- Overview
- Description
- Property Details
- Location
- Facts & Features
- Getting Around
- Nearby Homes
 New Construction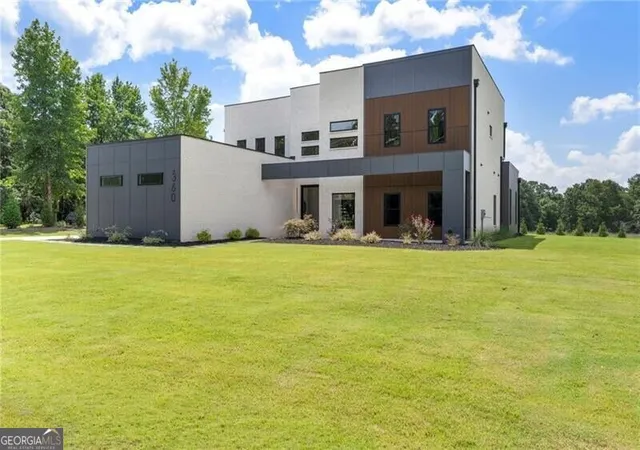
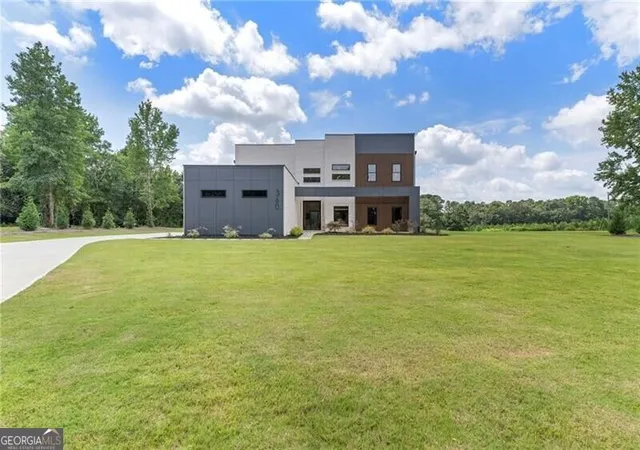

Street View
$1,100,000
Monthly Est:$5,475
 6 Beds
 5 Baths
4 full baths + 1 half bath
 5,600sqft
360 Campground Rd, Mcdonough, GA 30253
$1,100,000
$5,475/moEst:
Get Pre-Approved
Single Family Residence
Built in 2025
$-- HOA
1.28 acres lot
$196/sq.ft
Description
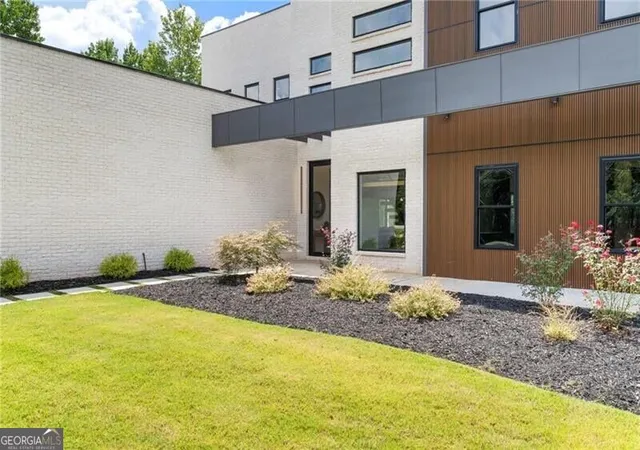
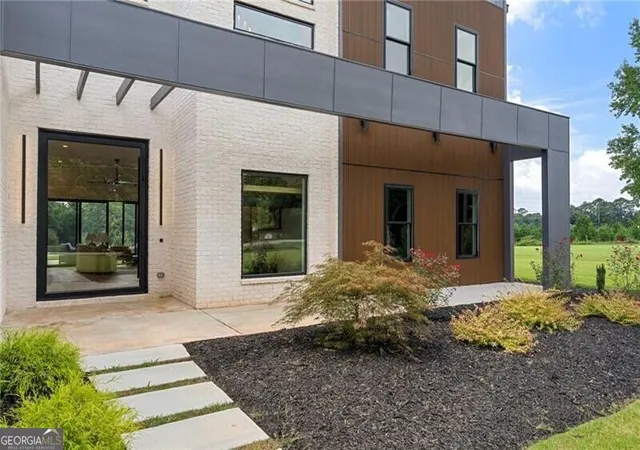
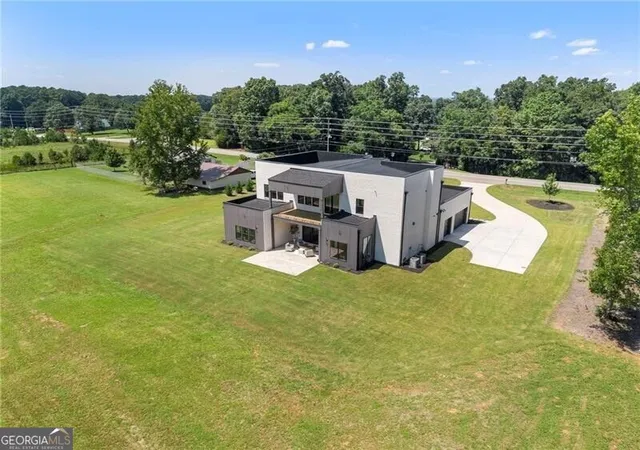
A bold modern estate where striking architecture meets warmth and livability. Clean geometric lines, painted brick, charcoal architectural panels, rich wood accents and expansive windows create a sophisticated yet inviting exterior. Set on a broad, beautifully landscaped homesite, the residence is approached by a sweeping driveway and surrounded by generous lawn and mature trees, offering exceptional privacy and an impressive sense of arrival. Welcome to 360 Campground Road, an exceptional custom-built residence where modern elegance, thoughtful design and quality craftsmanship come together on approximately 1.28 acres. Offering six bedrooms, four full baths, one half bath and approximately 5,600 square feet across two beautifully finished levels, this remarkable home was designed for both luxurious everyday living and effortless entertaining. Inside, soaring 12-foot ceilings, expansive floor-to-ceiling windows and rich wood flooring create an impressive sense of light and openness. The stunning main living area serves as the heart of the home, combining dramatic scale with an inviting atmosphere. Custom built-in bookshelves provide beautiful display and storage space while framing a striking fireplace that creates a natural focal point for gatherings. Expansive windows fill the room with natural light, and bifold doors open to the patio and spacious backyard, allowing the living area to transition seamlessly into the outdoors. The sophisticated chef's kitchen features premium stainless-steel appliances, a cooktop, wall oven, oversized island and abundant storage. A separate scullery and walk-in pantry provide additional preparation space and help keep the main kitchen beautifully organized while entertaining. The main-level primary suite is a true private retreat, enhanced by its own fireplace for added warmth and ambiance. The spa-inspired primary bath features a soaking tub, double vanity and beautifully tiled finishes, while a custom-built, backlit closet offers exceptional organization with a dramatic boutique-style presentation. A flexible room conveniently located off the garage can serve as a mudroom, private home office or organizational space. Upstairs, an additional den provides the perfect setting for a playroom, media lounge or casual gathering area. A private upper-level terrace overlooks the backyard, creating a peaceful place to enjoy morning coffee or unwind at the end of the day. Additional highlights include a wine cellar, spacious secondary bedrooms, multiple walk-in closets and illuminated stair details that add a sophisticated architectural touch. The kitchen-level garage offers an opener and convenient side/rear entry. Outside, the level, open grounds present an exciting opportunity to create a future walk-out outdoor oasis complete with a pool, grilling station and multiple entertaining areas. Located in the desirable Union Grove school district, this distinctive property offers privacy and space while remaining convenient to local shopping, dining, major roadways, Hartsfield-Jackson Atlanta International Airport and downtown Atlanta. A rare opportunity to enjoy custom construction, refined finishes and exceptional versatility in a truly memorable home.
- Houzeo last checked: 2 minutes ago
- Listing updated: October 9, 2026 at 5:08 am
- Listing Provided by: | Ansley RE|Christie's Int'l RE (404) 480-4663
- Source: Georgia MLS-GA | MLS#: 10830835

Property Details
Status
Active
Type
Single Family Residence
No. of Stories
-
County
City
Neighborhood
--
Year Built
2025
HOA Fees
-
Finished Area
5,600 sqft
Lot Size
1.28 acres lot
Basement Area
- sqft
MLS Name
Georgia MLS
MLS Number
10830835
MLS Status
Active
Days on Market
49
Cumulative Days on Market
49

Continue Your Journey in App
Find your dream home, receive real-time updates, and many more!
Download App
Continue Your Journey in App
Find your dream home, receive real-time updates, and many more!
Location
Facts & Features
Rooms
Bedrooms & bathrooms
Bedrooms: 6
Bathrooms: 5
Interior
Sewer
Septic Tank
Exterior Features
Sprinkler System
Interior Features
Bookcases, Master On Main Level, Soaking Tub, Entrance Foyer, Walk In Closet(s)
Window Features
Double Pane Windows
Flooring
Hardwood, Tile
Cooling
Ceiling Fan(s), Central Air
Heating
Central, Electric, Natural Gas
Appliances
Dishwasher, Disposal, Double Oven
Construction
Year Built
Year Built: 2025
Home type
Single Family Residence
Architectural Style
Brick 4 Side, Contemporary
Roof
Other
Property Condition
New Construction
Construction Materials
Other
Utilities & Energy
Basement
None
Fireplace Features
Master Bedroom
Electric
220 Volts
Parking Features
Garage, Kitchen Level, Garage Door Opener
Water Source
Public
Utilities
Cable Available, Electricity Available, High Speed Internet, Natural Gas Available, Underground Utilities, Water Available
Laundry Features
Other
Other Features
Lot Features
Level
Subdivision Name
None
Community Features
None
Patio And Porch Features
Patio
Price History
| Date | Event | Price |
|---|---|---|
08/20/2026 Source: | Listed for Sale | $1,100,000 -2.22% $196/sqft |
07/27/2026 Source: | Off Market | $1,125,000 -2.17% $201/sqft |
06/18/2026 Source: | Price Decreased | $1,150,000 -4.17% $205/sqft |
06/12/2026 Source: | Listed for Sale | $1,200,000 $214/sqft |
05/21/2026 Source: | Contingent (Active Under Contract) | $1,200,000 $214/sqft |


Show more
Nearby Homes

Find Homes by Property Features in Mcdonough, GA
Nearby New Homes For Sale


Information Deemed Reliable But Not Guaranteed. © 2026 Georgia Multiple Listing Service. All Rights Reserved.
 Advertising Broker: Fred McGill | Simple Showing, Inc