- Overview
- Description
- Property Details
- Location
- Facts & Features
- Getting Around
- Nearby Homes



$1,900,000
Monthly Est:$9,457
 3 Beds
 5 Baths
5 full baths
 3,940sqft
360 County Road 2136, Pittsburg, TX 75686
$1,900,000
$9,457/moEst:
Get Pre-Approved
Single Family Residence
Built in 1979
$-- HOA
2.5 acres lot
$482/sq.ft
Description
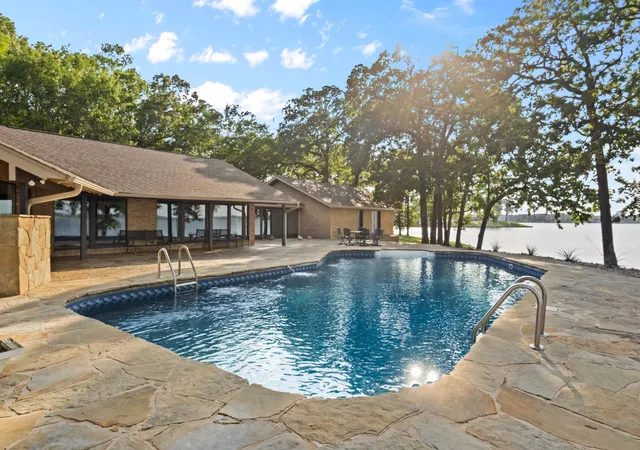
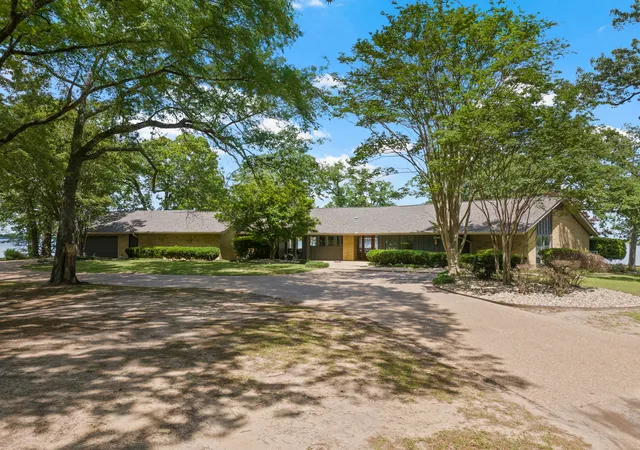
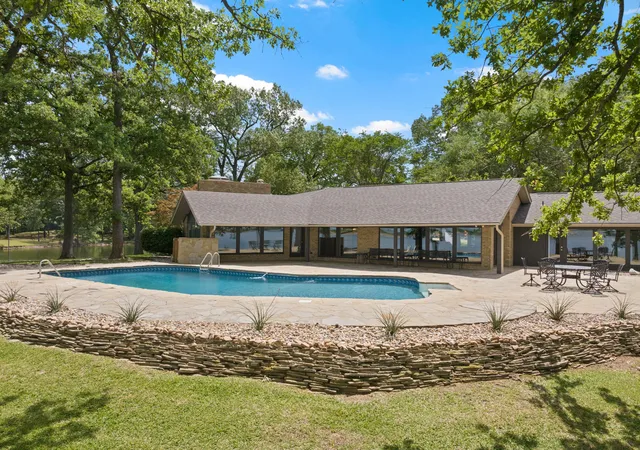
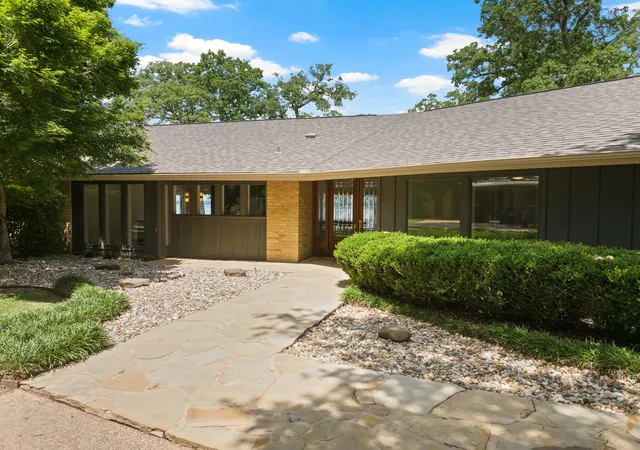
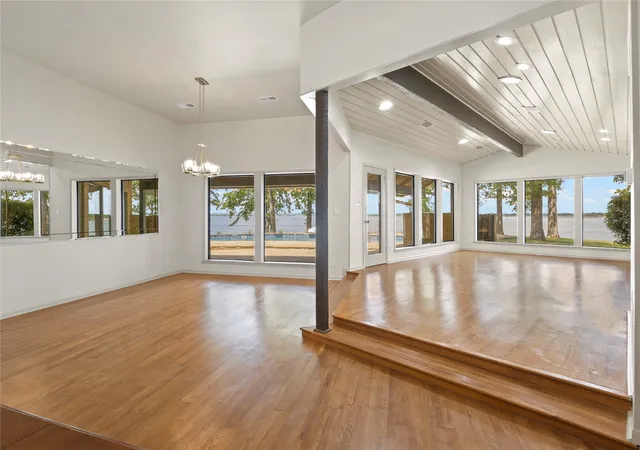
Completely reimagined inside and out, this extraordinary legacy property invites you to create generations of memories in one of Lake Bob Sandlin’s most breathtaking settings. Perched on approximately 2.5 acres at the tip of the peninsula, this rare offering boasts over 1,500 feet of shoreline, delivering unmatched panoramic water views and an unparalleled sense of privacy. With water visible from every window and multiple living and dining areas both inside and out, this nearly 4000 square foot home provides ample space for entertaining the masses. Outside, your private oasis awaits. Lounge in the shade or soak up the sun all on the expansive flagstone patio that draws you out of the house and wraps the pool connecting the two seamlessly. At the water, the private dock, and access to a private boat ramp provide additional lakeside amenities. Step through the foyer and into the formal living and dining where a statement fireplace creates a cozy intimate setting, while floor to ceiling windows flood the rooms with warm sunlight and allow nature to permeate the home. The kitchen features cabinetry galore, sprawling granite counters with bar seating, plus a breakfast nook that looks over the adjoining den and or dining area out to the water. The oversized primary suite includes its own fireplace to sit by, and an ensuite bath equally as spacious with a soaking tub, tile shower, dual vanities, and custom walk-in closet. Following suit are 2 well appointed guest rooms each with private bathrooms, and a bonus room with a full wet bar and endless possibilities. The property also includes a 2,400 square foot shop with electricity and roll-up doors, perfect for added covered parking, boat storage, or hobbies. Immerse yourself in lake life today!
- Houzeo last checked: 1 minute ago
- Listing updated: September 4, 2026 at 5:02 pm
- Listing Provided by: Michael Mayben | Mayben Realty, LLC (903) 572-2400
- Source: NTREIS MLS-TX | MLS#: 21242051

Property Details
Status
Active
Type
Single Family Residence
No. of Stories
1
County
City
Neighborhood
--
Year Built
1979
HOA Fees
-
Finished Area
3,940 sqft
Lot Size
2.5 acres lot
Basement Area
- sqft
MLS Name
NTREIS MLS
MLS Number
21242051
MLS Status
Active
Cumulative Days on Market
140

Continue Your Journey in App
Find your dream home, receive real-time updates, and many more!
Download App
Continue Your Journey in App
Find your dream home, receive real-time updates, and many more!
Location
Facts & Features
Rooms
Bedrooms & bathrooms
Bedrooms: 3
Bathrooms: 5
FullBath
Level: First
Area: 0.00 Square Feet
Dimensions: 0 x 0
BonusRoom
Level: First
Area: 0.00 Square Feet
Dimensions: 0 x 0
FullBath
Level: First
Area: 0.00 Square Feet
Dimensions: 0 x 0
UtilityRoom
Level: First
Area: 0.00 Square Feet
Dimensions: 0 x 0
DiningRoom
Level: First
Area: 0.00 Square Feet
Dimensions: 0 x 0
Kitchen
Level: First
Area: 0.00 Square Feet
Dimensions: 0 x 0
DiningRoom
Level: First
Area: 0.00 Square Feet
Dimensions: 0 x 0
LivingRoom
Level: First
Area: 0.00 Square Feet
Dimensions: 0 x 0
FullBath
Level: First
Area: 0.00 Square Feet
Dimensions: 0 x 0
Bedroom
Level: First
Area: 0.00 Square Feet
Dimensions: 0 x 0
FullBath
Level: First
Area: 0.00 Square Feet
Dimensions: 0 x 0
Bedroom
Level: First
Area: 0.00 Square Feet
Dimensions: 0 x 0
PrimaryBathroom
Level: First
Area: 0.00 Square Feet
Dimensions: 0 x 0
PrimaryBedroom
Level: First
Area: 0.00 Square Feet
Dimensions: 0 x 0
Interior
Sewer
Aerobic Septic, Septic Tank
Interior Features
Wet Bar, Built In Features, Decorative Designer Lighting Fixtures, Double Vanity, Eat In Kitchen, Granite Counters, Open Floorplan, Other, Pantry, Vaulted Ceilings, Walk In Closets
Cooling
Central Air, Ceiling Fans, Electric
Flooring
Carpet, Laminate, Tile, Wood
Heating
Central, Electric, Fireplaces
Exterior Features
Awnings, Boat Slip, Deck, Dock, Lighting, Other
Appliances
Dishwasher, Electric Cooktop, Electric Oven
Construction
Year Built
Year Built: 1979
Home type
Single Family Residence
Property Condition
Resale
Roof
Composition, Shingle
Architectural Style
Mid Century Modern, Other, Split Level, Detached
Foundation Details
Slab
Construction Materials
Brick
Utilities & Energy
Water Source
Community Coop
Utilities
Electricity Available, Electricity Connected, Septic Available, Water Available
Pool Features
In Ground, Other, Pool
Fireplace Features
Living Room, Masonry, Primary Bedroom
Parking Features
Additional Parking, Driveway, Garage Faces Front, Garage, Other, Paved, See Remarks
Other Features
Subdivision Name
Meadowlake Estates
Disclosures
Accessory Dwelling Unit
Lot Features
Irregular Lot, Other, Few Trees, Waterfront, Retaining Wall
Patio And Porch Features
Covered, Deck
Price History
| Date | Event | Price |
|---|---|---|
04/17/2026 Source: | Listed for Sale | $1,900,000 -13.64% $482/sqft |
04/17/2026 Source: | Price Increased | $2,200,000 +2.33% $558/sqft |
04/17/2026 Source: | Price Increased | $2,150,000 +26.55% $546/sqft |
03/15/2025 Source: | Off Market | $1,699,000 $431/sqft |
03/15/2025 Source: | Listed for Sale | $1,699,000 $431/sqft |

Nearby Homes

Find Homes by Property Features in Pittsburg, TX

Based on information from the North Texas Real Estate Information Systems, Inc., through Oct 11, 2026, 12:45AM. Information is provided exclusively for consumers’ personal, non-commercial use. It may not be used for any purpose other than to identify prospective properties consumers may be interested in purchasing. Data is deemed reliable but is not guaranteed accurate. This website may not include listings or property addresses of sellers who have directed their listing brokers to withhold their listing or their property address from display on the Internet. ©2026 North Texas Real Estate Information Systems, Inc. All Rights Reserved.
 Advertising Broker: Michelle Brecker | Pathway To Home Realty