Andover RE
Powered by 
- 1
- Overview
- Description
- Property Details
- Location
- HOA Management
- Facts & Features
- Getting Around
- Nearby Homes
 New Construction


Street View
$399,900
Monthly Est:$1,990
 3 Beds
 3 Baths
3 full baths
 1,866sqft
360 Dorchester Dr, Howell, MI 48855
$399,900
$1,990/moEst:
Get Pre-Approved
Condominium
Built in 2026
$360/mo HOA
-- sqft lot
$214/sq.ft
Description
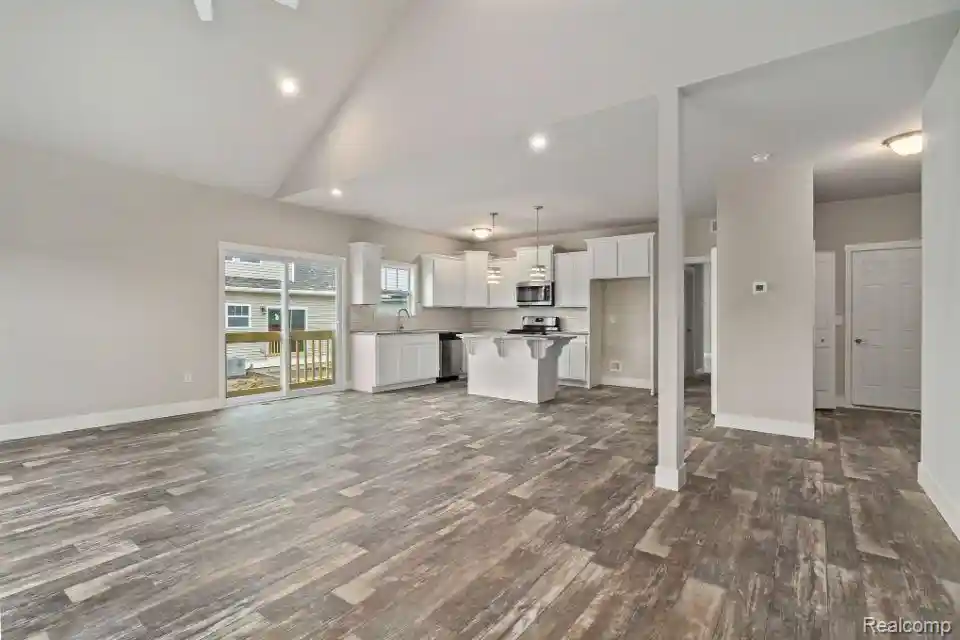
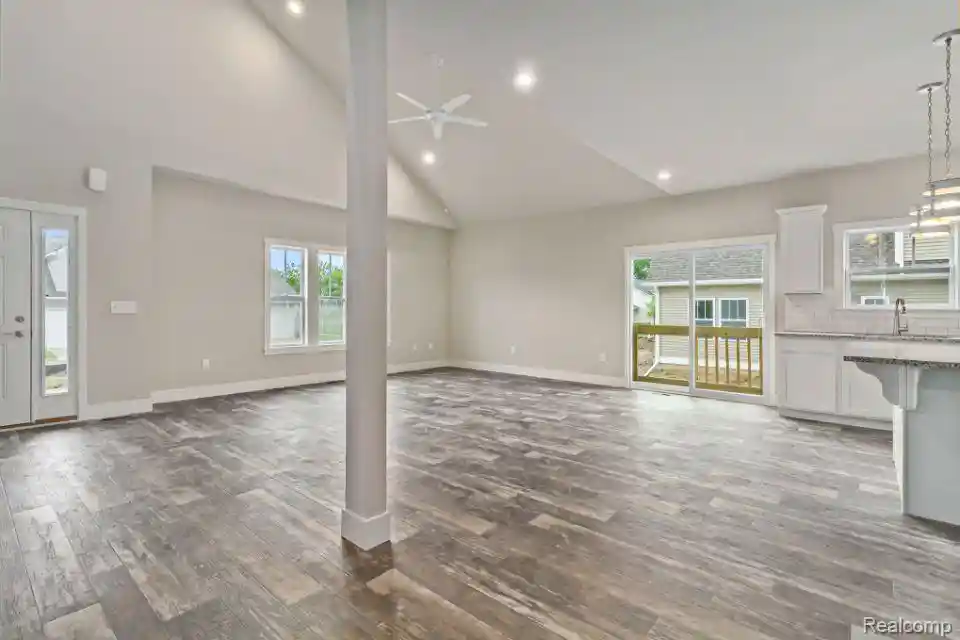
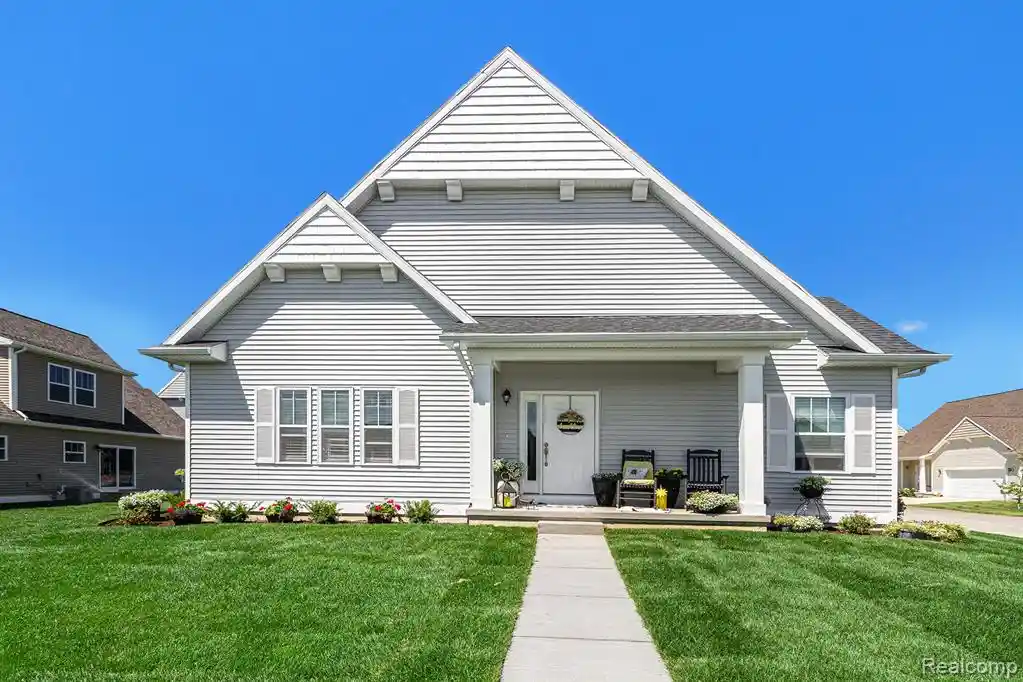
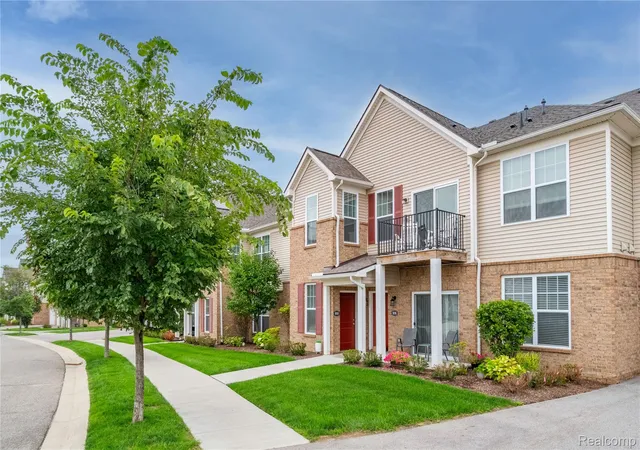
New Construction Home in Howden Meadows in the Howell Public School District ready in 15 days! Discover a fresh approach to everyday living with this versatile new floorplan offering more than 1,800 square feet across two levels, 3 bedrooms, and 3 full baths. Designed to provide the convenience of main-floor living with valuable bonus space upstairs, this home delivers flexibility for the way you want to live today and in the years ahead.
The main level centers around a spacious great room that opens naturally to the kitchen and dining nook, creating an inviting setting for everything from quiet evenings to weekend gatherings. The kitchen features bright white cabinetry, granite countertops, a tile backsplash, and a center island with pendant lighting that provides additional prep space and a natural place to gather.
The first-floor primary suite creates a comfortable private retreat with a walk-in closet and en-suite bath featuring a dual-bowl vanity. A second main-floor bedroom and full bath offer excellent flexibility for guests, a home office, or hobby space, while a dedicated laundry room keeps daily routines conveniently on one level.
Upstairs adds an entirely different dimension to the home with a spacious game room, large third bedroom, and third full bath. Create a media lounge, recreation area, private guest quarters, or an additional space to unwind—the possibilities make this floorplan especially adaptable.
Located in Howden Meadows in Howell, Michigan, this home combines new construction, modern finishes, energy-efficient design, and a flexible floorplan—and is 25 years newer than similar homes in the price band, offering buyers an exciting alternative to older resale homes.
RESNET ENERGY SMART NEW CONSTRUCTION. Home includes a 10-year structural warranty, offering lasting peace of mind. Contact our team to schedule your private tour today!
- Houzeo last checked: 9 minutes ago
- Listing updated: October 27, 2026 at 4:50 pm
- Listing Provided by: Michael L McGivney (810) 202-7063 | Allen Edwin Realty (269) 321-2610
- Source: Realcomp MLS-MI | MLS#: 20261067642

- Originating MLS: Realcomp II Ltd
This condo is in:
Property Details
Status
Active
Type
Condominium
No. of Stories
-
County
City
Neighborhood
--
Year Built
2026
HOA Fees
$360/mo
Finished Area
1,866 sqft
Lot Size
-- sqft lot
Basement Area
- sqft
MLS Name
Realcomp MLS
MLS Number
20261067642
MLS Status
Active
Days on Market
66
Cumulative Days on Market
64

Continue Your Journey in App
Find your dream home, receive real-time updates, and many more!
Continue Your Journey in App
Find your dream home, receive real-time updates, and many more!
Location
HOA Management
N/A
HOA Fees
$360/ Monthly
Disclaimer: Amenities are based on third-party information and may vary; buyers must independently verify all amenities, as information is deemed reliable but not guaranteed.
Facts & Features
Rooms
Bedrooms & bathrooms
Bedrooms: 3
Bathrooms: 3
Interior
Cooling
Central Air
Sewer
Public Sewer
Heating
Forced Air, Natural Gas
Appliances
Built In Gas Range, Dishwasher, Microwave
Construction
Year Built
Year Built: 2026
Home type
Condominium
Architectural Style
Traditional
Foundation Details
Basement, Poured
Property Condition
New Construction
Roof
Composition
Construction Materials
Vinyl Siding
Utilities & Energy
Basement
Full, Unfinished
Parking Features
Two Car Garage, Attached
Laundry Features
In Unit
Water Source
Public
Other Features
Disclosures
Taxes Not Homestead Exempt
Patio And Porch Features
Patio, Porch
Subdivision Name
Howden Mdws Condo
Price History
| Date | Event | Price |
|---|---|---|
08/24/2026 Source: | Listed for Sale | $399,900 $214/sqft |

Nearby Homes

Find Homes by Property Features in Howell, MI
Nearby New Homes For Sale


Based on information from the Board/Association of REALTORS® (alternatively, from the Realcomp II Ltd. MLS) through Oct 30, 2026, 05:00PM. All information provided is deemed reliable, but is not guaranteed to be accurate and should be independently verified. IDX provided courtesy of Realcomp II Ltd. via Andover Real Estate & Houzeo, Copyright 2026 Realcomp II Ltd. Shareholders Any use of search facilities of data on the site, other than by a consumer looking to purchase real estate, is prohibited. IDX information is provided exclusively for consumers' personal, noncommercial use and may not be used for any purpose other than to identify prospective properties consumers may be interested in purchasing. The accuracy of all information, regardless of source, is not guaranteed or warranted. All information should be independently verified. Listing Information presented by local MLS brokerage: Andover Real Estate, local REALTOR®- Scott Rubin - (248)206-3666 . Any use of search facilities of data on the site, other than by a consumer looking to purchase real estate, is prohibited. © 2024 Realcomp II Ltd. MLS. All Rights Reserved.
 Advertising Broker: Andover Real Estate | Andover Real Estate
