
- Overview
- Description
- Property Details
- Location
- HOA Management
- Facts & Features
- Getting Around
- Nearby Homes



$3,495,000
Monthly Est:$17,396
 4 Beds
 4 Baths
3 full baths + 1 half bath
 2,237sqft
360 E 88th Street #31C, New York, NY 10128
$3,495,000
Get Pre-Approved
Apartment
Built in 1988
$3,056/mo HOA
-- sqft lot
$1,562/sq.ft
Description
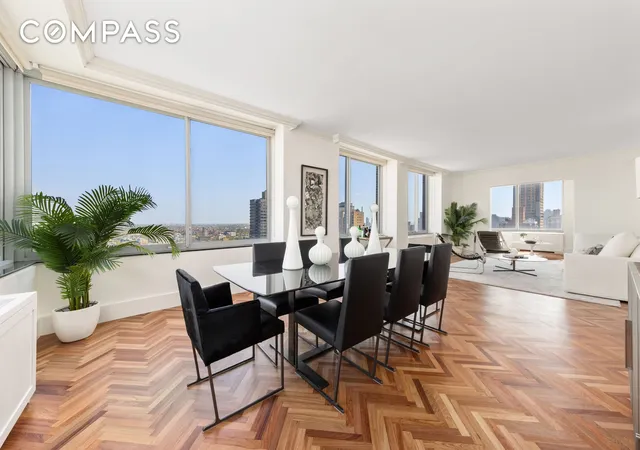
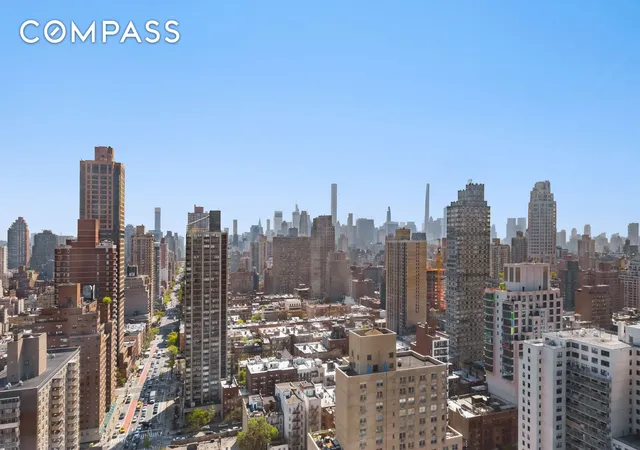
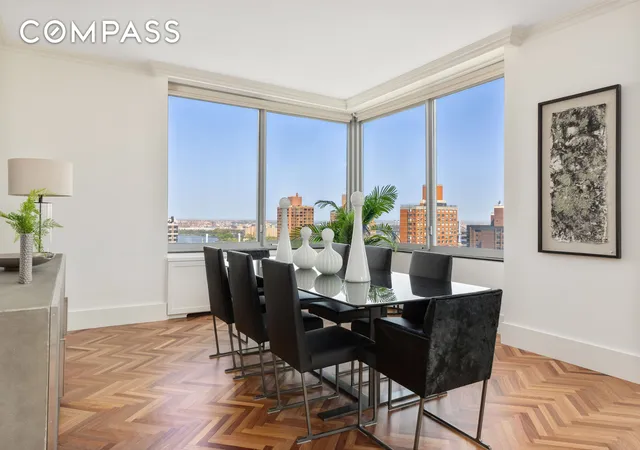
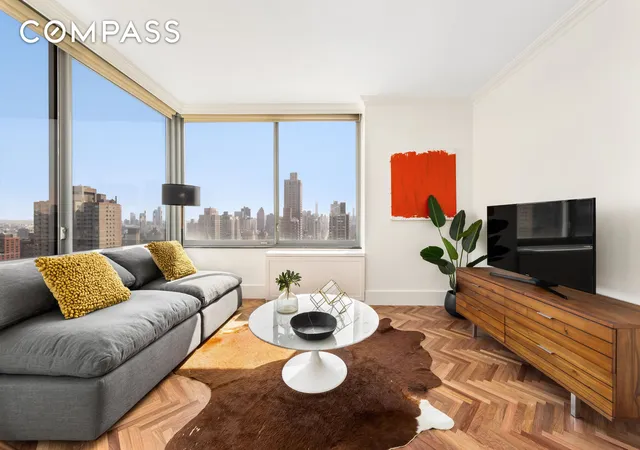
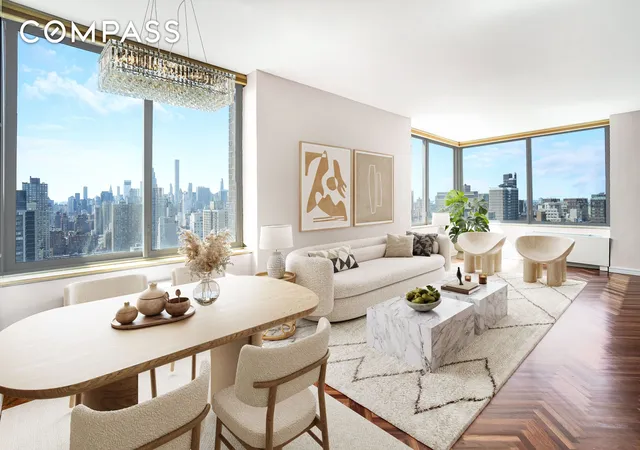
This newly renovated, sun-soaked home is a showstopper with stunning wraparound river and city views from southern, eastern, and northern exposures. Enjoy private outdoor space, a large eat-in kitchen, high ceilings, and an in-unit washer/dryer, all in a full-service luxury condo.
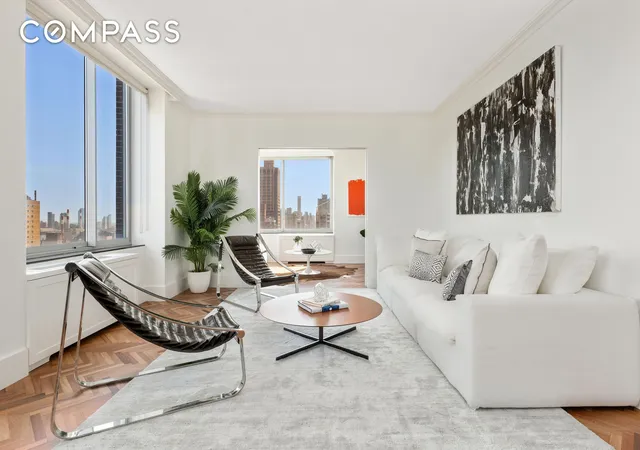
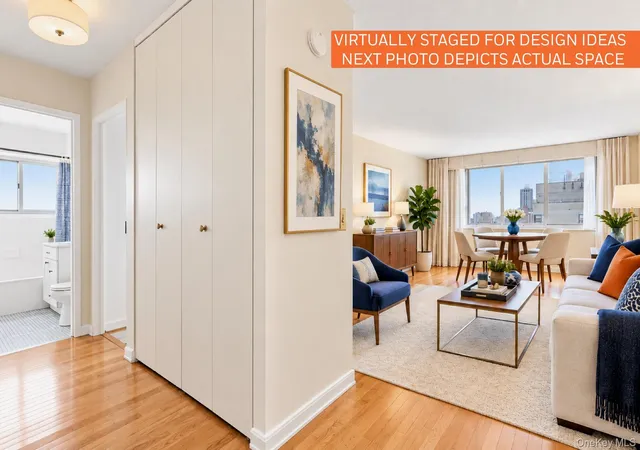
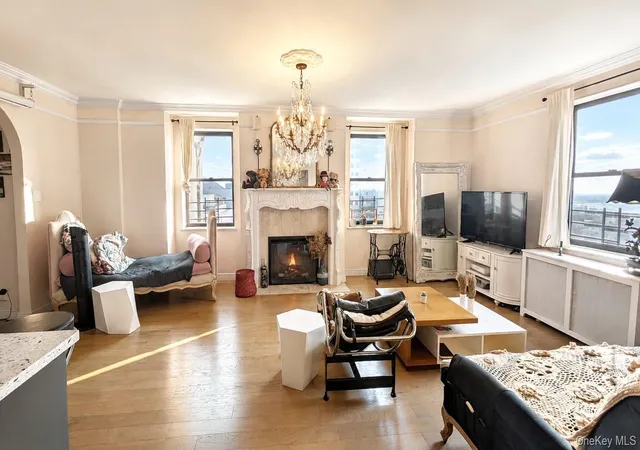
Light pours into the elegant gallery entrance hall from the living area, where nearly 40 feet of oversized east-facing windows boast gorgeous river views. The northern and southern exposures are equally beautiful with views all the way to the Chrysler building. The living room proper is almost 32 feet long with an adjacent den that can function as a fourth bedroom. The den is separated by pocket doors and features eastern and southern exposures.
The extra large eat-in kitchen faces east and north. The balcony off the kitchen allows you to bask in sunrises or sunsets, with views that stretch from the river to the west side. This is truly a suburban kitchen, with grand dimensions and featuring two ovens, an island, and fantastic storage. The top-of-the-line appliances include a Viking range, stovetop, hood, two ovens, and a microwave. There is also a Subzero wine cooler and refrigerator.
The primary bedroom is located in a separate wing for maximum privacy and comes with an oversized custom walk-in closet, separate shoe closet, and a windowed en-suite bathroom with a tub and shower stall. Sweeping open city views fill the suite with natural light.
The additional two bedrooms are in their own separate wing. They each have beautiful views from southern exposures, ample closet space, and en-suite bathrooms. Both bedrooms easily accommodate queen size beds with plenty of space for additional furniture.
The stylish finishes throughout this home include beautiful herringbone floors, crown moldings and baseboards, a large entry closet, nearly 9 foot ceilings, and an in-unit washer/dryer. 31C is a corner unit with no neighbors on either side. There are only three units on the floor total, and 31C is separated from the other two units by a hallway, stairs, and elevators.
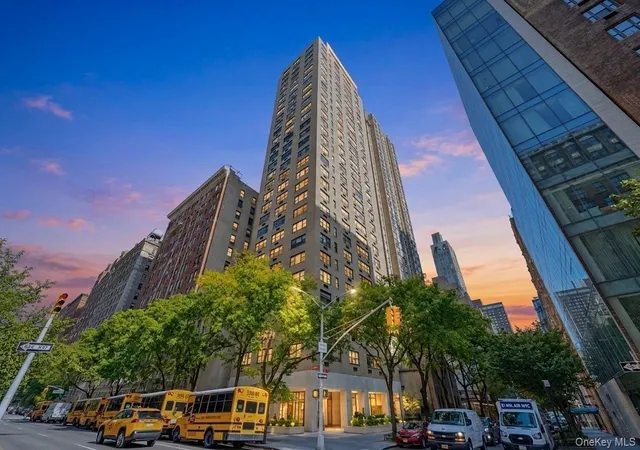
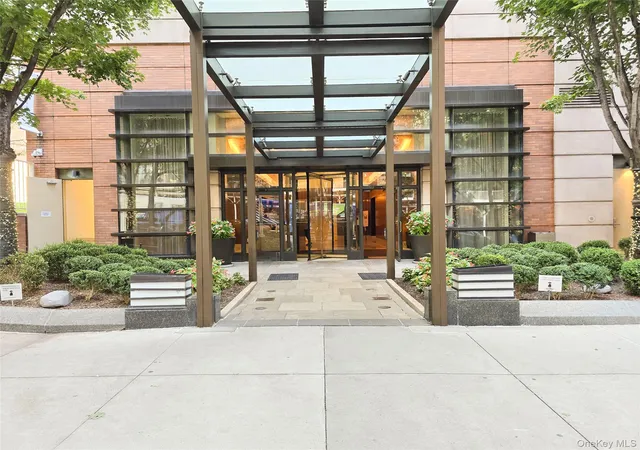
Leighton House is a full-service condominium with a 24-hour door attendant, concierge, and top-notch live-in resident manager. Building amenities include a windowed health club with double-height ceilings, yoga studio, and saunas, a landscaped garden with a playground and basketball court, and a common laundry room on the second floor. Pets and investors are welcome.
The building is located in the heart of the Upper East Side, proximate to charming restaurants and retail, Whole Foods, Fairway, and the beloved Carl Schurz Park – a mini Central Park offering multiple grassy knolls, playgrounds, basketball and hockey courts, two dog parks, and the highly desirable East River Promenade. The building is also convenient to multiple transportation options: the Second Avenue subway, the 4/5/6 trains, the 86th Street crosstown bus, and the 90th Street ferry.
- Houzeo last checked: 3 minutes ago
- Listing updated: February 7, 2026 at 9:15 am
- Listing Provided by: Rebecca Orbach (917) 952-0414 | Compass (212) 913-9058
- Source: Rebny MLS-NY | MLS#: RLS20059104

This condo is in:
Property Details
Status
Active
Type
Condominium
No. of Stories
46
County
City
Neighborhood
Year Built
1988
HOA Fees
$3056/mo
Finished Area
2,237 sqft
Lot Size
-- sqft lot
Basement Area
- sqft
MLS Name
Rebny MLS
MLS Number
RLS20059104
Days on Market
358

Continue Your Journey in App
Find your dream home, receive real-time updates, and many more!
Continue Your Journey in App
Find your dream home, receive real-time updates, and many more!
Location
HOA Management
N/A
HOA Fees
$3,056/ Monthly
Disclaimer: Amenities are based on third-party information and may vary; buyers must independently verify all amenities, as information is deemed reliable but not guaranteed.
Facts & Features
Rooms
Bedrooms & bathrooms
Bedrooms: 4
Bathrooms: 4
Interior
Appliances
Double Oven, Dishwasher, Range Hood, Stainless Steel Appliances, Wine Cooler, Washer
Flooring
Hardwood
Exterior Features
Balcony, Private Outdoor Space Under60sqft
Interior Features
Crown Molding, Eat In Kitchen, High Ceilings, Kitchen Island, Walk In Closets
Utilities & Energy
Laundry Features
Common On Floor, Common Area, In Unit
Other Features
Subdivision Name
Upper East Side
Patio And Porch Features
Balcony
Price History
| Date | Event | Price |
|---|---|---|
11/10/2025 Source: | Listed for Sale | $3,495,000 $1,562/sqft |

Upper East Side Ranks # in New York, NY


Homes

Rental Prices

Median Home Price
Nearby Homes


Find Homes by Property Features in New York, NY


The real estate listing data marked with this icon comes from the IDX program of the RLS at REBNY Listing Service (RLS). Listing information for certain New York City properties provided courtesy of the Real Estate Board of New York's Residential Listing Service (the "RLS") through Nov 04, 2026, 11:15AM. Information deemed reliable but not guaranteed. Information is provided exclusively for consumers' personal, non-commercial use, and may not be used for any purpose other than the identification of potential properties for purchase. The information contained in this listing has not been verified by the RLS and should be verified by the consumer. The listing information provided here is for the consumer's personal, non-commercial use. Retransmission, redistribution or copying of this listing information is strictly prohibited except in connection with a consumer's consideration of the purchase and/or sale of an individual property. This listing information is not verified for authenticity or accuracy and is not guaranteed and may not reflect all real estate activity in the market. Buyer to verify all information. © 2026 The Real Estate Board of New York, Inc. All rights reserved.
 Advertising Broker: Derek Greene | The Greene Realty Group
