- Overview
- Description
- Property Details
- Location
- Facts & Features
- Getting Around
- Nearby Homes


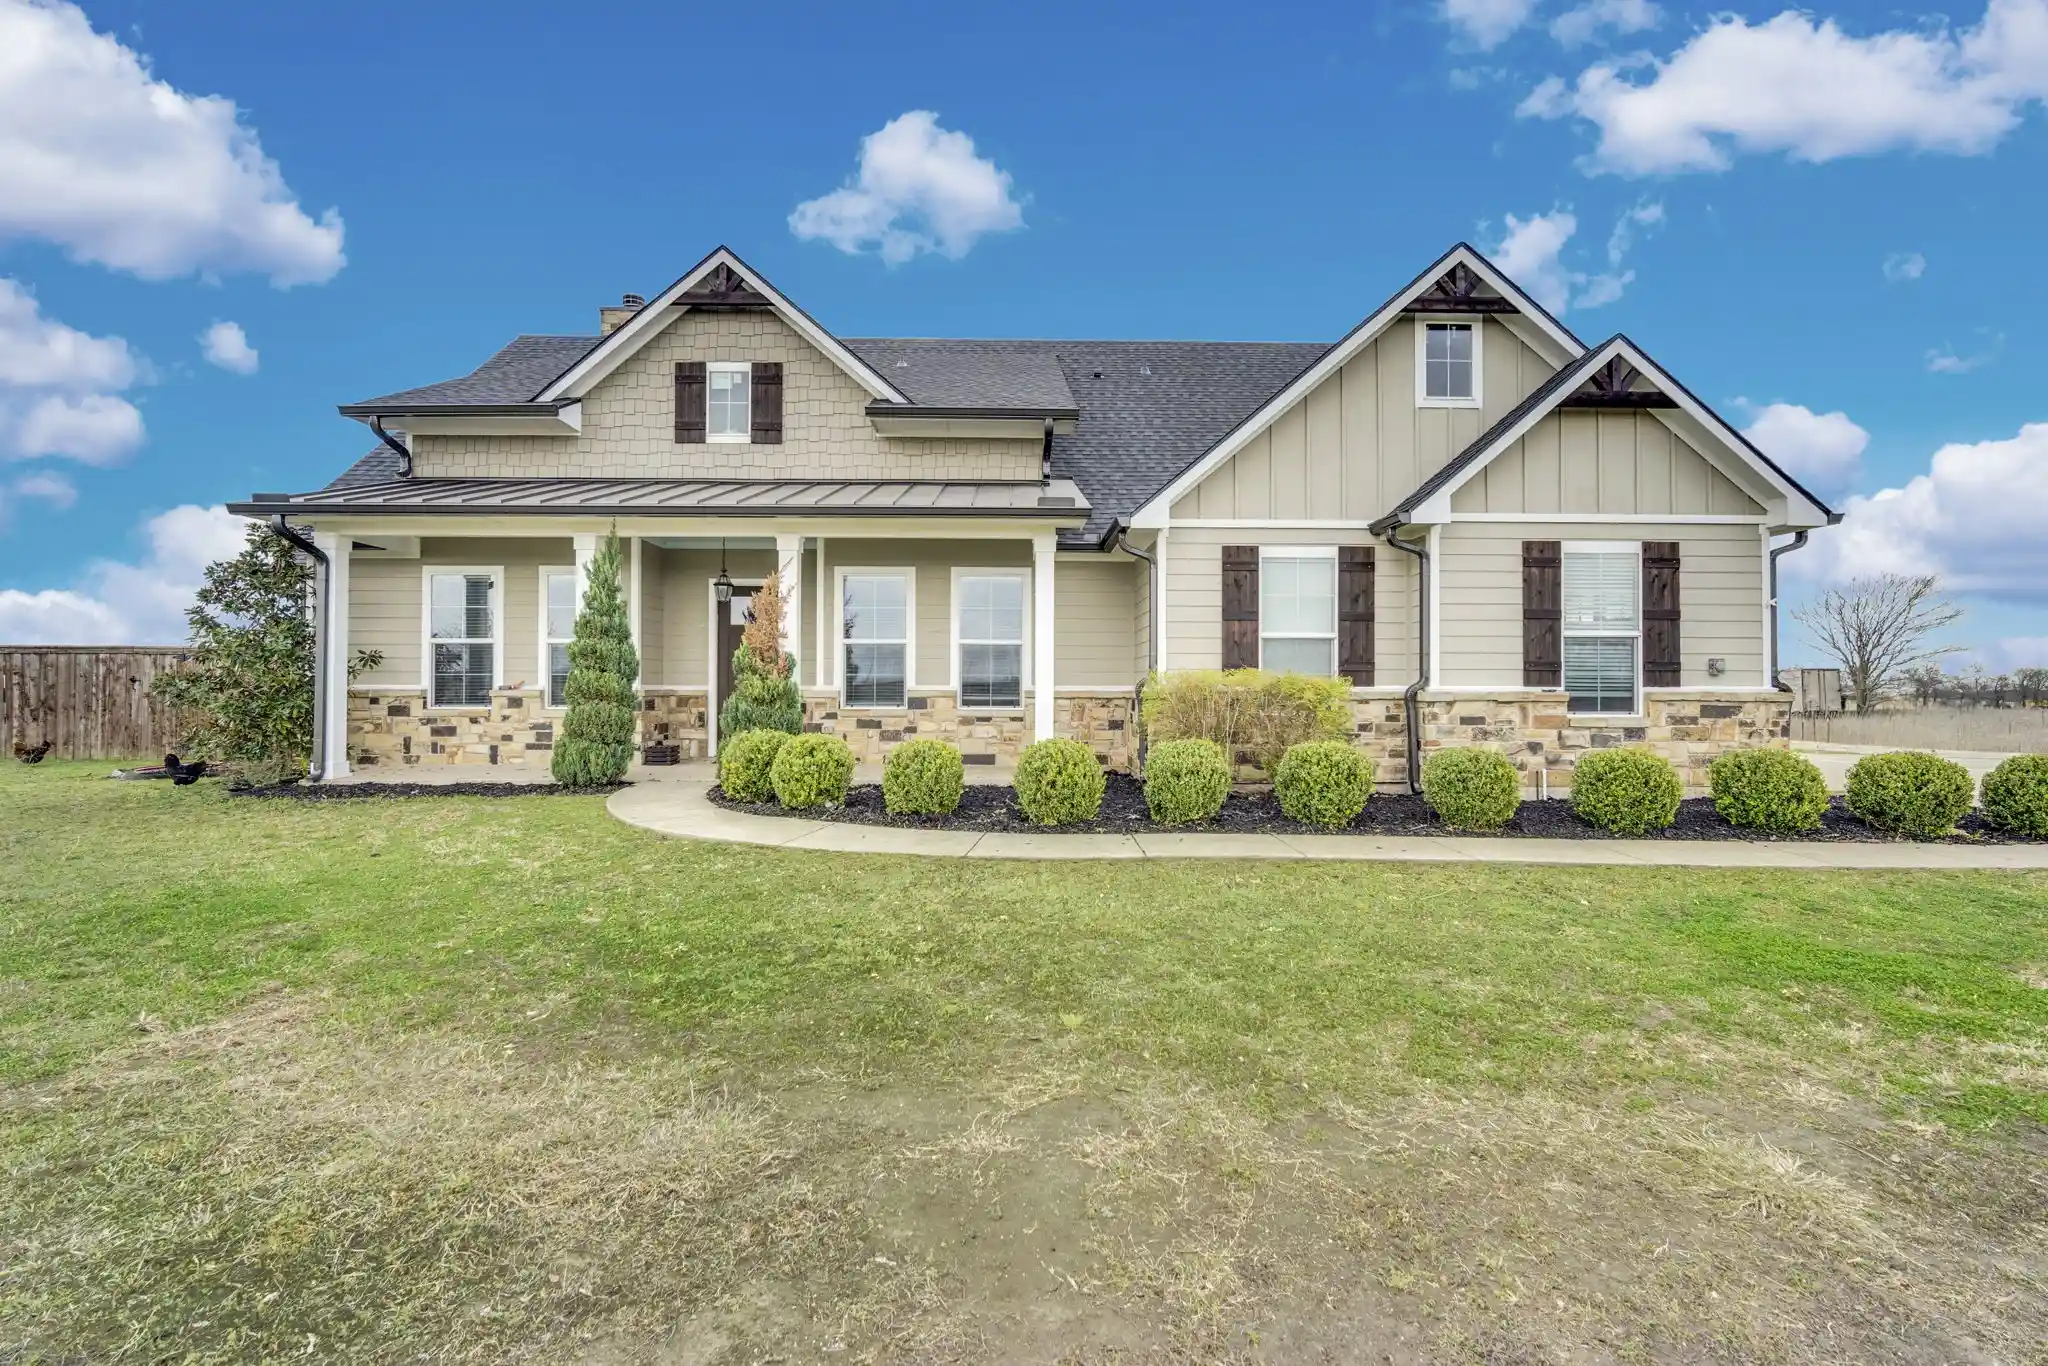


$850,000
Monthly Est:$4,231
 4 Beds
 4 Baths
3 full baths + 1 half bath
 2,684sqft
360 Forreston Rd, Waxahachie, TX 75165
$850,000
$4,231/moEst:
Get Pre-Approved
Single Family Residence
Built in 2018
$-- HOA
12.64 acres lot
$317/sq.ft
Description
MOTIVATED SELLER and the opportunity to start making memories—all behind one gate! AMAZING PRICE IMPROVEMENT! Welcome to 12.645 acres of Texas paradise, where wide-open spaces, peaceful surroundings, and room to live the ranchette lifestyle come together just minutes from the charm and conveniences of Waxahachie. Tucked just off the beaten path and surrounded by beautiful farm and ranch properties, this gated country retreat offers privacy without sacrificing accessibility. The acreage is fenced and cross-fenced, ready for cattle or horses, and features a two-stall loafing shed with 12x12 feed and tack storage. Fruit trees add another touch of country charm to this versatile property. Built as the builder’s personal residence, the home showcases thoughtful craftsmanship and custom details throughout. Step inside to soaring ceilings accented by warm wood finishes that immediately create a sense of character and space. At the heart of the living room, a handcrafted stone fireplace flanked by custom cabinetry creates a striking focal point and an inviting gathering place. The spacious kitchen was designed for both everyday living and entertaining, with an oversized island, beautiful lighting, and a generous walk-in pantry offering exceptional storage. Three bedrooms and 2.5 baths downstairs provide a comfortable and functional layout. Upstairs, discover a private retreat with endless possibilities. Create the bedroom suite you’ve dreamed of, a secluded guest retreat, or a space designed entirely around the way you live. Complete with a wet bar and private balcony overlooking the acreage, this is a place to slow down, recharge, and take in peaceful mornings and quiet evenings surrounded by your own slice of Texas. Outside, the massive patio extends the living space and sets the stage for everything from weekend cookouts to evenings with family and friends. Beyond the patio, sweeping views, open acreage, and room for animals invite you to truly embrace country living.
- Houzeo last checked: 4 hours ago
- Listing updated: November 4, 2026 at 4:19 pm
- Listing Provided by: Kimberly Capps | Keller Williams Realty (972) 938-2222
- Source: NTREIS MLS-TX | MLS#: 21193339

Property Details
Status
Active
Type
Single Family Residence
No. of Stories
-
County
City
Neighborhood
--
Year Built
2018
HOA Fees
-
Finished Area
2,684 sqft
Lot Size
12.64 acres lot
Basement Area
- sqft
MLS Name
NTREIS MLS
MLS Number
21193339
MLS Status
Active
Cumulative Days on Market
244
Open House

Continue Your Journey in App
Find your dream home, receive real-time updates, and many more!
Continue Your Journey in App
Find your dream home, receive real-time updates, and many more!
Location
Facts & Features
Rooms
Bedrooms & bathrooms
Bedrooms: 4
Bathrooms: 4
Kitchen
Level: First
Area: 156.00 Square Feet
Dimensions: 13 x 12
LivingRoom
Level: First
Area: 323.00 Square Feet
Dimensions: 19 x 17
Bedroom
Level: First
Area: 144.00 Square Feet
Dimensions: 12 x 12
Bedroom
Level: Second
Area: 231.00 Square Feet
Dimensions: 21 x 11
DiningRoom
Level: First
Area: 121.00 Square Feet
Dimensions: 11 x 11
Bedroom
Level: First
Area: 169.00 Square Feet
Dimensions: 13 x 13
PrimaryBedroom
Level: First
Area: 240.00 Square Feet
Dimensions: 16 x 15
Interior
Appliances
Dishwasher, Disposal, Gas Water Heater, Tankless Water Heater
Flooring
Carpet, Hardwood, Wood
Interior Features
Wet Bar, Built In Features, Chandelier, Decorative Designer Lighting Fixtures, Double Vanity, Granite Counters, High Speed Internet, Kitchen Island, Open Floorplan, Pantry, Vaulted Ceilings, Natural Woodwork, Walk In Closets, Wired For Sound
Cooling
Central Air, Ceiling Fans, Electric, Energy Star Qualified Equipment
Window Features
Window Coverings
Sewer
Aerobic Septic
Heating
Central, Electric, Energy Star Qualified Equipment, Fireplaces
Exterior Features
Balcony, Garden, Rain Gutters
Construction
Year Built
Year Built: 2018
Home type
Single Family Residence
Construction Materials
Rock, Stone
Architectural Style
Traditional, Detached, Farmhouse
Roof
Composition
Property Condition
Resale
Foundation Details
Slab
Utilities & Energy
Water Source
Community Coop
Parking Features
Garage, Garage Faces Side
Fireplace Features
Living Room, Stone, Wood Burning
Laundry Features
Electric Dryer Hookup
Utilities
Electricity Available, Propane, Septic Available, Separate Meters, Water Available
Pool Features
None
Other Features
Lot Features
Acreage, Agricultural, Back Yard, Lawn, Landscaped, Pasture, Few Trees
Patio And Porch Features
Balcony, Covered
Subdivision Name
W J Jeffers
Price History
| Date | Event | Price |
|---|---|---|
09/17/2026 Source: | Price Decreased | $850,000 -2.80% $317/sqft |
08/31/2026 Source: | Price Decreased | $874,500 -2.62% $326/sqft |
07/28/2026 Source: #21193339 | Price Decreased | $898,000 -0.11% $335/sqft |
06/08/2026 Source: | Price Decreased | $899,000 -10.00% $335/sqft |
05/22/2026 Source: | Price Decreased | $998,850 -0.01% $372/sqft |

Show more
Nearby Homes
Find Homes by Property Features in Waxahachie, TX
Nearby New Homes For Sale

Based on information from the North Texas Real Estate Information Systems, Inc., through Nov 04, 2026, 12:45PM. Information is provided exclusively for consumers’ personal, non-commercial use. It may not be used for any purpose other than to identify prospective properties consumers may be interested in purchasing. Data is deemed reliable but is not guaranteed accurate. This website may not include listings or property addresses of sellers who have directed their listing brokers to withhold their listing or their property address from display on the Internet. ©2026 North Texas Real Estate Information Systems, Inc. All Rights Reserved.
 Advertising Broker: Michelle Brecker | Pathway To Home Realty
