
- 0
- 9
- Overview
- Description
- Property Details
- Location
- HOA Management
- Facts & Features
- Getting Around
- Nearby Homes



$14,495,000
Monthly Est:$72,147
 6 Beds
 5 Baths
4 full baths + 2 half baths
 8,500sqft
360 Furman St #1216, Brooklyn, NY 11201
$14,495,000
Get Pre-Approved
Apartment
Built in 1928
$12,484/mo HOA
2.1 acres lot
$1,705/sq.ft
Description
WELCOME TO THE LARGEST PENTHOUSE IN ALL OF BROOKLYN
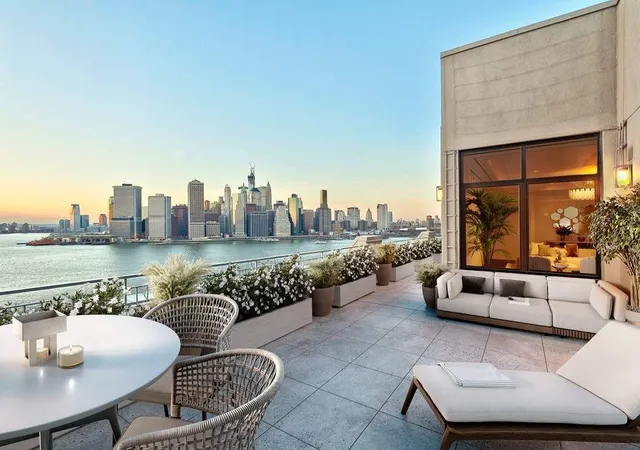
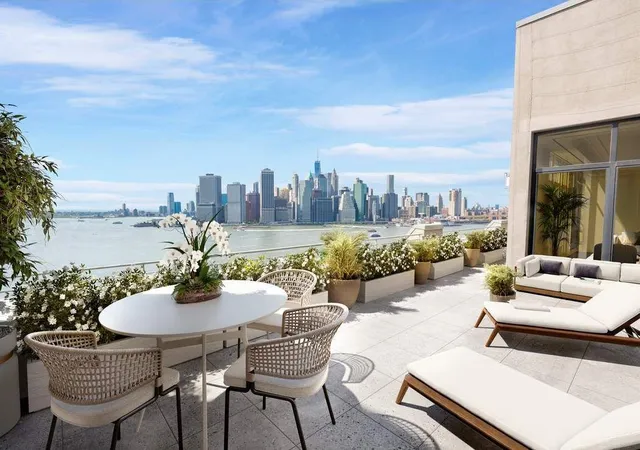
Masterfully designed with an exquisite blend of luxury and refinement, this exceptional duplex penthouse offers an unparalleled luxury living experience. Spanning approx. 8,500 +/- sqft of coveted interior space, it is complemented by a landscaped private terrace of approx. 800 +/- sqft, showcasing breathtaking panoramic views. For those seeking picturesque views of New York Harbor, the Brooklyn Bridge, the Statue of Liberty, and the Downtown Manhattan Skyline— no need to look further!
This exceptional home redefines indoor-outdoor living, offering magnificent views from every window and an array of thoughtfully designed features, making it the ultimate dream home. The space is truly magical and defines what a mansion in the sky is supposed to be. Offering the rare chance to escape the world and step into a fantasy where no expense is spared.
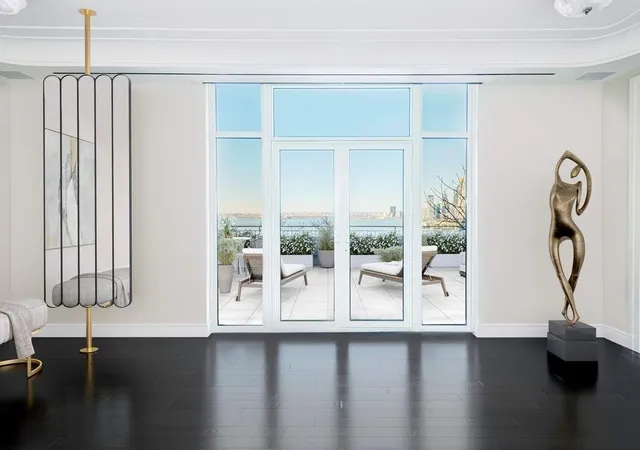
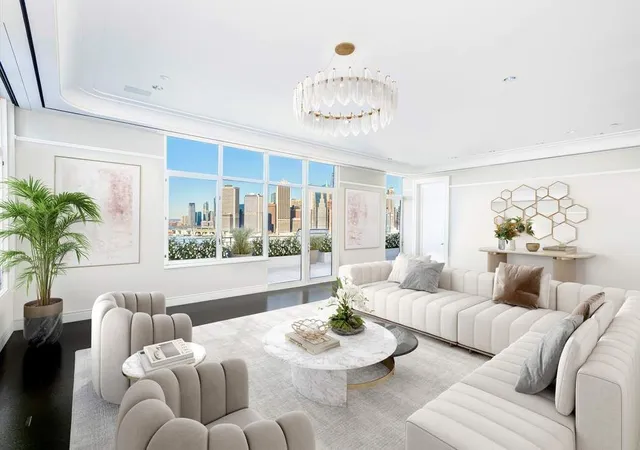
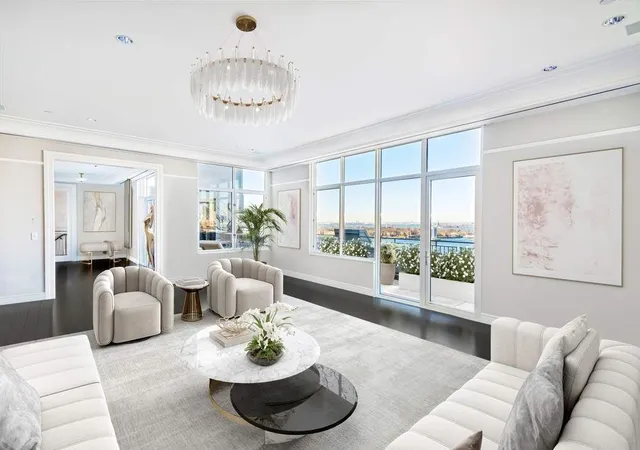
Upon entry, a grand foyer welcomes you with a stunning view overlooking the terrace—an element rarely seen in a home. You'll immediately be captivated by the awe-inspiring views and natural light streaming in. To the right is a sun-drenched open living room, two powder rooms, and an office/library/bedroom that can easily converted into a great room.
On the opposite side of this level, you'll find a formal dining room, an open chef’s kitchen, and a state-of-the-art, temperature-controlled wine cellar with an impressive capacity of over 3,500 bottles.
The open chef's kitchen is a culinary dream, featuring top-of-the-line appliances, including Gaggenau and Wolf cooktops, a Sub-Zero refrigerator, and Miele double ovens. It also boasts integrated custom cabinetry, a sleek green marble slab, and an abundance of storage throughout.
The homes lower level includes an enormous primary bedroom suite with wall-to-wall windows perfectly framing stunning skyline and water views, two enormous walk-in closets, a gym that can be converted into an additional siting room, and a marble en-suite bath with a deep soaking tub and a large walk-in shower. Four additional oversized bedrooms all have enviable views and large custom-fitted closets, along with three more full baths. An impressive sound-insulated private movie theater is also located on this floor.
The left wing of the lower level can be designed to create a private guest suite with its own separate entrance by reconfiguring the guest room and combining it with an adjacent bedroom, ensuring that any guest has their own dedicated space.
Rounding out this floor is a full laundry room with storage and cold storage, a top-of-the-line independent and extremely quiet HVAC system, and a Crestron sound system that has extraordinary internal constructions, insulation, and customized soundproofing throughout every room. To complement the homes impressive features, you'll also enjoy the convenience of a large deeded storage unit located on the same floor. Deeded in-building parking spaces are also available.
Please note that photos are virtually staged and/or renovated.
One Brooklyn Bridge Park is a luxury full-service condo originally built in 1928 and formerly a printing factory before being converted in 2007. The abundance of amenities includes 24-hour doorman/concierge service, a state-of-the-art 3,000-square-foot fitness center, a Peloton bike room, two cardio rooms, a billiards room, several children’s play and art rooms, a movie screening room, a music room with a baby grand piano, yoga rooms, a virtual golf simulator, cold storage, an on-site attended parking garage, two conference rooms, and two landscaped courtyards.
Located in the fabulous Brooklyn Bridge Park, this residence offers incredible recreational space, including dog runs, playgrounds, trails, picnic areas, lawns, soccer fields, basketball courts, volleyball, handball, roller skating, kayaking, and sailing via the spectacular ONE°15 Brooklyn Marina.
- Houzeo last checked: 6 minutes ago
- Listing updated: October 7, 2026 at 12:02 pm
- Listing Provided by: Karen E Heyman Defontes (212) 810-4990 , Alan M Heyman (212) 810-4991 | Sothebys International Realty (212) 431-2460
- Source: Rebny MLS-NY | MLS#: RLS10975416

Part of

Property Details
Status
Active
Type
Condominium
No. of Stories
12
County
City
Neighborhood
Year Built
1928
HOA Fees
$12484/mo
Finished Area
8,500 sqft
Lot Size
2.1 acres lot
Basement Area
- sqft
MLS Name
Rebny MLS
MLS Number
RLS10975416
Days on Market
1351

Continue Your Journey in App
Find your dream home, receive real-time updates, and many more!
Download App
Continue Your Journey in App
Find your dream home, receive real-time updates, and many more!
Location
HOA Management
N/A
HOA Fees
$12,484/ Monthly
Disclaimer: Amenities are based on third-party information and may vary; buyers must independently verify all amenities, as information is deemed reliable but not guaranteed.
Facts & Features
Rooms
Bedrooms & bathrooms
Bedrooms: 6
Bathrooms: 5
Interior
Interior Features
Entrance Foyer
Appliances
Dryer, Dishwasher, Washer
Exterior Features
Building Courtyard, Private Outdoor Space Over60sqft
Construction
Year Built
Year Built: 1928
Home type
Apartment
Architectural Style
Prewar
Utilities & Energy
Parking Features
Garage, Valet
Laundry Features
Building Washer Dryer Install Allowed, Common On Floor, In Unit
Other Features
Community Features
Clubhouse
Patio And Porch Features
Building Terrace
Subdivision Name
Brooklyn Heights
Price History
| Date | Event | Price |
|---|---|---|
04/25/2025 Source: | Listed for Sale | $14,495,000 $1,705/sqft |

Nearby Homes


Find Homes by Property Features in New York, NY


The real estate listing data marked with this icon comes from the IDX program of the RLS at REBNY Listing Service (RLS). Listing information for certain New York City properties provided courtesy of the Real Estate Board of New York's Residential Listing Service (the "RLS") through Oct 09, 2026, 09:45AM. Information deemed reliable but not guaranteed. Information is provided exclusively for consumers' personal, non-commercial use, and may not be used for any purpose other than the identification of potential properties for purchase. The information contained in this listing has not been verified by the RLS and should be verified by the consumer. The listing information provided here is for the consumer's personal, non-commercial use. Retransmission, redistribution or copying of this listing information is strictly prohibited except in connection with a consumer's consideration of the purchase and/or sale of an individual property. This listing information is not verified for authenticity or accuracy and is not guaranteed and may not reflect all real estate activity in the market. Buyer to verify all information. © 2026 The Real Estate Board of New York, Inc. All rights reserved.
 Advertising Broker: Mark Karten | Karten Real Estate Services