- Overview
- Description
- Property Details
- Location
- HOA Management
- Facts & Features
- Getting Around
- Nearby Homes
 Price Drop: $5K (10/19)
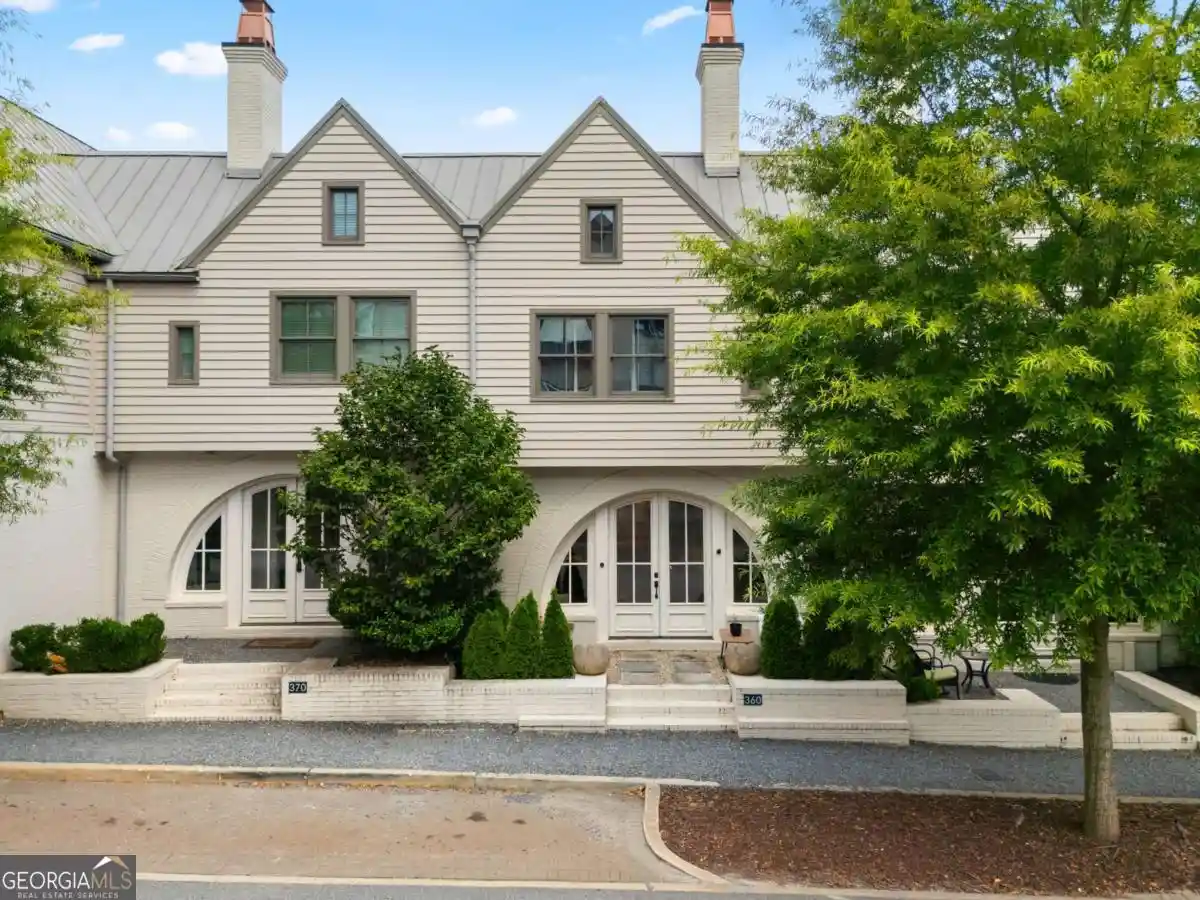


Street View
$654,900
Monthly Est:$3,260
 3 Beds
 3 Baths
2 full baths + 1 half bath
 1,806sqft
360 Heatherden Ave, Fayetteville, GA 30214
$654,900
$3,260/moEst:
Get Pre-Approved
Townhouse
Built in 2017
$-- HOA
1,742.4 sqft lot
$363/sq.ft
Description
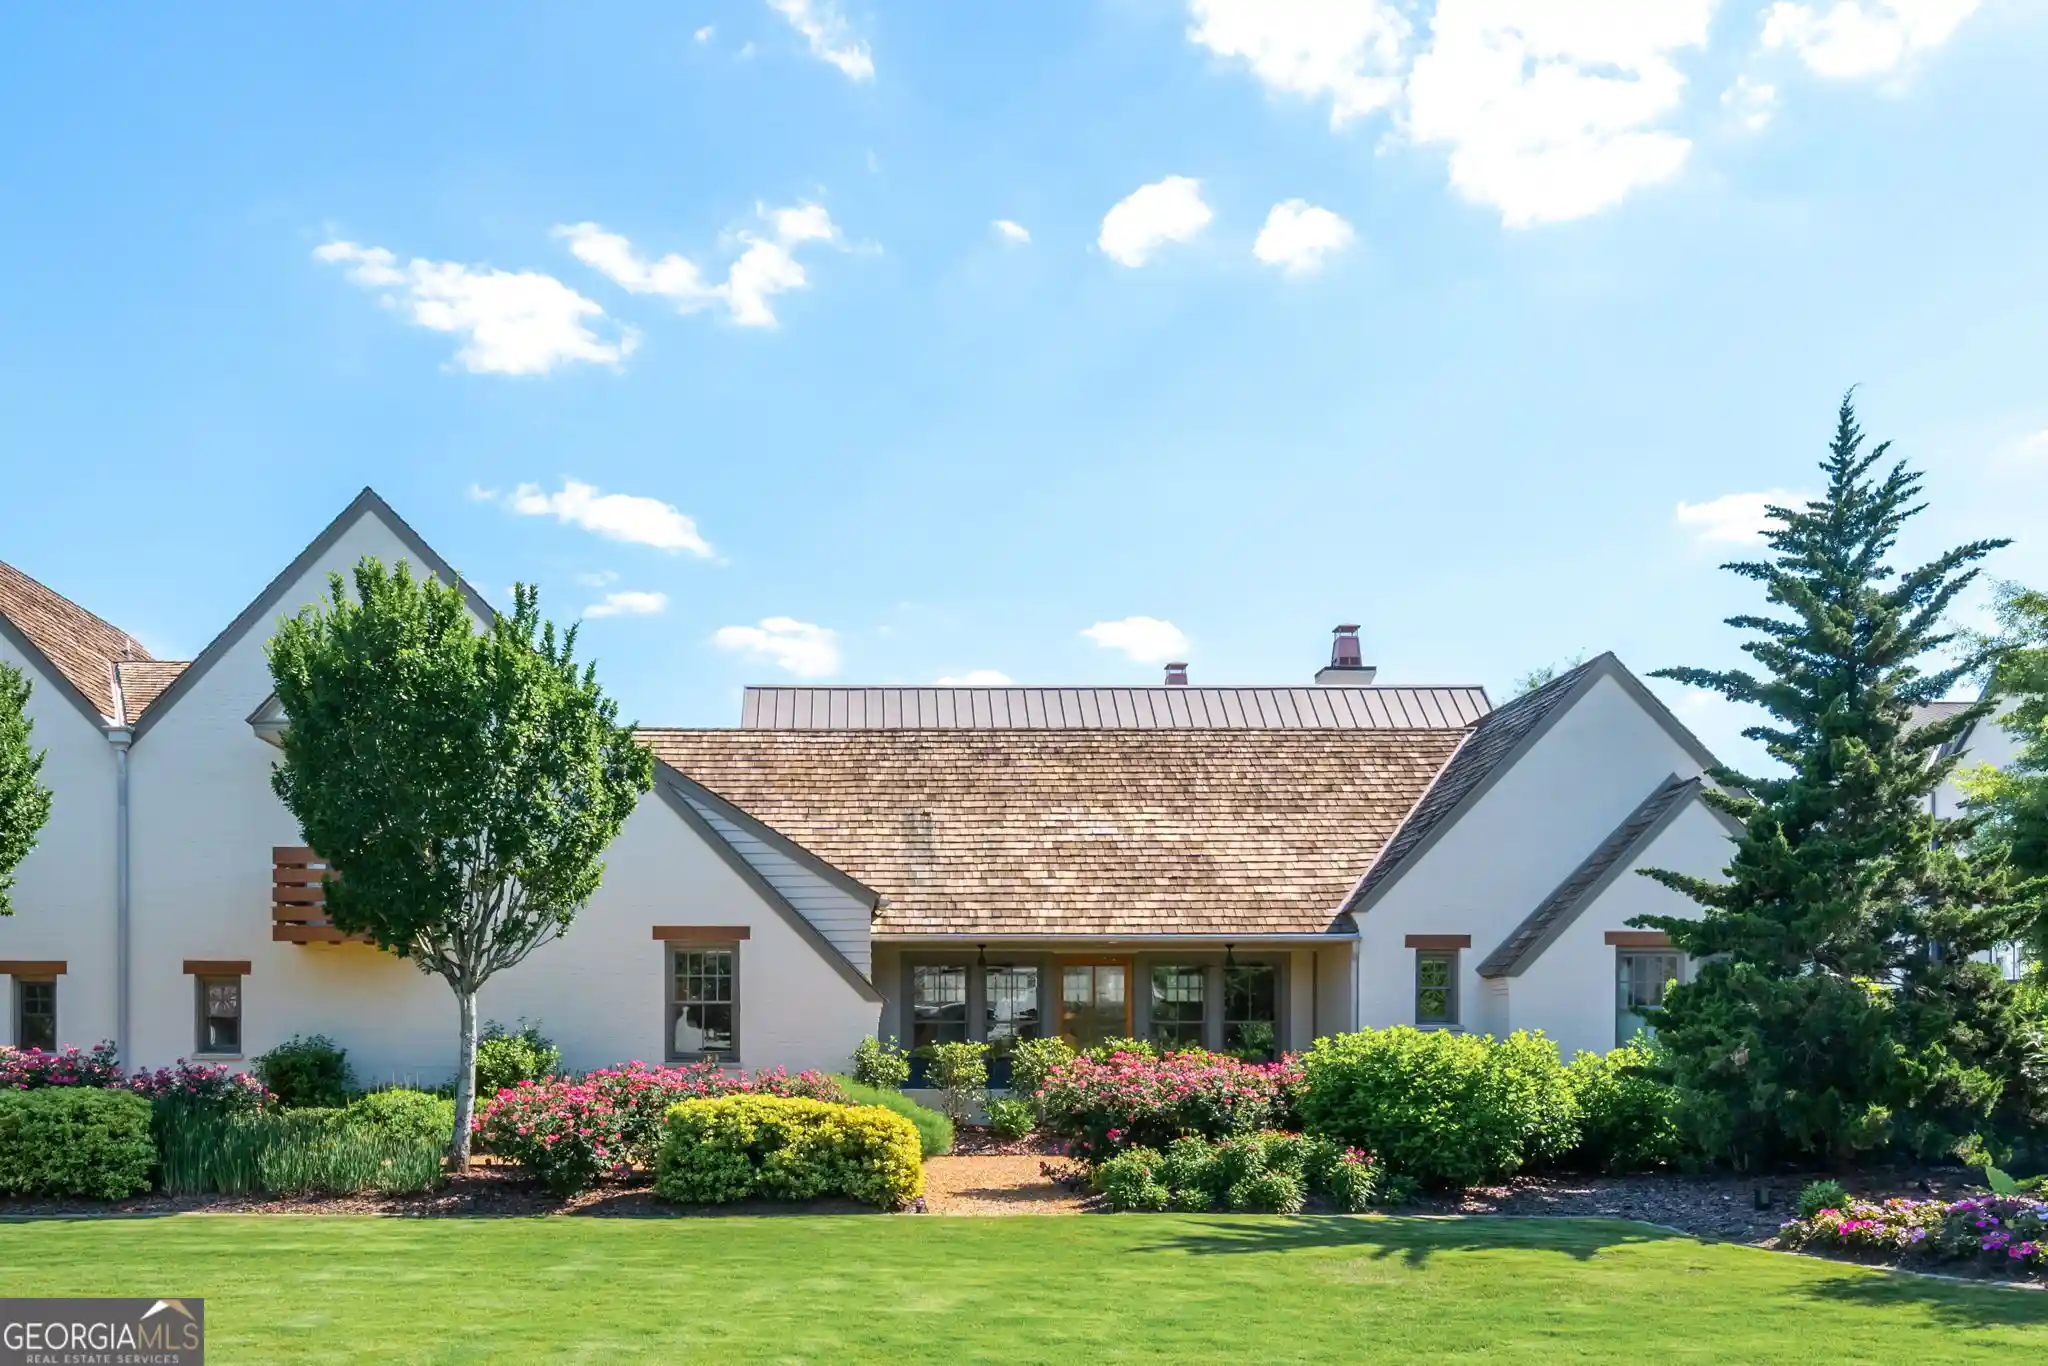
Welcome to the award-winning Town at Trilith, where timeless architecture, walkable streets, and exceptional amenities create one of metro Atlanta's most sought-after communities. Overlooking a picturesque pocket park, this beautifully appointed Huxley cottage offers custom upgrades, thoughtful design, and effortless style. Inside, soaring vaulted ceilings and expansive windows fill the open-concept living and dining areas with natural light. A gas fireplace serves as a warm focal point, while the chef's kitchen features custom cabinetry, quartz countertops, stainless steel appliances, a generous island, and an oversized walk-in pantry complete with electrical outlets for conveniently storing small appliances and maximizing countertop space. A private powder room is tucked away just off the kitchen. The upper level offers three spacious bedrooms, two full baths, and a versatile flex room that has been enclosed to serve as a potential fourth bedroom, home office, or media room. The primary suite provides a relaxing retreat with a spacious layout and a beautifully designed ensuite bath. Constructed with sustainability and efficiency in mind, this Green Building Certified home includes a geothermal HVAC system and premium Ironstone roof tiles, providing exceptional energy performance and lasting durability. Life at Trilith extends far beyond your front door. Residents enjoy boutique shopping, chef-driven restaurants, a vibrant Town Centre, miles of scenic walking and biking trails, beautifully landscaped parks, a dog park, the Piedmont Wellness Center, and the highly acclaimed Trilith Studios. The community is also home to an exceptional private K-12 school, making it an ideal place to live, work, and play. Located just minutes from Fayetteville and approximately 20 minutes from Hartsfield-Jackson Atlanta International Airport, this home offers a rare opportunity to enjoy luxury living in one of the nation's most celebrated master-planned communities.
- Houzeo last checked: 2 hours ago
- Listing updated: October 24, 2026 at 4:08 pm
- Listing Provided by: |
- Source: Georgia MLS-GA | MLS#: 10800183

Property Details
Status
Active
Type
Townhouse
No. of Stories
-
County
City
Neighborhood
Year Built
2017
HOA Fees
-
Finished Area
1,806 sqft
Lot Size
1,742.4 sqft lot
Basement Area
- sqft
MLS Name
Georgia MLS
MLS Number
10800183
MLS Status
Active
Days on Market
114
Cumulative Days on Market
109

Continue Your Journey in App
Find your dream home, receive real-time updates, and many more!
Continue Your Journey in App
Find your dream home, receive real-time updates, and many more!
Location
HOA Management
N/A
HOA Fees
$4,318/
Amenities
 Amenities and services may be covered by one or multiple associations and service providers.
 Maintenance
 Pool
 Tennis
 Pest Control
Disclaimer: Amenities are based on third-party information and may vary; buyers must independently verify all amenities, as information is deemed reliable but not guaranteed.
Facts & Features
Rooms
Bedrooms & bathrooms
Bedrooms: 3
Bathrooms: 3
Interior
Cooling
Ceiling Fan(s), Central Air, Heat Pump, Zoned
Appliances
Dishwasher, Disposal, Microwave, Refrigerator
Sewer
Public Sewer
Heating
Heat Pump, Zoned
Window Features
Double Pane Windows
Flooring
Hardwood
Interior Features
Double Vanity, High Ceilings, Walk In Closet(s)
Construction
Year Built
Year Built: 2017
Home type
Townhouse
Roof
Metal, Other
Foundation Details
Slab
Architectural Style
Brick Front, European
Property Condition
Resale
Construction Materials
Concrete
Utilities & Energy
Utilities
Cable Available, Electricity Available, High Speed Internet, Underground Utilities, Water Available
Water Source
Public
Security Features
Carbon Monoxide Detector(s), Fire Sprinkler System, Key Card Entry, Smoke Detector(s)
Basement
None
Laundry Features
Upper Level
Electric
220 Volts
Fireplace Features
Living Room
Parking Features
Garage, Attached, Garage Door Opener
Other Features
Patio And Porch Features
Patio
Subdivision Name
Pinewood Forest
Lot Features
Zero Lot Line
Community Features
Clubhouse, Fitness Center, Playground, Pool, Sidewalks, Street Lights, Tennis Court(s), Walk To Schools
Price History
| Date | Event | Price |
|---|---|---|
10/16/2026 Source: | Price Decreased | $654,900 -0.76% $363/sqft |
08/23/2026 Source: | Price Increased | $659,900 +0.76% $365/sqft |
07/07/2026 Source: | Listed for Sale | $654,900 -2.24% $363/sqft |
07/07/2026 Source: | Price Decreased | $669,900 -12.43% $371/sqft |
02/23/2024 Source: | Off Market | $765,000 +25485.28% $424/sqft |


Show more
Nearby Homes

Find Homes by Property Features in Fayetteville, GA
Nearby New Homes For Sale


Information Deemed Reliable But Not Guaranteed. © 2026 Georgia Multiple Listing Service. All Rights Reserved.
 Advertising Broker: Fred McGill | Simple Showing, Inc
