- Overview
- Description
- Property Details
- Location
- Facts & Features
- Getting Around
- Nearby Homes



Listed by: Stacie Gallucci | Redfin Corporation (603) 733-4257
$629,900
Monthly Est:$3,135
 3 Beds
 2 Baths
2 full baths
 1,526sqft
360 High St, Hampton, NH 03842
$629,900
$3,135/moEst:
Get Pre-Approved
Single Family Residence
Built in 1980
$-- HOA
9,583 sqft lot
$413/sq.ft
Description
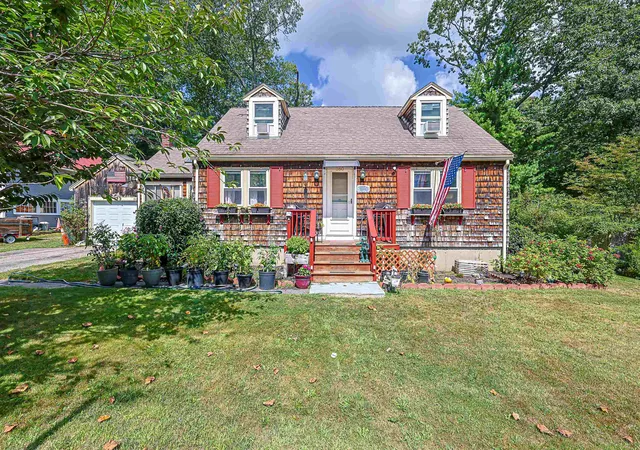
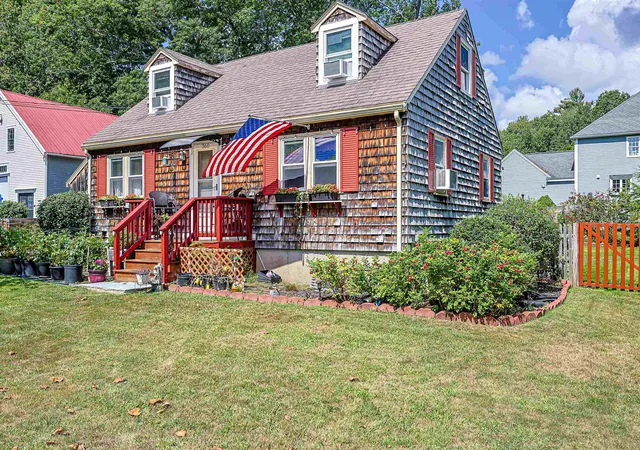
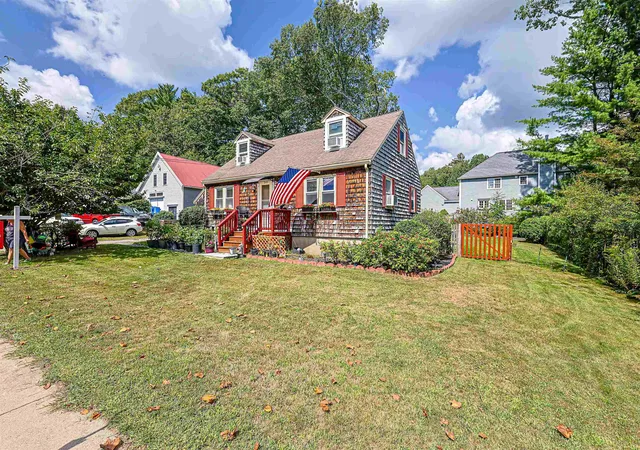
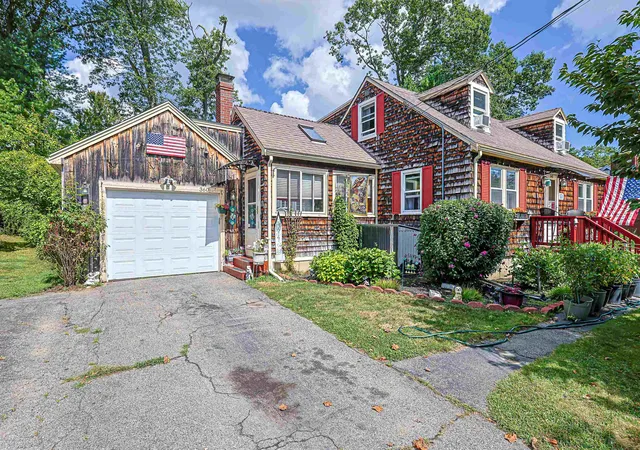
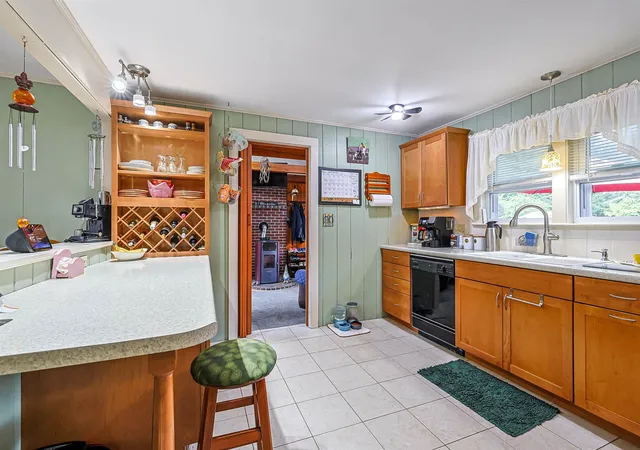
Just a short stroll from North Beach, this charming Country Cape offers the perfect blend of coastal living, character, and thoughtful updates. Lovingly maintained by the current owners, the home features a welcoming family room with a pellet stove that flows into an efficient kitchen and formal dining area. The first floor includes a versatile den/office that could easily be converted back to a bedroom, along with a full bath. Upstairs, two bedrooms and a remodeled full bath offer comfortable space for family and guests. The home features hardwood and newer flooring throughout, along with numerous important updates including a new energy efficient furnace with on demand hot water, a NEST thermostat, a whole house generator, updated electrical outlets and switches, newer plumbing, and a new front door and storm door. The spacious back deck spans the length of the home with two entrances, making it ideal for summer entertaining and cookouts, while a newer front deck and awnings over the front and back doors add to the home's appeal. The large fenced backyard offers plenty of room for pets, play, gardening, and gatherings, with gates on both sides. Additional outdoor storage includes a 10x10 aluminum shed and a separate generator shed added in 2023. With sidewalks leading directly from the property toward North Beach, this inviting home offers the perfect opportunity to enjoy the beachside lifestyle while coming home to a comfortable, well cared for, cozy retreat.
- Houzeo last checked: 1 hour ago
- Listing updated: September 15, 2026 at 11:32 pm
- Source: NEREN/Prime MLS-NH | MLS#: 5108210

Property Details
Status
Active Under Contract
Type
Single Family Residence
No. of Stories
-
County
City
Neighborhood
--
Year Built
1980
HOA Fees
-
Finished Area
1,526 sqft
Lot Size
9,583 sqft lot
Basement Area
- sqft
MLS Name
NEREN/Prime MLS
MLS Number
5108210
MLS Status
(31) Under Contract - Active Under Contract
Days on Market
33

Continue Your Journey in App
Find your dream home, receive real-time updates, and many more!
Download App
Continue Your Journey in App
Find your dream home, receive real-time updates, and many more!
Location
Facts & Features
Rooms
Bedrooms & bathrooms
Bedrooms: 3
Bathrooms: 2
Interior
Flooring
Carpet, Hardwood
Interior Features
Ceiling Fan(s), Natural Woodwork, Walk In Closet(s), Window Treatment
Exterior Features
Deck
Heating
Natural Gas Available, Pellet Stove
Sewer
Public Sewer On Site
Appliances
Dishwasher, Disposal, Dryer, Microwave, Electric Range, Refrigerator, Washer, Natural Gas Water Heater
Cooling
None
Construction
Year Built
Year Built: 1980
Home type
Single Family Residence
Property Condition
Existing
Roof
Asphalt Shingle
Construction Materials
Shake Siding
Architectural Style
Cape
Foundation Details
Concrete
Utilities & Energy
Utilities
Cable Available
Basement
Full, Partially Finished
Electric
100 Amp Service
Water Source
Public
Other Features
Lot Features
Landscaped
Price History
| Date | Event | Price |
|---|---|---|
09/15/2026 Source: | Contingent (Active Under Contract) | $629,900 +116.09% $413/sqft |
12/18/2015 Source: | Price Decreased | $291,500 -2.80% $191/sqft |
08/03/2015 Source: | Sold | $299,900 $197/sqft |

Nearby Homes


Find Homes by Property Features in Hampton, NH


Based on information from PrimeMLS Inc. through Oct 08, 2026, 11:00AM. This display of listings may or may not be the entire Compilation from the PrimeMLS database, and PrimeMLS does not guarantee the accuracy of such information. The listing broker's offer of compensation is made only to other real estate licensees who are participant members of PrimeMLS. This information is deemed reliable, but not guaranteed. The data relating to real estate displayed on this display comes in part from the IDX Program of PrimeMLS. The information being provided is for consumers' personal, non- commercial use and may not be used for any purpose other than to identify prospective properties consumers may be interested in purchasing. Data last updated Oct 08, 2026, 11:00AM. © 2026 PrimeMLS, Inc. All Rights Reserved.
 Advertising Broker: Derek Greene | The Greene Realty Group