- Overview
- Description
- Property Details
- Location
- Facts & Features
- Getting Around
- Nearby Homes

Street View
$376,000
Monthly Est:$1,871
 3 Beds
 1 Bath
1 full bath
 2,427sqft
360 Joe Barnett Rd, Jamestown, TN 38556
$376,000
$1,871/moEst:
Get Pre-Approved
Single Family Residence
Built in 1998
$-- HOA
5.02 acres lot
$155/sq.ft
Description
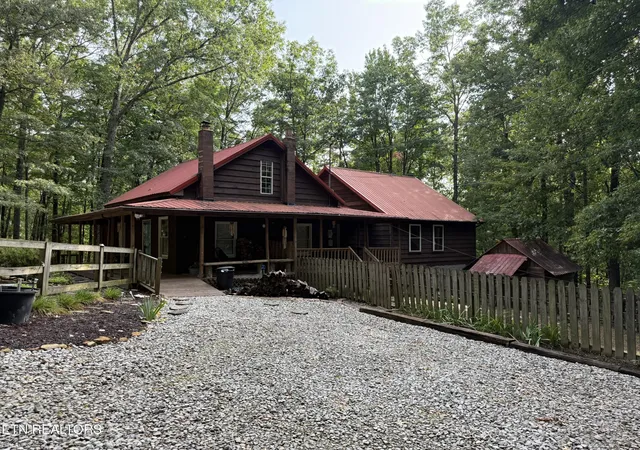
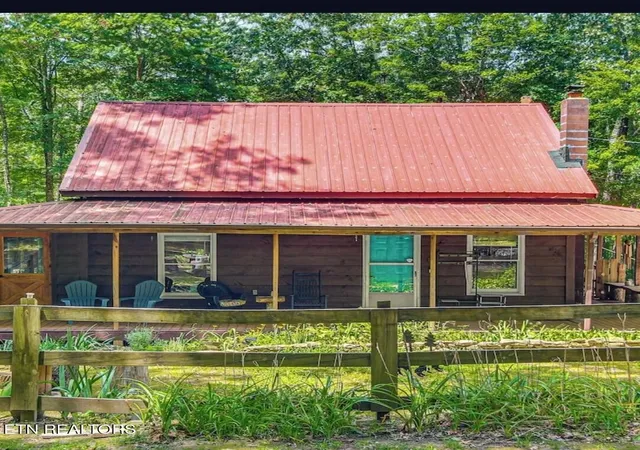
COUNTRY LIVING WITH THE CLOSENESS TO JAMESTOWN AMENITIES. 5 PRIVATE ACRES WITH A 4 STALL BARN WITH TACK ROOM AND LEAN TO, A POTTING SHED AND AN EXTRA CABIN THAT HAS ELECTRIC AND A WOOD STOVE. WATER LINE IS RIGHT OUTSIDE THAT CAN BE EASILY HOOKED UP.
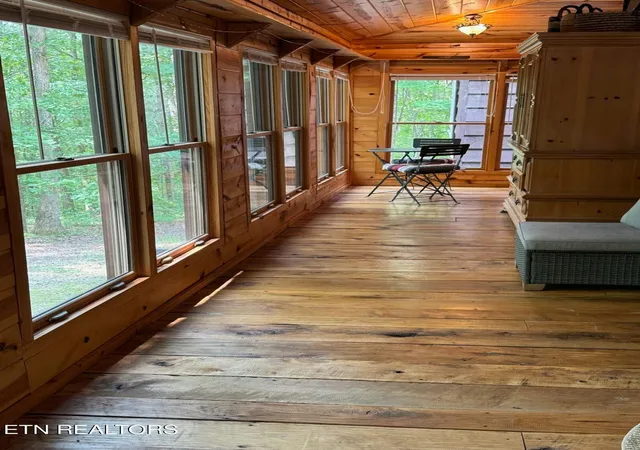
THE ORIGINAL CABIN WAS BUILT IN 1998 WITH A VERY NICE 811 SQ FOOT ADDITION ADDED ABOUT 6 YEARS AGO. IT HAS CEILING FANS AND IT'S OWN HVAC SYSTEM. THE ORIGINAL CABIN HAS AN ENCLOSE SUNROOM WITH LOTS OF WINDOWS AND STORAGE.
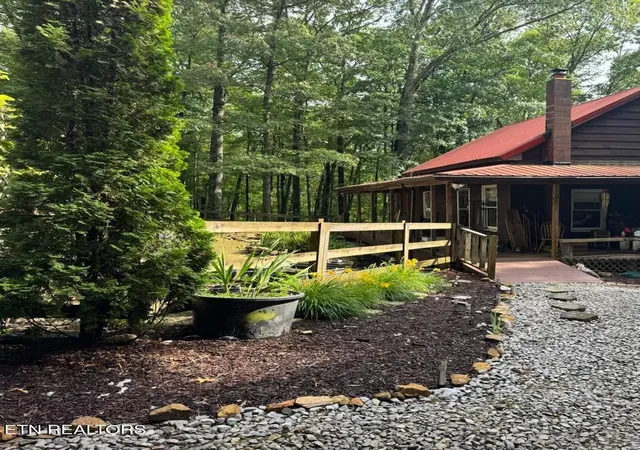
LOTS OF TREES AND LANDSCAPING MAKES THIS A VERY DESIRABLE PLACE TO LIVE. HAS BEEN USED ON AND OFF AS A B AND B WITH SUCCESS. SHORT DRIVE TO BSF HORSE TRAILS. PRICED TO SELL AND BEING SOLD AS IS.
Lots of upgrades have been done such as brand new LG AI SS microwave, added 3' galvanized ductwork for dryer, new bathroom counter sink and faucet, new shower handheld, all new door, hardware, front door, and addition with smart locks, large loft converted into two private bedroom, upstairs all freshly painted, kitchen reconfigured for better flow. Driveway has been surface with a good foundation of crushed limestone from the street to the house with additional for RV parking. Some natural landscaping was added. Two floodlights have been installed on the porch, plus other solar powered floodlights, and one security camera. Added lighting and outlet under sunroom.
A LOT OF FURNITURE REMAINS AND CAN BE NEGOTIATED. Downstairs bedroom just steps away from bathroom with French doors that open up to the sunroom. Sunroom has its own separate exterior door.
The addition:
Great room consist of vaulted ceiling with beams, wood floors, walls and ceiling approximately 23'x 29' with 12 double hung windows and screens plus 2 picture windows all overlooking beautiful trees. Three chandeliers two with ceiling fans and it's own HVAC system,
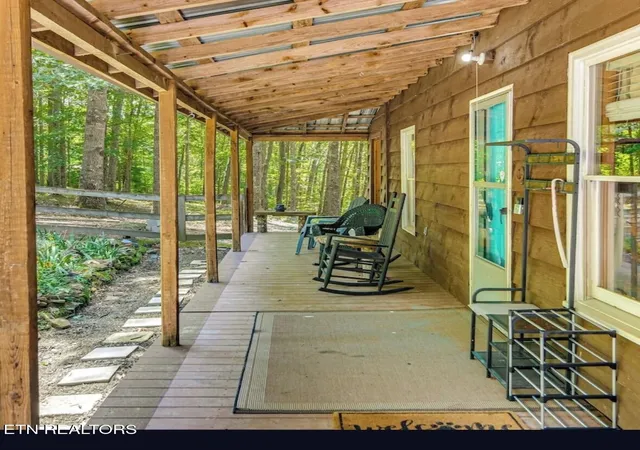
Formal dining room 12'x 12' wooden floors, wood walls and ceiling with access to sunroom, side porch and fenced yard.
- Houzeo last checked: 12 minutes ago
- Listing updated: September 2, 2026 at 4:15 pm
- Listing Provided by: Glenda Levin (803) 571-0188 DRE #332843 | Mitchell Real Estate & Auction LLC (931) 879-9149
- Source: Nashville (RealTracs Mid) MLS-TN | MLS#: 3508256

Property Details
Status
Active
Type
Single Family Residence
No. of Stories
2
County
City
Neighborhood
--
Year Built
1998
HOA Fees
-
Finished Area
2,427 sqft
Lot Size
5.02 acres lot
Basement Area
- sqft
MLS Name
Nashville (RealTracs Mid) MLS
MLS Number
3508256
MLS Status
Active
Days on Market
59

Continue Your Journey in App
Find your dream home, receive real-time updates, and many more!
Download App
Continue Your Journey in App
Find your dream home, receive real-time updates, and many more!
Location
Facts & Features
Rooms
Bedrooms & bathrooms
Bedrooms: 3
Bathroom: 1
Interior
Cooling
Central Air, Ceiling Fan(s)
Heating
Electric, Heat Pump
Flooring
Wood, Vinyl
Interior Features
Pantry, Ceiling Fan(s)
Sewer
Septic Tank
Appliances
Dryer, Microwave, Range, Refrigerator, Washer
Construction
Year Built
Year Built: 1998
Home type
Single Family Residence
Architectural Style
Other
Construction Materials
Frame, Other
Utilities & Energy
Laundry Features
Washer Hookup, Electric Dryer Hookup
Water Source
Public
Basement
Crawl Space
Utilities
Electricity Available, Water Available
Fireplace Features
Wood Burning
Other Features
Patio And Porch Features
Porch, Covered
Lot Features
Private, Wooded, Other
Price History
| Date | Event | Price |
|---|---|---|
08/11/2026 Source: | Listed for Sale | $376,000 +13.94% $155/sqft |
02/14/2023 Source: | Price Increased | $330,000 +1.57% $136/sqft |
02/14/2023 Source: | Price Increased | $324,900 +80.60% $134/sqft |
02/22/2019 Source: | Sold | $179,900 +5.82% $74/sqft |
02/22/2019 Source: | Price Decreased | $170,000 -5.50% $70/sqft |

Show more
Nearby Homes



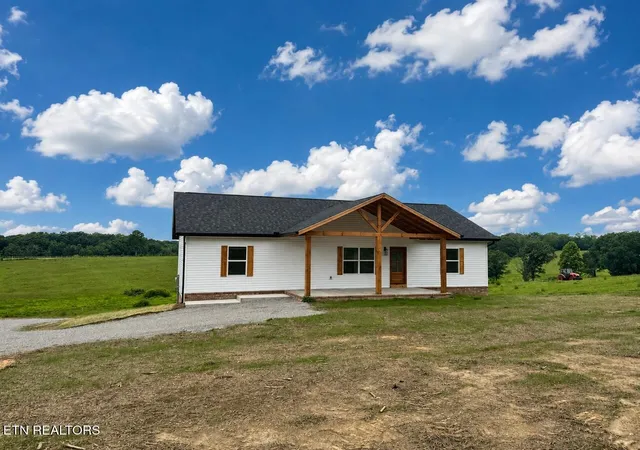
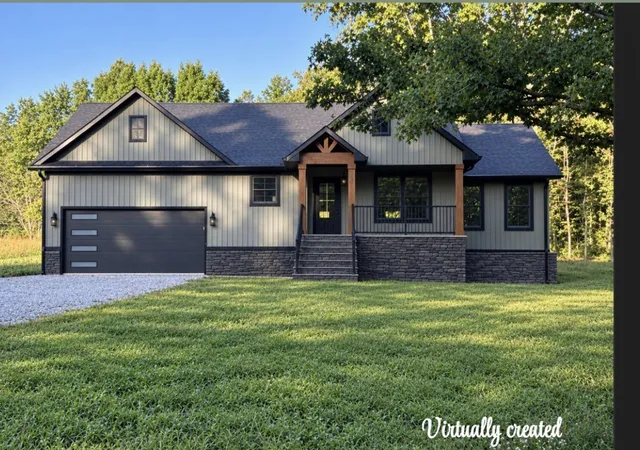
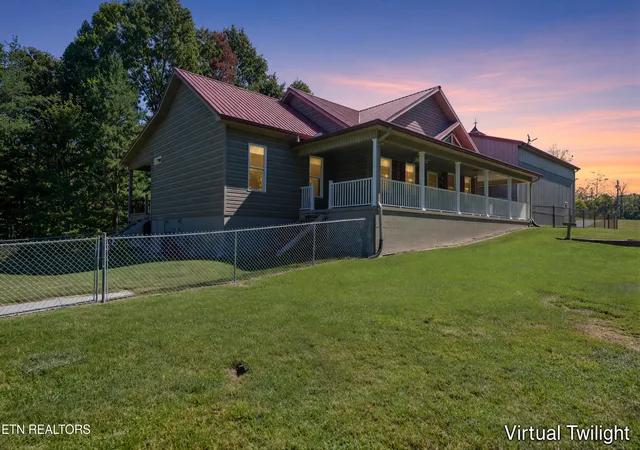
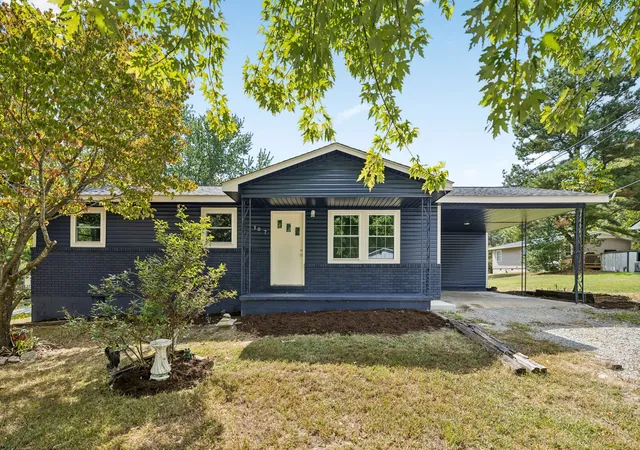

Find Homes by Property Features in Jamestown, TN
Nearby New Homes For Sale

Based on information from Realtracs® through Oct 10, 2026, 10:45PM. Data courtesy of Realtracs® MLS as distributed by MLS GRID. Some IDX listings have been excluded from this website. All data is obtained from various sources and may not have been verified by the broker or MLS GRID. Supplied Open House Information is subject to change without notice. All information should be independently reviewed and verified for accuracy. Properties may or may not be listed by the office/agent presenting the information. IDX information is provided exclusively for consumers’ personal, noncommercial use. It may not be used for any purpose other than to identify prospective properties consumers may be interested in purchasing. The data is deemed reliable but is not guaranteed by MLS GRID. The use of the MLS GRID Data may be subject to an end-user license agreement prescribed by Realtracs® MLS. © 2026 RealTracs Solutions. All Rights Reserved. Angela Fowler Real Estate, LLC | 423.320.4620 | afowler@catt.com Mailing Address: 452 Kailors Cove Cir, Ringgold, GA 30736
 Advertising Broker: Angela Fowler | Angela Fowler Real Estate, LLC.