- Overview
- Description
- Property Details
- Location
- Facts & Features
- Getting Around
- Nearby Homes
 No HOA
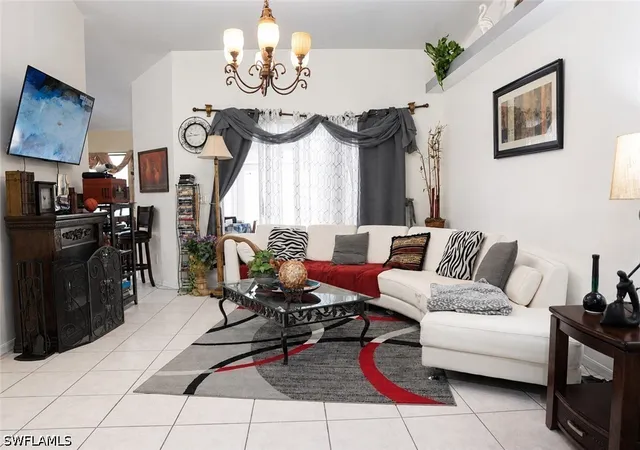

Street View
$585,000
Monthly Est:$2,912
 3 Beds
 2 Baths
2 full baths
 1,593sqft
360 Jung Blvd W, Naples, FL 34120
$585,000
$2,912/moEst:
Get Pre-Approved
Single Family Residence
Built in 1998
$-- HOA
2.5 acres lot
$367/sq.ft
Description
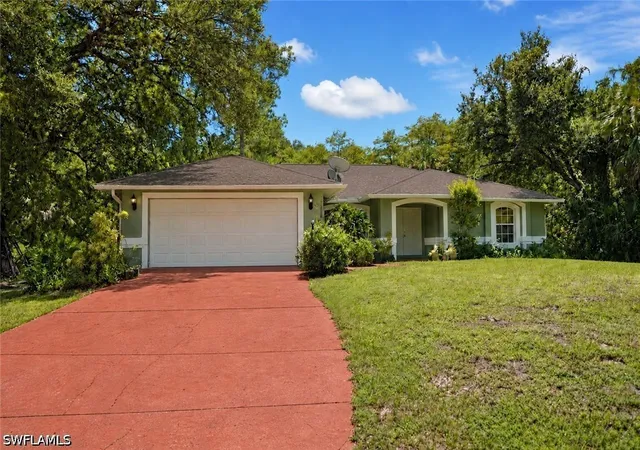
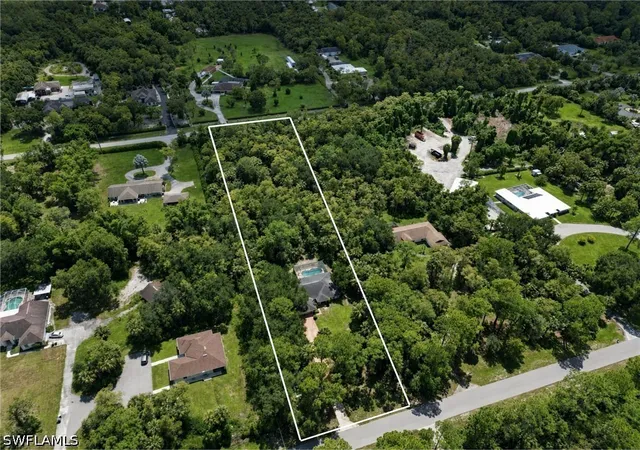
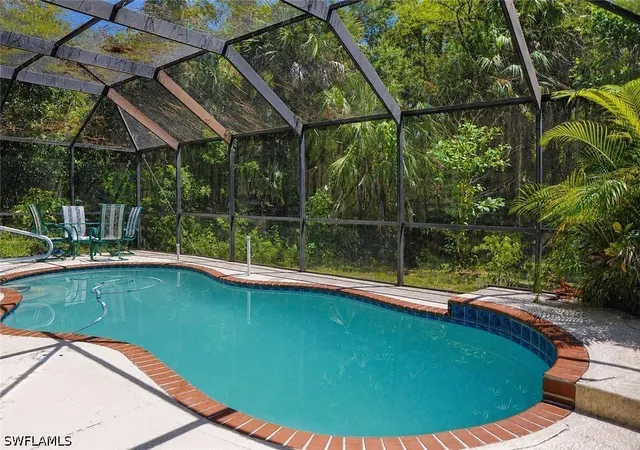
Rare 2.5-Acre Opportunity in Golden Gate Estates! Discover the space, privacy, and possibilities offered by this 3-bedroom, 2-bath pool home situated on an expansive 2.5-acre homesite. One of the property’s standout features is its potential for access from both Jung Blvd and 16th Ave NW, creating added flexibility for the way the property could be used.
The oversized lot provides plenty of room to spread out, with possibilities for additional structures, a guest house, workshop, recreational vehicles, boats, or simply creating your own private Southwest Florida retreat. Enjoy the existing pool and outdoor living area while envisioning all that this generous property could become.
Conveniently located in a desirable Golden Gate Estates area, the property offers excellent access to Naples while maintaining the space and privacy the Estates are known for. Its location between the Vanderbilt Beach Road and Immokalee Road corridors provides convenient connections to shopping, dining, schools, entertainment, and everything North Naples has to offer.
- Houzeo last checked: 9 hours ago
- Listing updated: October 9, 2026 at 7:56 pm
- Listing Provided by: Freddy Garcia (239) 409-5929 DRE #607010911 | Keller Williams Realty Naples (239) 449-1000
- Source: Florida Gulf Coast MLS, Fort Myers-FL | MLS#: 226030769

Property Details
Status
Active
Type
Single Family Residence
No. of Stories
1
County
City
Neighborhood
--
Year Built
1998
HOA Fees
-
Finished Area
1,593 sqft
Lot Size
2.5 acres lot
Basement Area
- sqft
MLS Name
Florida Gulf Coast MLS, Fort Myers
MLS Number
226030769
MLS Status
Active
Days on Market
53
Cumulative Days on Market
29

Continue Your Journey in App
Find your dream home, receive real-time updates, and many more!
Continue Your Journey in App
Find your dream home, receive real-time updates, and many more!
Location
Facts & Features
Rooms
Bedrooms & bathrooms
Bedrooms: 3
Bathrooms: 2
Interior
Cooling
Central Air, Ceiling Fans, Electric
Heating
Central, Electric
Flooring
Tile, Vinyl
Window Features
Single Hung, Sliding, Window Coverings
Exterior Features
Irrigation Sprinklers, Other
Interior Features
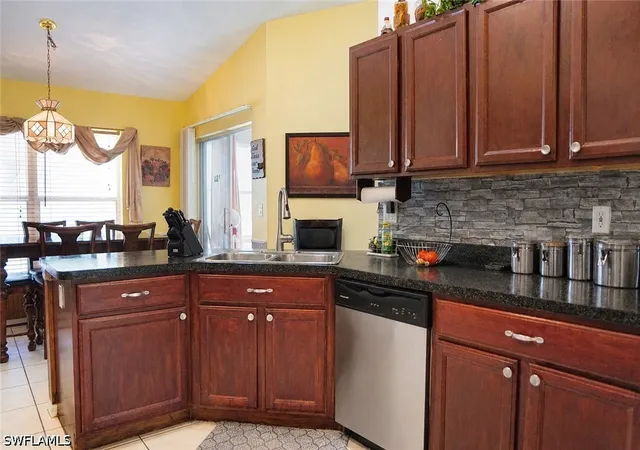
Built In Features, Dual Sinks, Eat In Kitchen, High Ceilings, Living Dining Room, Shower Only, Separate Shower, Cable Tv, Walk In Closets, Window Treatments
Sewer
Septic Tank
Appliances
Dryer, Dishwasher, Freezer, Disposal, Microwave, Range, Refrigerator, Washer
Construction
Year Built
Year Built: 1998
Home type
Single Family Residence
Roof
Shingle
Construction Materials
Block, Concrete, Stucco
Architectural Style
Other, Ranch, One Story
Property Condition
Resale
Utilities & Energy
Water Source
Well
Security Features
Smoke Detectors
Utilities
Cable Available
Parking Features
Attached, Garage, Garage Door Opener
Pool Features
In Ground
Other Features
Subdivision Name
Golden Gate Estates
Community Features
Non Gated
Patio And Porch Features
Lanai, Porch, Screened
Lot Features
Oversized Lot, Sprinklers Automatic
Price History
| Date | Event | Price |
|---|---|---|
09/10/2026 Source: | Listed for Sale | $585,000 $367/sqft |

Nearby Homes
Find Homes by Property Features in Naples, FL
Nearby New Homes For Sale


Based on information from the Florida Gulf Coast Multiple Listing Service, Inc. through Nov 02, 2026, 02:15PM. IDX information is provided exclusively for consumers’ personal, non-commercial use, that it may not be used for any purpose other than to identify prospective properties consumers may be interested in purchasing. All information provided is deemed reliable but is not guaranteed and should be independently verified. Some IDX listings have been excluded from this website. © 2026 Florida Gulf Coast Multiple Listing Service - All Rights Reserved.
 Advertising Broker: Moe Mossa (Savvy Avenue) | Savvy Avenue, LLC
