
- Overview
- Description
- Property Details
- Location
- Facts & Features
- Getting Around

Street View
$1,699,000
Monthly Est:$8,457
 -- Bed
 -- Bath
 1.09acres lot
360 N Ocean Ave, Brookhaven, NY 11772
$1,699,000
$8,457/moEst:
Get Pre-Approved
Land
Built in -
$-- HOA
1.09 acres lot
$1,558,716/acre
Description
A Rare Historic Dutch Colonial Estate in Patchogue | 265 Jennings Avenue & 360 North Ocean Avenue
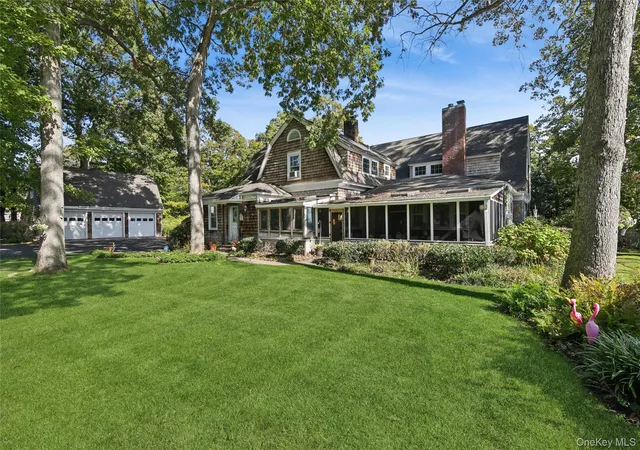
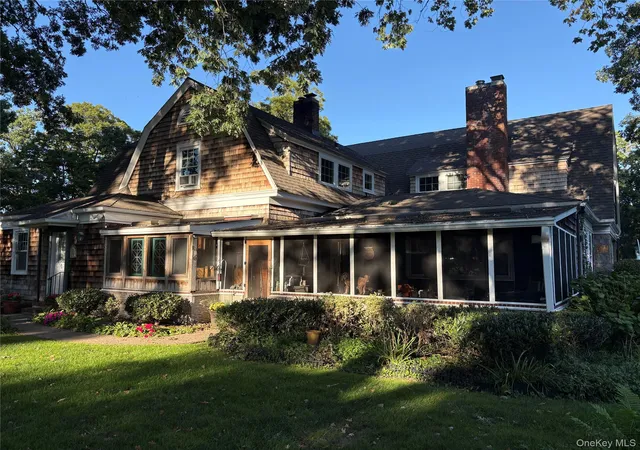
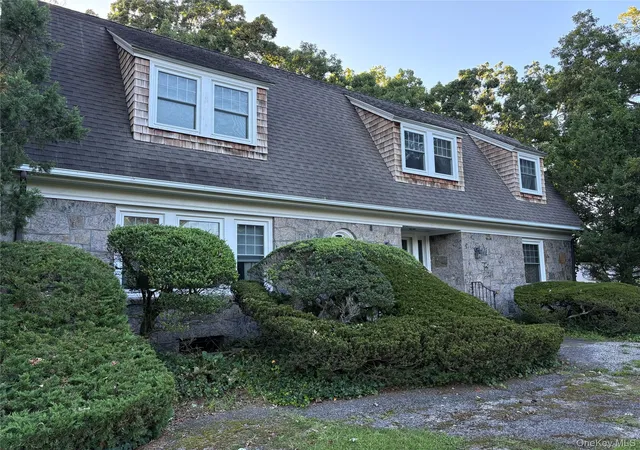
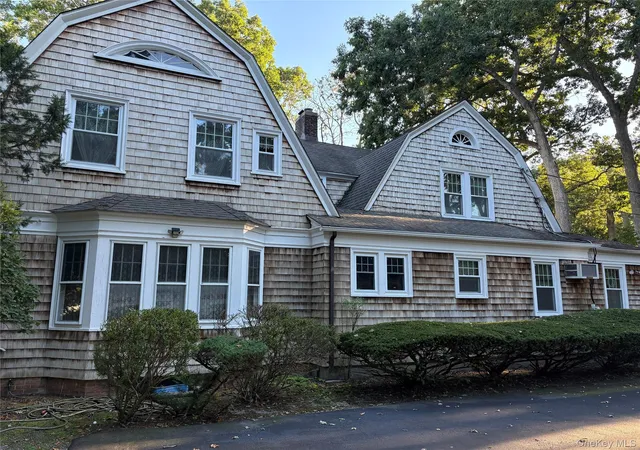
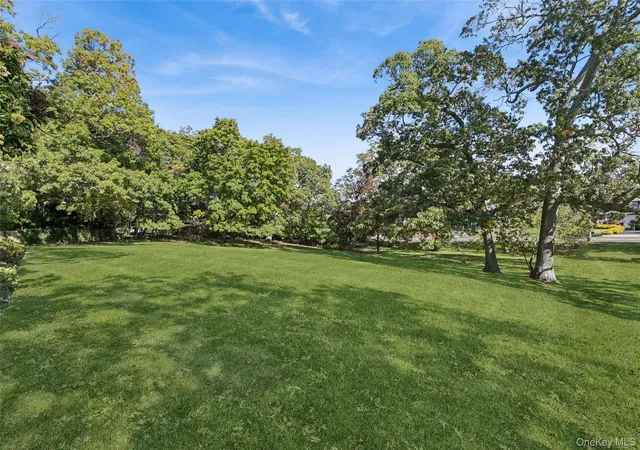
Welcome to a remarkable piece of Patchogue history! Set on over two sprawling acres. This circa-1896 Dutch Colonial estate offers a rare blend of timeless elegance, historic character, gracious living, and endless possibilities. Surrounded by specimen plantings, stately oak trees, and mature landscaping, this distinctive six-bedroom, 4.5-bath home features oversized windows, abundant natural light, two staircases, and beautifully proportioned rooms that blend historic charm with everyday comfort. With frontage on both North Ocean Avenue and Jennings Avenue, the property offers a unique setting and exceptional potential. The North Ocean Avenue frontage includes over one acre of possible subdivision property, subject to applicable approvals. The Jennings Avenue side enjoys a picturesque neighborhood setting, with a secluded in-ground saltwater pool nestled within the expansive grounds. A grand Dutch door with leaded glass welcomes you into the spacious foyer, where hardwood floors and generous closets introduce the home's timeless character. To the right, the formal dining room features French doors, a bay window, chair rail detailing, and hardwood floors. To the left, the elegant living room offers French doors, a wood-burning fireplace with a Federal-style mantel, and built-in display cabinets. Both rooms provide wonderful spaces for entertaining.
The inviting den showcases beamed ceilings, rich wood paneling, a second wood-burning fireplace, built-in bookcases, and a dry-bar alcove. A nearby half bath adds convenience. The den opens toward a spacious screened-in porch overlooking the grounds and pool. An adjoining hot tub room creates a special retreat, featuring cedar ceilings, skylights, and walls of windows that fill the space with natural light.
Designed for entertaining and everyday living, the oversized L-shaped eat-in kitchen features a generous island, double wall ovens, and a walk-in pantry. An adjoining butler's pantry and bar room offers granite countertops, custom cabinetry, and a wet bar. Also on this level is a bedroom or home office with a full bath, along with a cloakroom and an expansive laundry room with space for an additional refrigerator or freezer and a utility sink. Upstairs, the oversized primary suite offers hardwood floors, multiple walk-in closets, and an en-suite bath. Four additional bedrooms feature pine hardwood floors, including one with its own full bath, while a central hallway bathroom serves the second floor. A staircase leads to the full-length attic, complete with a cedar closet and additional insulation. The full basement offers flexible space for a recreation room, home theater, fitness area, or additional storage. Outside, the expansive grounds provide a beautiful backdrop for entertaining, relaxing, and enjoying the seasons. The private saltwater pool creates a secluded oasis, while the detached three-car garage offers ample parking, storage, and hobby space. Stairs lead to an expansive upper level within the garage with potential for an artist's studio or additional guest space, subject to applicable approvals. Rich in history and distinctive architectural character, this extraordinary estate offers a rare opportunity to own a substantial historic property with remarkable grounds, versatile living spaces, and exciting future possibilities. Experience the charm, privacy, and potential of this one-of-a-kind Patchogue residence. Schedule your private showing today!
- Houzeo last checked: 10 hours ago
- Listing updated: October 27, 2026 at 7:15 am
- Listing Provided by: William Galati (631) 379-0687 | Signature Premier Properties (631) 765-6000
- Source: OneKey MLS-NY as distributed by MLS GRID | MLS#: 1061791

Property Details
Status
Active
Type
Land
No. of Stories
-
County
City
Neighborhood
--
Year Built
-
HOA Fees
-
Finished Area
- sqft
Lot Size
1.09 acres lot
Basement Area
- sqft
MLS Name
OneKey MLS
MLS Number
1061791
MLS Status
Active
Days on Market
7
Cumulative Days on Market
1

Continue Your Journey in App
Find your dream home, receive real-time updates, and many more!
Continue Your Journey in App
Find your dream home, receive real-time updates, and many more!
Location
Facts & Features
Rooms
Bedrooms & bathrooms
Bedroom: --
Bathroom: --
Interior
Sewer
None
Other Features
Lot Features
Landscaped, Part Wooded, Split Possible
Price History
| Date | Event | Price |
|---|---|---|
10/26/2026 Source: | Listed for Sale | $1,699,000 $0/sqft |

Find Homes by Property Features in Brookhaven, NY


Based on information from OneKey MLS® through Nov 02, 2026, 02:16PM as submitted to and distributed by MLS GRID. All data is obtained from various sources and may not have been verified by broker or MLS GRID. Supplied Open House Information is subject to change without notice. All information should be independently reviewed and verified for accuracy. Properties may or may not be listed by the office/agent presenting the information. IDX information is provided exclusively for consumers’ personal non-commercial use. It may not be used for any purpose other than to identify prospective properties consumers may be interested in purchasing. The data is deemed reliable but is not guaranteed by MLS GRID. The use of the MLS GRID Data may be subject to an end-user license agreement prescribed by the Member Participant’s applicable MLS, if any, and as amended from time to time. © 2026 OneKey MLS. All rights reserved.
 Advertising Broker: Derek Greene | The Greene Realty Group
