- Overview
- Description
- Property Details
- Location
- HOA Management
- Facts & Features
- Getting Around
- Nearby Homes


$89,999
Monthly Est:$448
 2 Beds
 2 Baths
2 full baths
 1,344sqft
360 Ne Jade Cir, Jensen Beach, FL 34957
$89,999
$448/moEst:
Get Pre-Approved
Manufactured Home
Built in 1978
$0.83/mo HOA
6,098.4 sqft lot
$67/sq.ft
Description
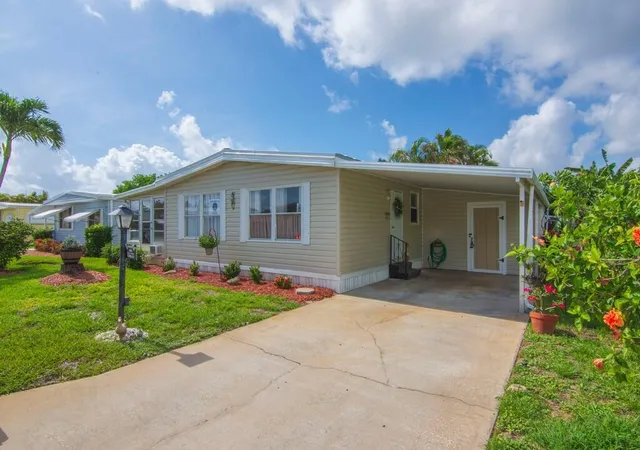
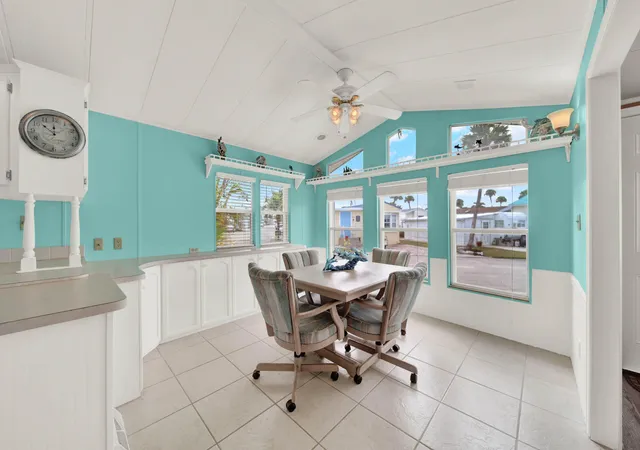
MOTIVATED SELLER! Bring your buyers to this beautiful 1,344 sq. ft. lakefront home offering spectacular views and a full-length rear deck—perfect for relaxing or entertaining. The open layout creates an inviting indoor-outdoor living experience, with French doors leading to the deck and a side pergola-covered patio. Features include built-in dining cabinetry, an open kitchen with peninsula island, spacious primary suite with walk-in closets, dual-sink bath, and large shower with two seats. Interior laundry, AC replaced in 2019, plumbing updated in 2012, water heater replaced in 2011, and carport storage shed. Seller is very motivated—bring your offer! Pinelake Village requires a minimum 650 credit score, background screening, and income verification for residency approval. Please read screening policy carefully and have your client complete the residency application in documents. Community fees and approximate monthly expenses include: Land lease, property taxes and amenities-$915/month, Landscaping-$60/month Electric:-approximately $125/month, Water-approximately $55/month Application fee is $90. $95 for Canadians. Reach LA for any questions.
- Houzeo last checked: 9 minutes ago
- Listing updated: October 7, 2026 at 10:30 pm
- Listing Provided by: Codi Fletcher DRE #3442315 | Time Realty Corp (305) 605-8463
- Source: Beaches MLS-FL | MLS#: B26067887

Property Details
Status
Active
Type
Manufactured Mobile Home
No. of Stories
1
County
City
Neighborhood
--
Year Built
1978
HOA Fees
$0.83/mo
Finished Area
1,344 sqft
Lot Size
6,098.4 sqft lot
Basement Area
- sqft
MLS Name
Beaches MLS
MLS Number
B26067887
MLS Status
Active
Days on Market
45
Cumulative Days on Market
44
Open House

Continue Your Journey in App
Find your dream home, receive real-time updates, and many more!
Download App
Continue Your Journey in App
Find your dream home, receive real-time updates, and many more!
Location
HOA Management
Pinelake Village
HOA Fees
$10/ Annually
Amenities
 Amenities and services may be covered by one or multiple associations and service providers.
 Trash Pickup
 Gym
Gym
 Maintenance
 Sewer
Sewer
 Club House
 Pool
Pool
 Spa
Spa
 Library
Sports Court
BilliardRoom
PicnicArea
Other
CommonAreas
Disclaimer: Amenities are based on third-party information and may vary; buyers must independently verify all amenities, as information is deemed reliable but not guaranteed.
Facts & Features
Rooms
Bedrooms & bathrooms
Bedrooms: 2
Bathrooms: 2
Laundry
Level: First
Area: 48.00 Square Feet
Dimensions: 8 X 6
Bedroom2
Level: First
Area: 132.00 Square Feet
Dimensions: 12 X 11
PrimaryBedroom
Level: First
Area: 154.00 Square Feet
Dimensions: 14 X 11
LivingRoom
Level: First
Area: 529.00 Square Feet
Dimensions: 23 X 23
Kitchen
Level: First
Area: 96.00 Square Feet
Dimensions: 8 X 12
Laundry
Level: First
Area: 48.00 Square Feet
Dimensions: 8 X 6
Kitchen
Level: First
Area: 96.00 Square Feet
Dimensions: 8 X 12
PrimaryBedroom
Level: First
Area: 154.00 Square Feet
Dimensions: 14 X 11
LivingRoom
Level: First
Area: 529.00 Square Feet
Dimensions: 23 X 23
Bedroom2
Level: First
Area: 132.00 Square Feet
Dimensions: 12 X 11
Interior
Exterior Features
Awnings, Lighting, Outdoor Living Area, Other, Storage
Sewer
Public Sewer
Interior Features
Breakfast Bar, Built In Features, Breakfast Area, Eat In Kitchen, Kitchen Island, Living Dining Room, Main Level Primary, Storage, Stacked Bedrooms, Tub Shower
Heating
Central, Electric
Flooring
Laminate, Tile, Wood
Appliances
Cooktop, Dryer, Dishwasher, Energy Star Qualified Refrigerator, Electric Cooktop, Electric Range, Electric Water Heater, Microwave, Oven, Range, Refrigerator, Water Heater, Washer
Cooling
Central Air, Ceiling Fans, Electric
Window Features
Metal, Single Hung
Construction
Year Built
Year Built: 1978
Home type
Manufactured Home
Foundation Details
Combination, Raised, Slab
Property Condition
Resale
Architectural Style
Other, Patio Home, Ranch
Roof
Metal
Construction Materials
Modular Prefab, Vinyl Siding
Utilities & Energy
Association Amenities
Bocce Court, Billiard Room, Clubhouse, Fitness Center, Library, Maintenance, Other, Picnic Area, Pool, Shuffleboard Court, Spa Hot Tub
Water Source
Public
Utilities
Cable Available, Electricity Connected, Other, Phone Available, Sewer Available, Water Available
Laundry Features
Inside, Main Level, Laundry Room, In Unit
Parking Features
Attached Carport, Attached, Concrete, Carport, Driveway, Open
Pool Features
Association
Security Features
None, Smoke Detectors
Electric
Amps100
Other Features
Lot Features
Landscaped, Sprinkler System, Less Than Quarter Acre
Subdivision Name
Pinelake Village Unrec
Community Features
Home Owners Association
Patio And Porch Features
Patio
Price History
| Date | Event | Price |
|---|---|---|
10/04/2026 Source: | Price Decreased | $89,999 -9.09% $67/sqft |
08/24/2026 Source: | Off Market | $99,000 $74/sqft |
08/24/2026 Source: | Listed for Sale | $99,000 $74/sqft |

Nearby Homes




Find Homes by Property Features in Jensen Beach, FL


IDX information is provided exclusively for consumers’ personal, non-commercial use, that it may not be used for any purpose other than to identify prospective properties consumers may be interested in purchasing, and that the data is deemed reliable but is not guaranteed accurate by BeachesMLS. All listings featuring the BMLS logo are provided by BeachesMLS, Inc. This data is not verified for authenticity or accuracy and may not reflect all real estate activity in the market. Based on information © 2026 BeachesMLS, Inc. All Rights Reserved.
 Advertising Broker: Moe Mossa (Savvy Avenue) | Savvy Avenue, LLC