- Overview
- Description
- Property Details
- Location
- Facts & Features
- Getting Around
- Nearby Homes

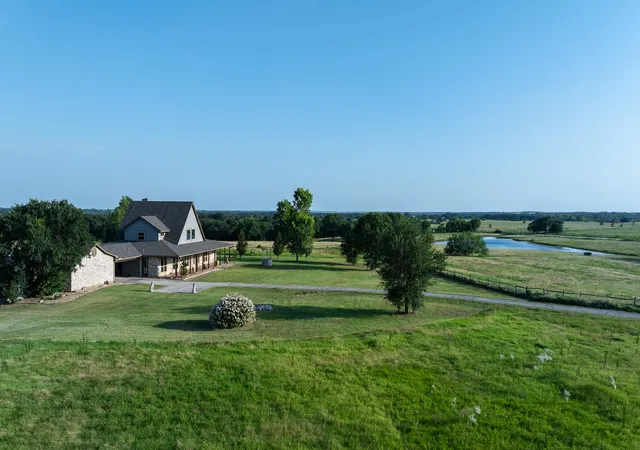


$2,999,500
Monthly Est:$14,930
 4 Beds
 5 Baths
4 full baths + 1 half bath
 3,537sqft
360 Pop Noah Rd, Collinsville, TX 76233
$2,999,500
$14,930/moEst:
Get Pre-Approved
Single Family Residence
Built in 1996
$-- HOA
69.62 acres lot
$848/sq.ft
Description
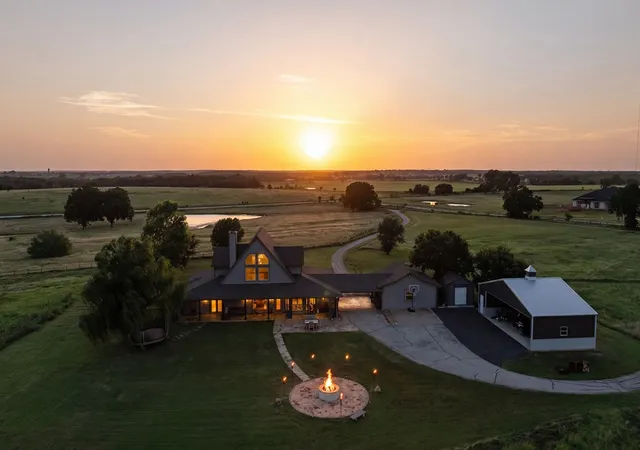
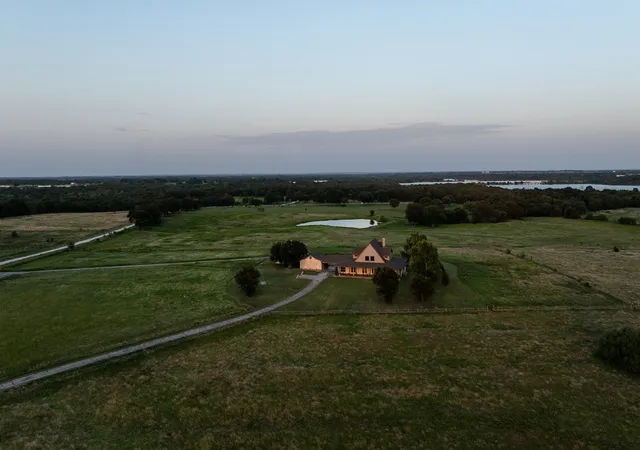
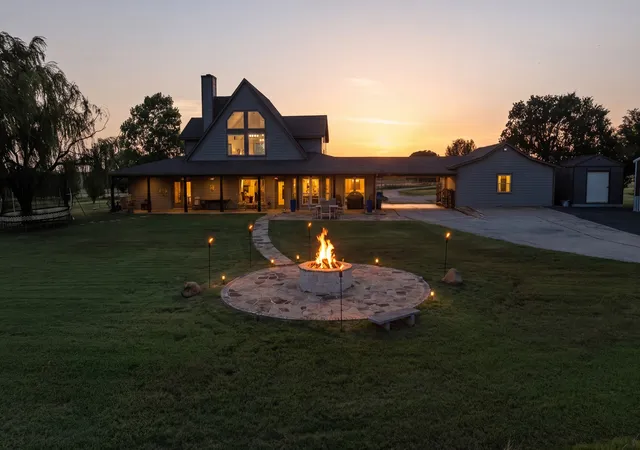
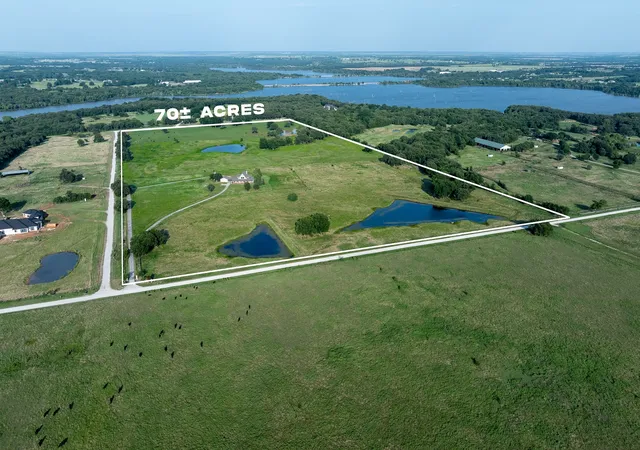
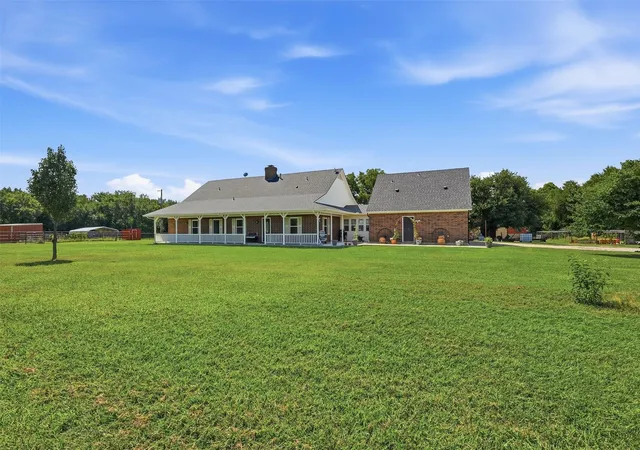
'LEGENDARY 'SMITH RANCH'...One of the Highest Point, Views in the entire area*Enjoy The View of Lake Ray Roberts*70 Acres of Lush Green Pastures with Bermuda Grass*4 Ponds Stocked*House was Remodeled in 2021*Vaulted Ceilings*Granite Countertops in Kitchen & Bathrooms*Outside Paint & Inside Paint updated in 2024*Flooring Updated in 2024*2 Showers Downstairs, 1 Tub*Woodburning Stone Fireplace in Living Area*Triple Pane Windows 2021-2023*All Updated Exterior Doors Updated in 2021*Updated Cabinets in 2021*3 HVAC's 2021-22*Gameroom with Epoxy Floor Covering with Minisplit across Carport*Firepit for Entertaining in Backyard*Covered Front & Back Patio's*2 Car Carport plus a Additional 4 Car Carport with storage*Plus another storage building 25'x15'*Archery & Shooting Range*No Restrictions on the front & middle 50 Acres*Restrictions on the back 19.618 Acres, if you don't want 69.618 acres, the sellers will split the back 19.618 Acres off known as 400 Smith Ranch Road*Ashphalt Driveway, Concrete in the Back by Carports
- Houzeo last checked: 11 minutes ago
- Listing updated: September 10, 2026 at 3:19 pm
- Listing Provided by: EDDIE WILLIAMS (940) 368-2043 | WILLIAMS & WILLIAMS, REALTORS (940) 383-2712
- Source: NTREIS MLS-TX | MLS#: 21315751

Property Details
Status
Active
Type
Single Family Residence
No. of Stories
1
County
City
Neighborhood
--
Year Built
1996
HOA Fees
-
Finished Area
3,537 sqft
Lot Size
69.62 acres lot
Basement Area
- sqft
MLS Name
NTREIS MLS
MLS Number
21315751
MLS Status
Active
Cumulative Days on Market
73

Continue Your Journey in App
Find your dream home, receive real-time updates, and many more!
Download App
Continue Your Journey in App
Find your dream home, receive real-time updates, and many more!
Location
Facts & Features
Rooms
Bedrooms & bathrooms
Bedrooms: 4
Bathrooms: 5
BreakfastRoomNook
Level: First
Area: 143.00 Square Feet
Dimensions: 13 x 11
GameRoom
Level: First
Area: 600.00 Square Feet
Dimensions: 24 x 25
MudRoom
Level: First
Area: 70.00 Square Feet
Dimensions: 7 x 10
DiningRoom
Level: First
Area: 143.00 Square Feet
Dimensions: 13 x 11
Library
Level: First
Area: 132.00 Square Feet
Dimensions: 11 x 12
LivingRoom
Level: First
Area: 483.00 Square Feet
Dimensions: 23 x 21
UtilityRoom
Level: First
Area: 143.00 Square Feet
Dimensions: 13 x 11
Kitchen
Level: Second
Area: 169.00 Square Feet
Dimensions: 13 x 13
HalfBath
Level: First
Area: 20.00 Square Feet
Dimensions: 5 x 4
FullBath
Level: Second
Area: 54.00 Square Feet
Dimensions: 6 x 9
FullBath
Level: Second
Area: 54.00 Square Feet
Dimensions: 6 x 9
FullBath
Level: First
Area: 128.00 Square Feet
Dimensions: 16 x 8
PrimaryBathroom
Level: First
Area: 72.00 Square Feet
Dimensions: 8 x 9
Bedroom
Level: Second
Area: 120.00 Square Feet
Dimensions: 12 x 10
Bedroom
Level: Second
Area: 10.00 Square Feet
Dimensions: 1 x 10
Bedroom
Level: First
Area: 224.00 Square Feet
Dimensions: 16 x 14
PrimaryBedroom
Level: First
Area: 210.00 Square Feet
Dimensions: 15 x 14
Interior
Flooring
Tile, Vinyl, Wood
Interior Features
Eat In Kitchen, Granite Counters, Kitchen Island, Open Floorplan, Vaulted Ceilings
Appliances
Double Oven, Electric Cooktop, Electric Oven, Disposal, Refrigerator
Heating
Electric, Fireplaces, Zoned
Exterior Features
Fire Pit
Window Features
Window Coverings
Sewer
Septic Tank
Cooling
Electric, Zoned
Construction
Year Built
Year Built: 1996
Home type
Single Family Residence
Roof
Composition
Construction Materials
Fiber Cement, Rock, Stone
Architectural Style
Ranch, Detached
Foundation Details
Slab
Utilities & Energy
Pool Features
None
Fireplace Features
Den, Stone
Parking Features
Additional Parking, Asphalt, Concrete, Carport, Detached Carport, Driveway, Electric Gate
Water Source
Community Coop
Utilities
Electricity Available, Septic Available, Separate Meters, Water Available
Other Features
Vegetation
Brush, Grassed, Heavily Wooded, Partially Wooded, Wooded
Lot Features
Acreage, Agricultural, Back Yard, Hardwood Trees, Lawn, Landscaped, Many Trees
Subdivision Name
G 1288 Trammel Burk A G1228, Acres 50
Patio And Porch Features
Rear Porch, Covered, Front Porch, Patio
Price History
| Date | Event | Price |
|---|---|---|
09/10/2026 Source: | Price Decreased | $3,134,250 -4.57% $886/sqft |
06/29/2026 Source: | Listed for Sale | $3,284,250 +9.49% $929/sqft |
06/29/2026 Source: | Price Increased | $2,999,500 +177.73% $848/sqft |
11/18/2020 Source: | Sold | $1,080,000 -72.48% $305/sqft |
02/05/2020 Source: | Listing Removed | $3,925,000 $1,110/sqft |

Nearby Homes


Find Homes by Property Features in Collinsville, TX

Based on information from the North Texas Real Estate Information Systems, Inc., through Oct 11, 2026, 01:15AM. Information is provided exclusively for consumers’ personal, non-commercial use. It may not be used for any purpose other than to identify prospective properties consumers may be interested in purchasing. Data is deemed reliable but is not guaranteed accurate. This website may not include listings or property addresses of sellers who have directed their listing brokers to withhold their listing or their property address from display on the Internet. ©2026 North Texas Real Estate Information Systems, Inc. All Rights Reserved.
 Advertising Broker: Michelle Brecker | Pathway To Home Realty