- Overview
- Description
- Property Details
- Location
- HOA Management
- Facts & Features
- Getting Around



$1,074,000
Monthly Est:$5,346
 3 Beds
 2 Baths
2 full baths
 1,792sqft
360 S Gulf Blvd, Placida, FL 33946
$1,074,000
$5,346/moEst:
Get Pre-Approved
Multi Family
Built in 1994
$291.67/mo HOA
3,999 sqft lot
$599/sq.ft
Description
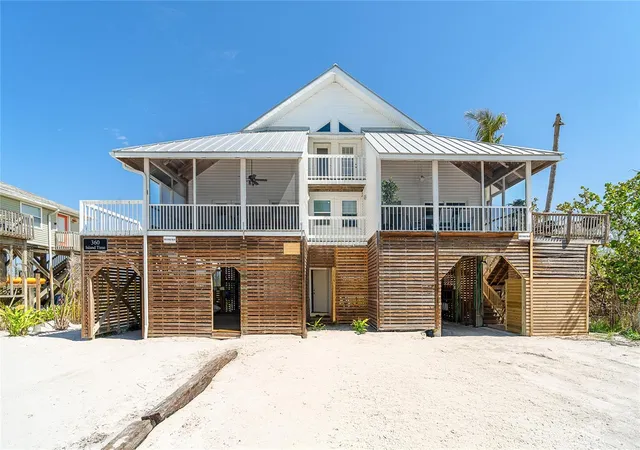
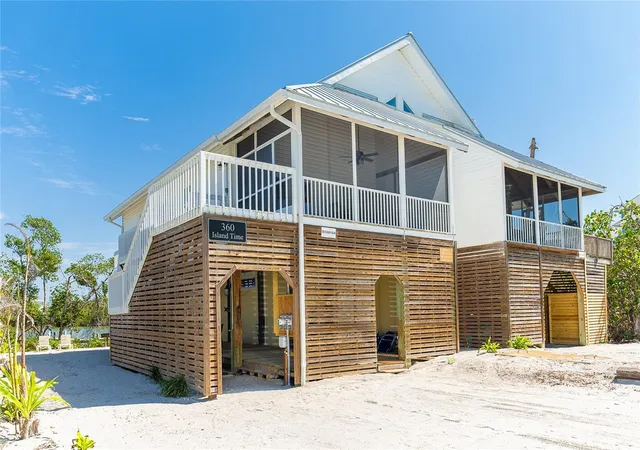
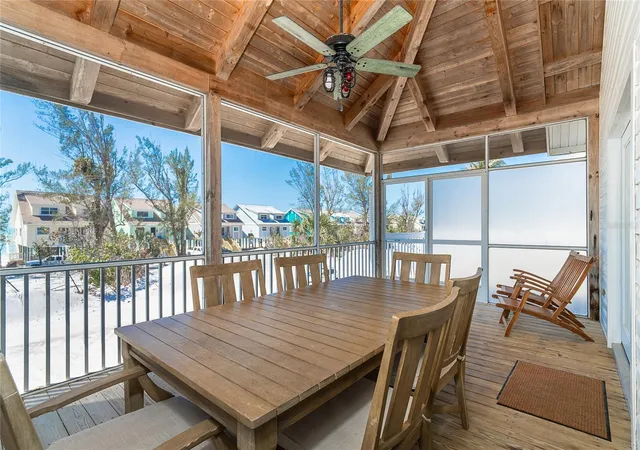
Half Duplex 3 bedroom 2 bathroom 2 floors across the sand road from the Gulf and Tennis courts!! Water views from both the front and back decks with a dock on Bocilla Lagoon! Spacious and airy, with wood beams that give a cozy yet beachy feel. Unit was updated in 2020 with new appliances, paint, furnishings, new refrigerator in 2023, new dock in 2023 and new roof in 2024. New corian countertops March 2025. Colony Don Pedro Association amenities include community heated pool and tennis. They are currently in the process of being repaired from the hurricanes. Don Pedro-Knight-Palm Island is a bridgeless, barrier island accessible only via private boat or a 4 minute car passenger ferry ride. Islands ae situated between Ft. Myers/Naples to the south and Sarasota/Tampa to the north. Buy your piece of paradise and enjoy the island life: glorious sunsets, searching for shells and shark's teeth on the pristine uncrowded beaches, boating, fishing, kayaking, paddleboarding and just breathing in the salt air!! Rental inome provided upon request.
- Houzeo last checked: 12 minutes ago
- Listing updated: September 10, 2026 at 8:06 pm
- Listing Provided by: Robin Madden (941) 276-6902 | ISLANDER PROPERTIES INC (941) 697-2000
- Source: Stellar MLS-FL as distributed by MLS GRID | MLS#: D6141333

Property Details
Status
Active
Type
Multi Family
No. of Stories
2
County
City
Neighborhood
--
Year Built
1994
HOA Fees
$291.67/mo
Finished Area
1,792 sqft
Lot Size
3,999 sqft lot
Basement Area
- sqft
MLS Name
Stellar MLS
MLS Number
D6141333
MLS Status
Active
Days on Market
595
Cumulative Days on Market
543

Continue Your Journey in App
Find your dream home, receive real-time updates, and many more!
Continue Your Journey in App
Find your dream home, receive real-time updates, and many more!
Location
HOA Management
Heather Stout
HOA Fees
$1,750/ Semi-Annually
Amenities
 Amenities and services may be covered by one or multiple associations and service providers.
 Tennis
 Pool
 Escrow Reserves Fund
Common Area Taxes
Disclaimer: Amenities are based on third-party information and may vary; buyers must independently verify all amenities, as information is deemed reliable but not guaranteed.
Facts & Features
Rooms
Bedrooms & bathrooms
Bedrooms: 3
Bathrooms: 2
Dining Room
Level: First
Area: 204.00 Square Feet
Dimensions: 12x17
Kitchen
Level: First
Area: 132.00 Square Feet
Dimensions: 12x11
Bedroom 1
Level: First
Area: 168.00 Square Feet
Dimensions: 14x12
Balcony/Porch/Lanai
Level: First
Area: 216.00 Square Feet
Dimensions: 24x9
Bedroom 2
Level: First
Area: 156.00 Square Feet
Dimensions: 13x12
Bathroom 1
Level: First
Area: 49.00 Square Feet
Dimensions: 7x7
Primary Bedroom
Level: Second
Area: 224.00 Square Feet
Dimensions: 14x16
Primary Bathroom
Level: Second
Area: 55.00 Square Feet
Dimensions: 5x11
Living Room
Level: First
Area: 272.00 Square Feet
Dimensions: 17x16
Interior
Appliances
Dishwasher, Disposal, Dryer, Electric Water Heater, Microwave, Range, Refrigerator, Washer
Heating
Central
Sewer
Septic Tank
Interior Features
Ceiling Fans(s), Eat In Kitchen, Elevator, High Ceilings, Living Room/dining Room Combo, Open Floorplan, Primary Bedroom Main Floor, Solid Wood Cabinets
Cooling
Central Air
Flooring
Ceramic Tile, Laminate
Window Features
Window Treatments
Construction
Year Built
Year Built: 1994
Home type
Multi Family
Roof
Metal
Architectural Style
Coastal, Elevated, Key West
Foundation Details
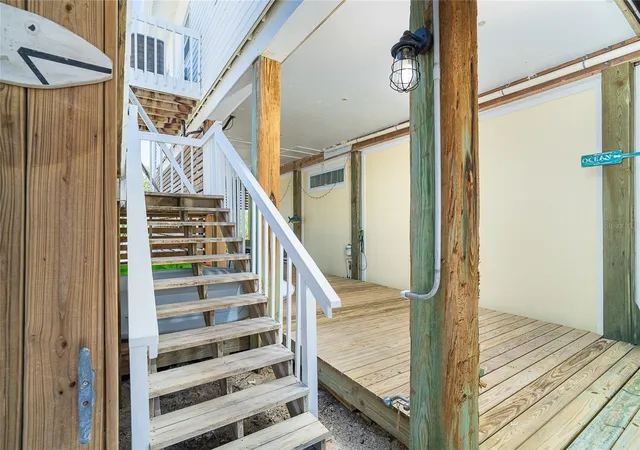
Stilt/on Piling
Construction Materials
Frame, Wood Siding
Utilities & Energy
Water Source
Public
Association Amenities
Pool, Tennis Court(s)
Laundry Features
Inside
Utilities
Electricity Connected, Fire Hydrant, Phone Available, Water Available
Other Features
Patio And Porch Features
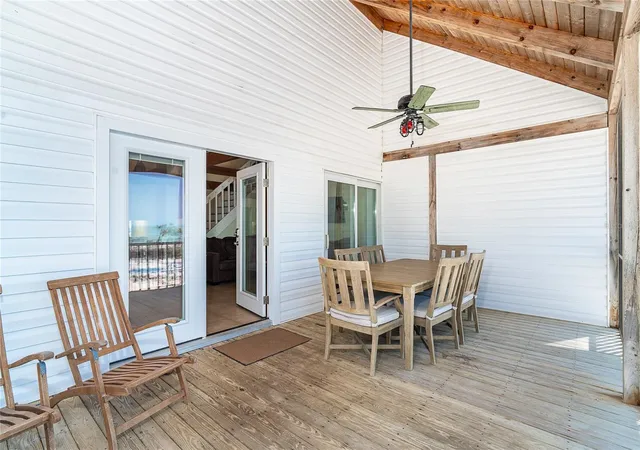
Covered, Deck, Front Porch, Rear Porch, Screened
Community Features
Golf Carts Ok, Pool, Tennis Court(s)
Subdivision Name
Palm Island Estates Un 4
Lot Features
Coastal Construction Control Line, Flood Zone, In County, Unpaved
Price History
| Date | Event | Price |
|---|---|---|
03/16/2026 Source: | Listed for Sale | $1,099,000 +2.33% $613/sqft |
03/16/2026 Source: | Price Decreased | $1,074,000 -2.27% $599/sqft |
03/15/2026 Source: | Listing Removed | $1,099,000 +149.77% $613/sqft |
03/14/2019 Source: | Sold | $440,000 -11.82% $246/sqft |
03/14/2019 Source: | Price Decreased | $499,000 -13.20% $278/sqft |

Show more
Find Homes by Property Features in Placida, FL

Based on information from Stellar MLS® through Oct 30, 2026, 10:15PM as submitted to and distributed by MLS GRID. All data is obtained from various sources and may not have been verified by the broker or MLS GRID. Supplied Open House Information is subject to change without notice. All information should be independently reviewed and verified for accuracy. Properties may or may not be listed by the office/agent presenting the information. IDX information is provided exclusively for consumers’ personal non-commercial use. It may not be used for any purpose other than to identify prospective properties consumers may be interested in purchasing. The data is deemed reliable but is not guaranteed by MLS GRID. The use of the MLS GRID Data may be subject to an end-user license agreement prescribed by the Member Participant’s applicable MLS, if any, and as amended from time to time. © 2026 Stellar MLS. All Rights Reserved.
 Advertising Broker: Fred McGill | Simple Showing, Inc
