
- Overview
- Description
- Property Details
- Location
- Facts & Features
- Getting Around
- Nearby Homes


$584,900
Monthly Est:$2,911
 3 Beds
 4 Baths
2 full baths + 2 half baths
 3,152sqft
360 Westminster Rd, Rochester, NY 14607
$584,900
$2,911/moEst:
Get Pre-Approved
Single Family Residence
Built in 1900
$-- HOA
0.15 acre lot
$186/sq.ft
Description
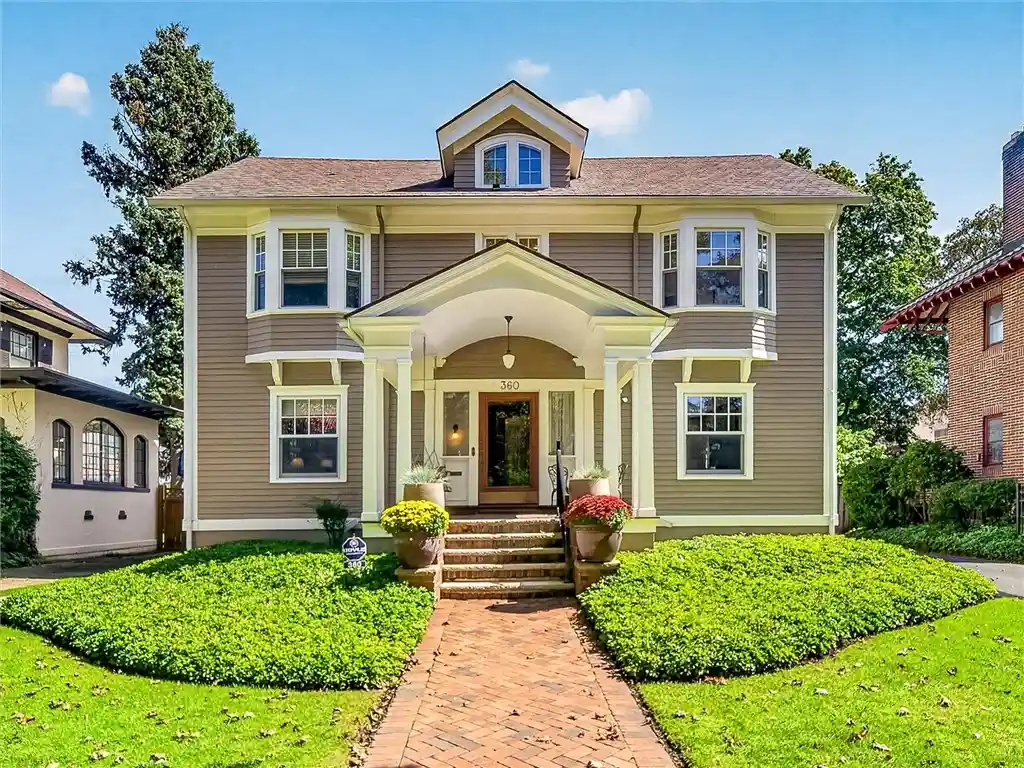
***THE HOUSE YOU’VE ALWAYS LOVED***FEATURED on HGTV’S “RESTORE AMERICA”***appeared in “OLD HOUSE JOURNAL” MAGAZINE***& RECEIVED “THE LANDMARK SOCIETY’S AWARD of MERIT! ***Situated in ONE of PARK AVE’S MOST DESIRABLE & QUIET BLOCKS, w/ R1-ZONING, ON A UNIQUELY WIDE, OVERSIZED STREET & a SHORT WALK TO RESTAURANTS & SHOPS!! Opportunities on this EXTRAORDINARY BLOCK are VERY RARE!!! This CLASSIC CENTER ENTRANCE COLONIAL offers: A LOVELY FRONT PORCH w/ BARREL CEILING & CHARMING PORCH SWING, GRANDE ENTRANCE FOYER w/ SPECTACULAR LEADED GLASS ARCHED OAK DOOR & opens to both the MAGNIFICENT FORMAL LIVING ROOM w/ HARDWOOD FLOORS, CROWN MOLDING, GAS FIREPLACE, BUILT-IN FLOOR to CEILING BOOKSHELVES & THE IMPRESSIVE FORMAL DINING ROOM w/ BEAUTIFUL HARDWOOD FLOORS & CROWN MOLDING! The THOUGHTFULLY DESIGNED KITCHEN w/ GRANITE COUNTERS & STAINLESS APPLIANCES features a BREAKFAST BAR ISLAND w/ VEGETABLE SINK & CHERRY CABINETRY. The kitchen also offers BEAUTIFUL VIEWS OF THE PRIVATE, FULLY FENCED BACK YARD SANCTUARY w/ KOI POND & PAVER PATIO! Adjacent to the kitchen is a SPECTACULAR ARCHED BAR AREA w/ GRANITE COUNTER TOPS & SEPARATE BAR SINK - AN ENTERTAINER’S DREAM! The 1st floor also has a separate, PRIVATE ROOM w/ HUGE WINDOWS that can be used as a FAMILY ROOM, OFFICE, etc. as well as a STYLISH HALF BATH. The 2nd floor BOASTS 3 OVERSIZED BEDROOMS including an ENORMOUS PRIMARY SUITE w/ BEAUTIFUL BAY WINDOW, HARDWOOD FLOORS, a WALL OF CLOSETS w/ BUILT-IN STORAGE SYSTEMS, SITTING ROOM AREA & ATTACHED LUXURIOUS BATH w/ WALK-IN SHOWER! The 2nd floor also has ANOTHER OFFICE AREA, 2nd RECENTLY RENOVATED FULL BATH & a CONVENIENT 2ND FLOOR LAUNDRY ROOM!! Other features include a HUGE, SPRAY FOAM INSULATED, WALK UP FULL ATTIC (ready for even more potential living space), a clean, dry basement, NEWER HVAC SYSTEM, a 2-CAR DETACHED GARAGE w/ 2 EV HOOKUPS, The EXTERIOR WAS STRIPPED OF PAINT & FULL BODY STAIN APPLIED, DUSK TO DAWN LIGHTING, LAWN SPRINKLER SYSTEM, GENERATOR HOOKUP, TOP OF THE LINE MARVIN REPLACEMENT WINDOWS THROUGHOUT, TANKLESS WATER HEATER, 50-YEAR ARCHITECTURAL SHINGLE ROOF & SO MUCH MORE!! - SEE VIDEO –
- Houzeo last checked: 10 minutes ago
- Listing updated: October 3, 2026 at 10:11 pm
- Listing Provided by: Christopher Carretta (585) 734-3414 DRE #30CA1052170 | Hunt Real Estate ERA/Columbus (585) 785-2000
- Source: New York State Alliance of MLSs, Buffalo-NY | MLS#: R1712608

Property Details
Status
Pending
Type
Single Family Residence
No. of Stories
2
County
City
Neighborhood
Year Built
1900
HOA Fees
-
Finished Area
3,152 sqft
Lot Size
0.15 acre lot
Basement Area
- sqft
MLS Name
New York State Alliance of MLSs, Buffalo
MLS Number
R1712608
MLS Status
Pending
Days on Market
47
Cumulative Days on Market
11

Continue Your Journey in App
Find your dream home, receive real-time updates, and many more!
Continue Your Journey in App
Find your dream home, receive real-time updates, and many more!
Location
Facts & Features
Rooms
Bedrooms & bathrooms
Bedrooms: 3
Bathrooms: 4
Interior
Appliances
Dryer, Dishwasher, Disposal, Gas Oven, Gas Range, Gas Water Heater, Microwave, Refrigerator, Washer, Humidifier
Exterior Features
Blacktop Driveway, Fully Fenced, Irrigation Sprinklers, Patio
Sewer
Connected
Cooling
Central Air
Heating
Gas, Forced Air
Window Features
Drapes, Leaded Glass, Thermal Windows
Flooring
Carpet, Ceramic Tile, Hardwood, Varies
Interior Features
Wet Bar, Breakfast Bar, Ceiling Fans, Den, Separate Formal Dining Room, Entrance Foyer, Eat In Kitchen, Separate Formal Living Room, Kitchen Island, Solid Surface Counters, Bar, Natural Woodwork, Window Treatments, Programmable Thermostat, Workshop
Construction
Year Built
Year Built: 1900
Home type
Single Family Residence
Property Condition
Resale
Roof
Architectural, Shingle
Foundation Details
Poured
Architectural Style
Colonial, Two Story
Construction Materials
Blown In Insulation, Spray Foam Insulation, Wood Siding, Copper Plumbing
Utilities & Energy
Electric
Circuit Breakers
Utilities
Cable Available, High Speed Internet Available, Sewer Connected, Water Connected
Security Features
Security System Owned
Basement
Full, Partial
Water Source
Connected, Public
Parking Features
Detached, Electricity, Electric Vehicle Charging Stations, Garage, Garage Door Opener
Laundry Features
Upper Level
Other Features
Patio And Porch Features
Covered, Patio, Porch
Lot Features
Near Public Transit, Rectangular, Rectangular Lot, Residential Lot
Subdivision Name
Ice Pond
Price History
| Date | Event | Price |
|---|---|---|
10/03/2026 Source: | Pending | $584,900 $186/sqft |
10/03/2026 Source: | Off Market | $584,900 $186/sqft |
09/18/2026 Source: | Listed for Sale | $584,900 +56.01% $186/sqft |
06/26/2015 Source: | Sold | $374,900 -2.62% $119/sqft |
06/26/2015 Source: | Price Decreased | $385,000 -3.51% $122/sqft |

Show more
Nearby Homes
Find Homes by Property Features in Rochester, NY

Based on data from the New York State Alliance of MLSs (CNYIS, Inc., UNYREIS and WNYREIS) through Nov 04, 2026, 07:30PM.. All information is provided exclusively for consumers’ personal, non-commercial use. It may not be used for any purpose other than to identify prospective properties consumers may be interested in purchasing. The data is deemed reliable by is not guaranteed accurate by the MLS. This website may not include listings or property addresses of sellers who have directed their listing brokers to withhold their listing or their property address from display on the Internet. All information provided is deemed reliable but is not guaranteed and should be independently verified. © 2026 the New York State Alliance of MLSs. All Rights Reserved.
 Advertising Broker: Derek Greene | The Greene Realty Group
