The Greene Realty
Powered by 
- 0
- 9
- Overview
- Description
- Property Details
- Location
- Facts & Features
- Getting Around
- Nearby Homes

Street View
$1,249,000
Monthly Est:$6,217
 5 Beds
 5 Baths
3 full baths + 2 half baths
 3,823sqft
360 Winter St, North Andover, MA 01845
$1,249,000
$6,217/moEst:
Get Pre-Approved
Single Family Residence
Built in 1984
$-- HOA
1.38 acres lot
$327/sq.ft
Description
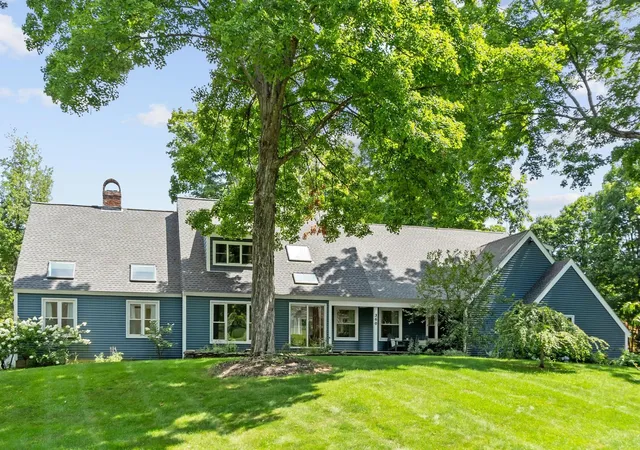
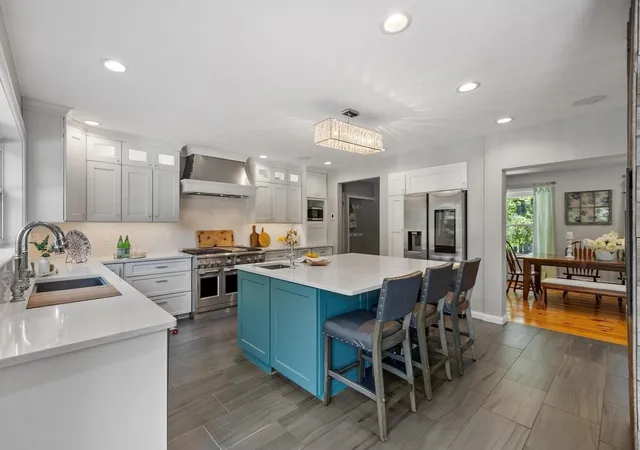
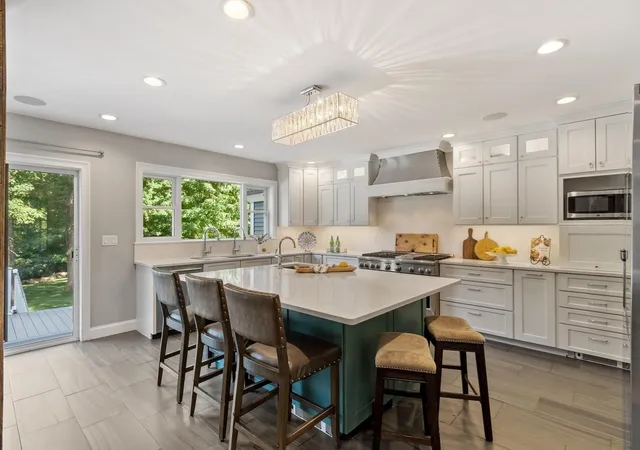
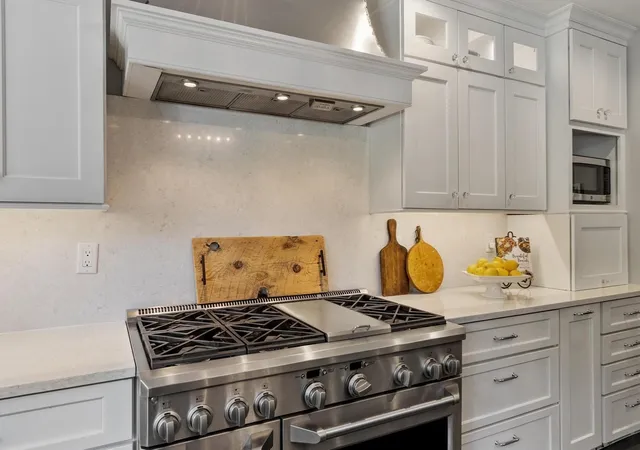
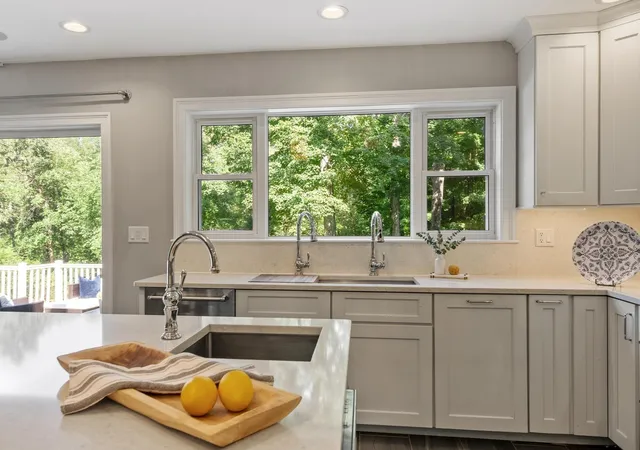
Expanded Cape set back on a large corner lot with first floor In-Law suite, offers room for everyone. A dramatic vaulted living room with skylights and a floor-to-ceiling fireplace anchors the open first floor, flowing into a well-appointed kitchen with island seating, a formal dining area and a first-floor office for those who work from home. Kitchen would delight the most experienced chef with dual faucet ledge sink, commercial 6 burner gas stove and double ovens, two dishwashers, separate prep sink and stainless “smart fridge”. Sliders off the kitchen and living areas open to a sprawling back deck overlooking a level, tree-lined yard, the kind of outdoor space made for morning coffee or backyard barbecues with plenty of room for a pool! A first-floor In-Law suite with a full Kitchen, its own fireplace, 1.5 baths, and both interior and exterior access offers flexibility for extended family, guests, or an au pair. Upstairs, a newly added primary suite is the true showstopper with soaring ceilings, a spa-like bath with soaking tub and glass shower, and walk-in closet. Three additional bedrooms and another full bath rounds out the second floor. Skylights throughout flood the home with natural light, and the lower level adds even more space with a small bonus room, laundry, and storage. A three car garage completes the package. Minutes to Smolak Farm for hayrides, seasonal picking, and their famous cider donuts, and close to shopping and highway access. This is a home with room for everyone!
- Houzeo last checked: 59 minutes ago
- Listing updated: October 3, 2026 at 7:05 am
- Listing Provided by: Margus Deery (978) 337-0769 | Coldwell Banker Realty - Andover (978) 475-2201
- Source: MLS Property Information Network-MA | MLS#: 73569257

Property Details
Status
Pending
Type
Single Family Residence
No. of Stories
-
County
City
Neighborhood
--
Year Built
1984
HOA Fees
-
Finished Area
3,823 sqft
Lot Size
1.38 acres lot
Basement Area
- sqft
MLS Name
MLS Property Information Network
MLS Number
73569257
MLS Status
Under Agreement
Days on Market
29

Continue Your Journey in App
Find your dream home, receive real-time updates, and many more!
Download App
Continue Your Journey in App
Find your dream home, receive real-time updates, and many more!
Location
Facts & Features
Rooms
Bedrooms & bathrooms
Bedrooms: 5
Bathrooms: 5
Interior
Flooring
Tile, Carpet, Hardwood, Flooring Hardwood, Flooring Wood, Flooring Stone/ceramic Tile
Heating
Baseboard, Propane
Appliances
Water Heater, Tankless Water Heater, Range, Dishwasher, Microwave, Refrigerator, Washer, Dryer, Range Hood, Plumbed For Ice Maker
Window Features
Insulated Windows, Screens
Exterior Features
Porch, Deck, Rain Gutters, Screens, Stone Wall
Interior Features
Bathroom Full, Bathroom Double Vanity/sink, Bathroom Tiled With Shower Stall, Bathroom With Tub & Shower, Cathedral Ceiling(s), Bidet, Double Vanity, Bathroom Tiled With Tub & Shower, Countertops Stone/granite/solid, Home Office, Bathroom, Central Vacuum
Cooling
Central Air
Sewer
Public Sewer
Construction
Year Built
Year Built: 1984
Home type
Single Family Residence
Architectural Style
Cape, Contemporary
Foundation Details
Concrete Perimeter
Roof
Shingle
Construction Materials
Frame
Utilities & Energy
Electric
Circuit Breakers
Basement
Full, Interior Entry, Unfinished
Water Source
Public
Laundry Features
Electric Dryer Hookup, Washer Hookup, In Basement
Utilities
For Gas Range, For Electric Oven, For Electric Dryer, Washer Hookup, Icemaker Connection
Parking Features
Attached, Garage Door Opener, Storage, Workshop In Garage, Garage Faces Side, Insulated, Paved Drive, Off Street, Paved
Fireplace Features
Kitchen, Living Room
Other Features
Patio And Porch Features
Porch, Deck
Disclosures
New Roof, Siding, Windows And Driveway. Recent Spectacular Primary Suite Expansion And Many Interior Updates Throughout!
Community Features
Shopping, Park, Walk/jog Trails, Stable(s), Golf, Medical Facility, Conservation Area, Highway Access, House Of Worship, Public School, University
Lot Features
Corner Lot, Wooded, Level
Price History
| Date | Event | Price |
|---|---|---|
10/03/2026 Source: | Pending | $1,249,000 $327/sqft |
09/19/2026 Source: | Contingent (Active Under Contract) | $1,249,000 $327/sqft |
09/08/2026 Source: | Listed for Sale | $1,249,000 $327/sqft |

Nearby Homes


Find Homes by Property Features in North Andover, MA

Based on information provided to and compiled by MLS Property Information Network, Inc. covering through Oct 08, 2026, 07:30AM. The property listing data and information, or the Images, set forth herein were provided to MLS Property Information Network, Inc. from third-party sources, including sellers, lessors and public records, and were compiled by MLS Property Information Network, Inc. The property listing data and information, and the Images, are for the personal, non-commercial use of consumers having a good faith interest in purchasing or leasing listed properties of the type displayed to them and may not be used for any purpose other than to identify prospective properties which such consumers may have a good faith interest in purchasing or leasing. MLS Property Information Network, Inc. and its subscribers disclaim any and all representations and warranties as to the accuracy of the property listing data and information, or as to the accuracy of any of the Images, set forth herein. All information provided is deemed reliable, but is not guaranteed to be accurate and should be independently verified. © 2026 MLS Property Information Network, Inc. All Rights Reserved.
 Advertising Broker: Derek Greene | The Greene Realty Group