- Overview
- Description
- Property Details
- Facts & Features
- Getting Around
- Nearby Homes

Street View
$410,000
Monthly Est:$2,041
 2 Beds
 1 Bath
1 full bath
 1,100sqft
3600 Fieldston Rd #7J, Bronx, NY 10463
$410,000
$2,041/moEst:
Get Pre-Approved
Stock Cooperative
Built in 1941
$-- HOA
-- sqft lot
$373/sq.ft
Description
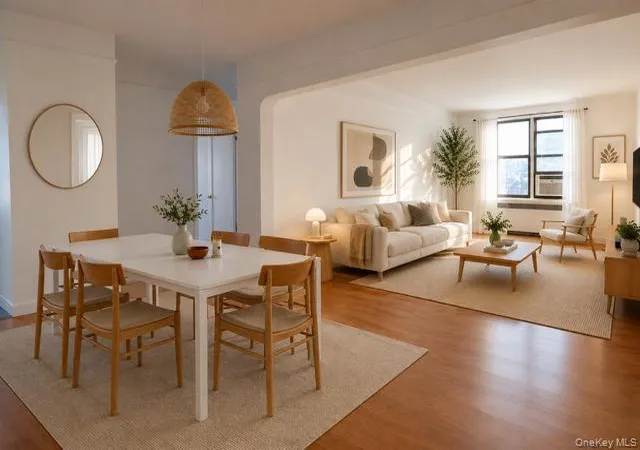
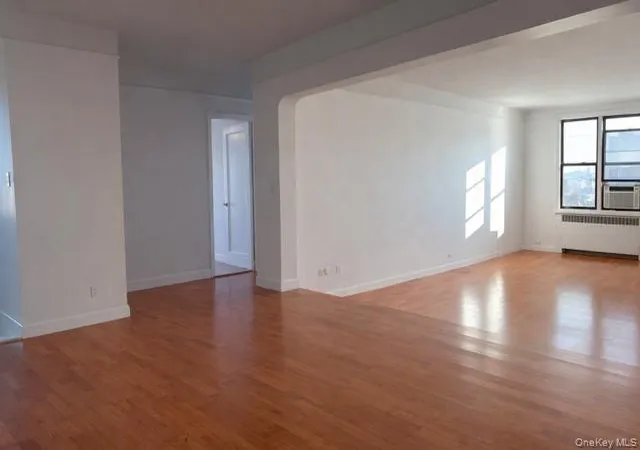
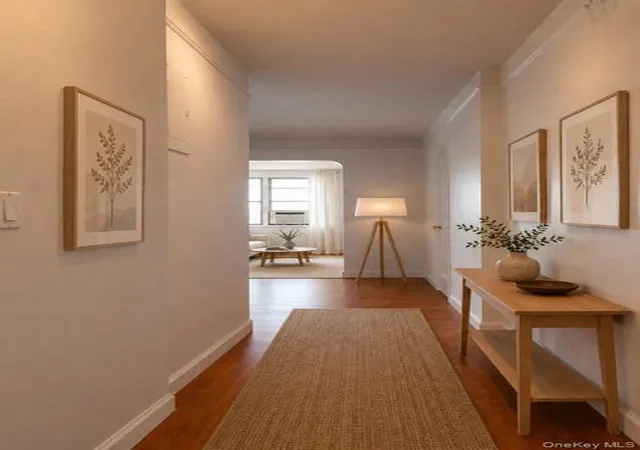
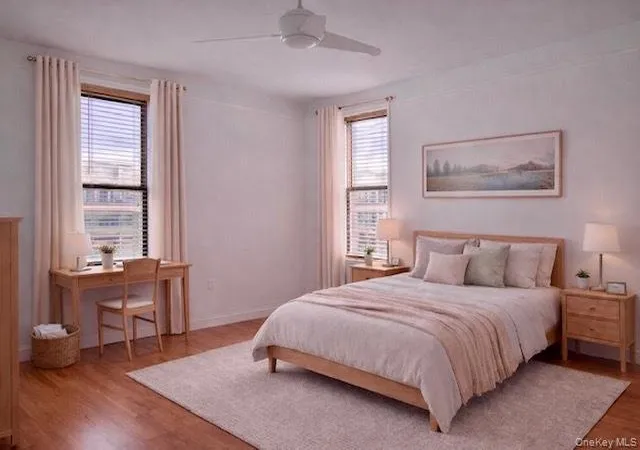
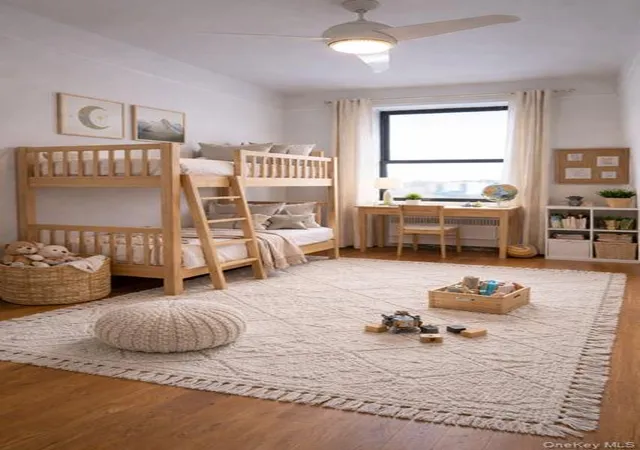
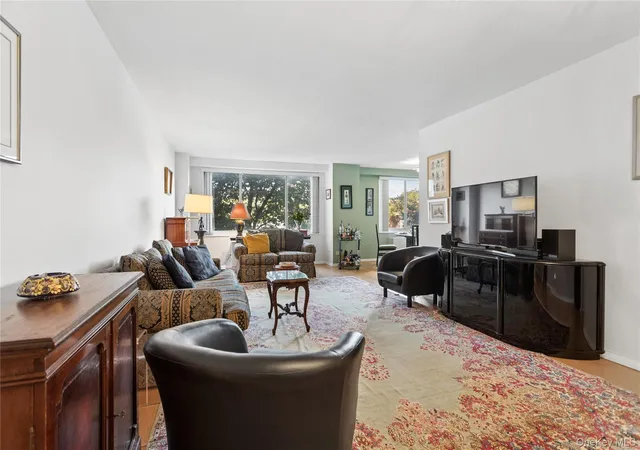
Welcome to 3600 Fieldston Rd., Bronx, NY 10463, where city living meets comfort and style! This stunning, top-floor corner apartment is bathed in natural light, with southern and eastern views that will take your breath away. Step inside to be greeted by gleaming hardwood floors that add a touch of elegance to this modern sanctuary. The apartment boasts two spacious bedrooms, perfect for relaxation or transforming into your dream home office. A well-appointed, updated bathroom ensures you can start each day refreshed and ready for whatever the city brings your way. The heart of this home is undoubtedly its modern kitchen. With plenty of counter space and storage, it’s a haven for culinary enthusiasts. While living here, you'll enjoy walks around the neighborhood, over to Johnson Avenue nearby parks and subway. Most of the photos are virtually staged for decorating ideas.
This amazing pre-war building offers a new in-house fitness center, a recent roof/parapet renovation and structural reinforcement. There's a 24-hour live in superintendent, central laundry room, storage units, bike racks and a clean, well-lit recycling area. A play area ,front gardens, patios and furnished backyard courtyard are nice quiet places for you and the family.
But the magic of this apartment extends beyond its walls. Located in Central Riverdale, this apartment with a sunken living room is great for entertaining. It's nestled in a vibrant community teeming with amenities. For the nature lovers, parks and recreational facilities are just a stone's throw away. If you're a fan of the arts, you'll be pleased to know that you're near Wave Hill, a renowned cultural institution offering stunning gardens, art exhibits, and concerts.
Fine diners will be in heaven with the Saw Mill River Parkway and restaurants close by on Johnson Avenue and Riverdale avenues, offering a variety of cuisines that cater to every taste bud. And let's not forget about the convenience of being near various transportation options, including a shuttle to Metro North, Express buses, and MTA bus lines.
This coop at The Van Buren's 3600 Fieldston Rd. is more than just an apartment - it's a lifestyle. The combination of comfort, style, and location creates an irresistible charm that is hard to find elsewhere. So why wait? Your dream city home awaits. Let's turn that dream into reality today!
- Houzeo last checked: 1 minute ago
- Listing updated: October 8, 2026 at 4:12 pm
- Listing Provided by: Renee White (917) 701-5627 | Douglas Elliman Real Estate (718) 884-5815
- Source: OneKey MLS-NY | MLS#: 1057645

Part of

Property Details
Status
Active
Type
Condominium
No. of Stories
7
County
City
Neighborhood
--
Year Built
1941
HOA Fees
-
Finished Area
1,100 sqft
Lot Size
-- sqft lot
Basement Area
- sqft
MLS Name
OneKey MLS
MLS Number
1057645
MLS Status
Active
Days on Market
5
Cumulative Days on Market
5

Continue Your Journey in App
Find your dream home, receive real-time updates, and many more!
Download App
Continue Your Journey in App
Find your dream home, receive real-time updates, and many more!
Facts & Features
Rooms
Bedrooms & bathrooms
Bedrooms: 2
Bathroom: 1
Interior
Interior Features
Built In Features, Eat In Kitchen, Elevator, Entrance Foyer, Formal Dining, High Ceilings, Natural Woodwork, Soaking Tub, Storage, Walk In Closet(s)
Sewer
Public Sewer
Cooling
Wall/window Unit(s)
Flooring
Hardwood
Appliances
Dishwasher, Range, Refrigerator
Heating
Natural Gas, Radiant
Construction
Year Built
Year Built: 1941
Home type
Stock Cooperative
Property Condition
Actual
Architectural Style
Mid Rise
Construction Materials
Brick
Utilities & Energy
Basement
Common
Utilities
Cable Connected, Electricity Connected, Trash Collection Public, Water Available
Laundry Features
Common Area
Water Source
Public
Parking Features
On Street
Other Features
Patio And Porch Features
None
Price History
| Date | Event | Price |
|---|---|---|
10/03/2026 Source: | Listed for Sale | $410,000 $373/sqft |

Nearby Homes




Find Homes by Property Features in Bronx, NY


Based on information from OneKey MLS, through Oct 09, 2026, 02:46AM. IDX information is provided exclusively for personal, non-commercial use, and may not be used for any purpose other than to identify prospective properties consumers may be interested in purchasing. Information is deemed reliable but not guaranteed. © 2026 OneKey® MLS. All rights reserved.
 Advertising Broker: Derek Greene | The Greene Realty Group