- Overview
- Description
- Property Details
- Location
- Facts & Features
- Getting Around
- Nearby Homes



$330,000
Monthly Est:$1,643
 4 Beds
 3 Baths
2 full baths + 1 half bath
 2,095sqft
3600 Martin St, Fort Worth, TX 76119
$330,000
$1,643/moEst:
Get Pre-Approved
Single Family Residence
Built in 2022
$-- HOA
0.21 acre lot
$158/sq.ft
Description
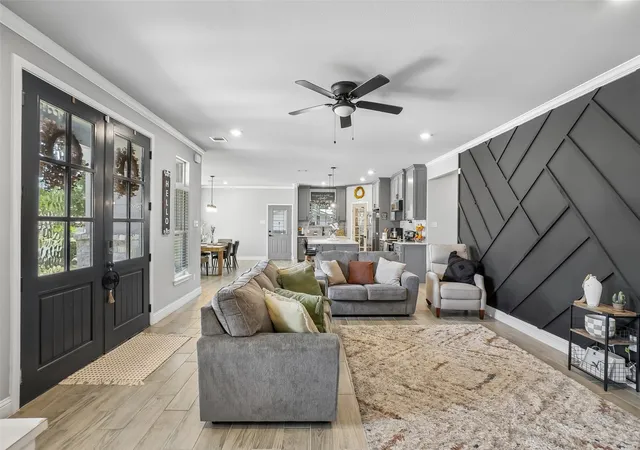
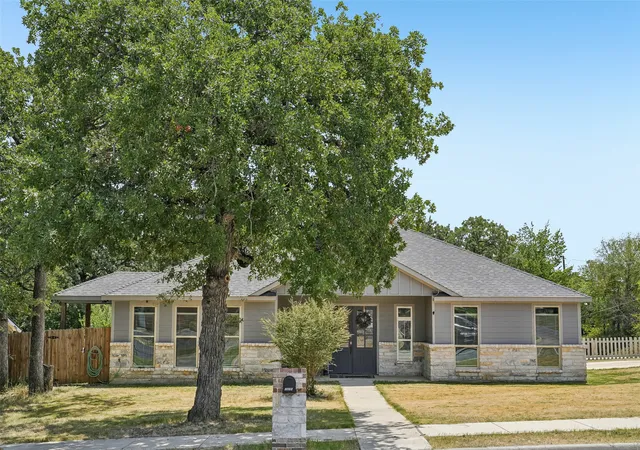
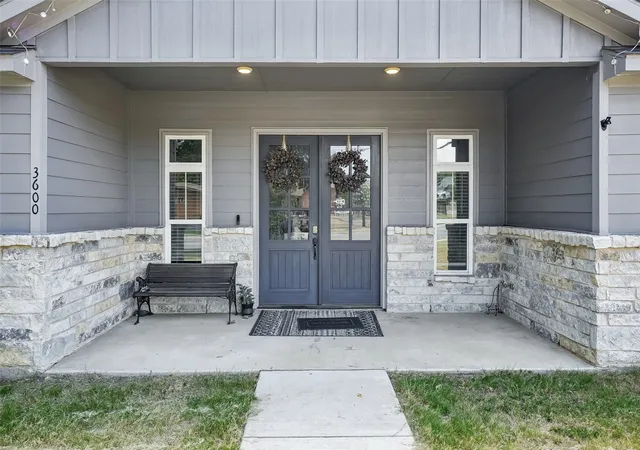
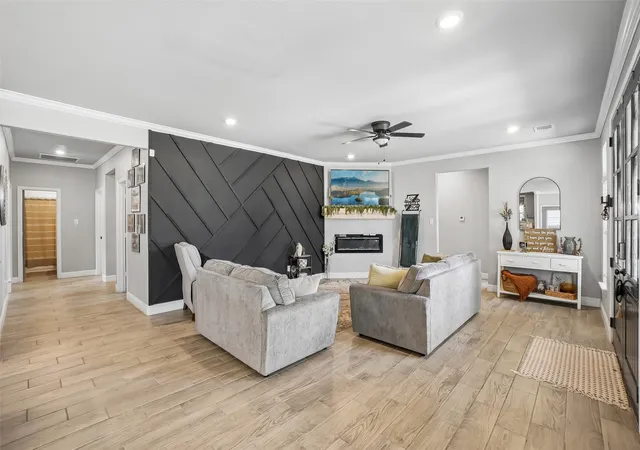
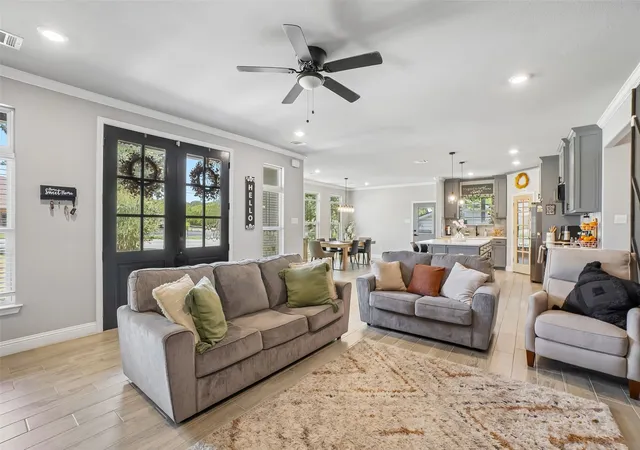
Like-New 2022 Build — 4-Bedroom Corner Lot Home Just 10 Minutes from Sundance Square! This beautifully maintained 2022-built, 4-bedroom, 3-bathroom, 2-car garage home on a desirable corner lot delivers modern comfort, thoughtful design, and an unbeatable location — all in one exceptional package! Offering 2,095 sq ft of smartly designed living space, the heart of this home is the stunning open-concept kitchen featuring a spacious island that serves as the ultimate hub for entertaining guests, hosting family gatherings, and enjoying the everyday moments that make a house feel like home. The layout flows seamlessly into the living and dining areas, creating a bright, airy, and beautifully connected atmosphere that feels welcoming from every angle. The corner lot setting adds wonderful curb appeal, additional yard space, and a sense of openness that is immediately appreciated — both inside and out, this home combines style and functionality in all the right ways. The location is equally impressive and truly hard to beat. Conveniently situated near major shopping and dining options including Walmart, Marshalls, and popular restaurants, everyday errands are effortless and stress-free. And when the mood strikes for something more exciting, you are just 10 minutes away from the vibrant energy, world-class dining, and entertainment of iconic Sundance Square — one of Fort Worth's most beloved destinations. Despite all of this incredible access and convenience, this home still manages to feel like a peaceful and comfortable retreat that you will genuinely love coming home to every single day. Like-new 2022 construction, corner lot living, open-concept design, and 10 minutes to Sundance Square — this home is a truly exceptional find!
- Houzeo last checked: 12 minutes ago
- Listing updated: September 25, 2026 at 11:37 pm
- Listing Provided by: April Spiller | Orchard Brokerage (844) 515-9880
- Source: NTREIS MLS-TX | MLS#: 21363074

Property Details
Status
Active
Type
Single Family Residence
No. of Stories
1
County
City
Neighborhood
Year Built
2022
HOA Fees
-
Finished Area
2,095 sqft
Lot Size
0.21 acre lot
Basement Area
- sqft
MLS Name
NTREIS MLS
MLS Number
21363074
MLS Status
Active
Cumulative Days on Market
107

Continue Your Journey in App
Find your dream home, receive real-time updates, and many more!
Download App
Continue Your Journey in App
Find your dream home, receive real-time updates, and many more!
Location
Facts & Features
Rooms
Bedrooms & bathrooms
Bedrooms: 4
Bathrooms: 3
Den
Level: First
Area: 99.00 Square Feet
Dimensions: 9 x 11
Laundry
Level: First
Area: 55.00 Square Feet
Dimensions: 11 x 5
DiningRoom
Level: First
Area: 204.00 Square Feet
Dimensions: 17 x 12
LivingRoom
Level: First
Area: 272.00 Square Feet
Dimensions: 17 x 16
Kitchen
Level: First
Area: 170.00 Square Feet
Dimensions: 17 x 10
Bedroom
Level: First
Area: 140.00 Square Feet
Dimensions: 14 x 10
Bedroom
Level: First
Area: 154.00 Square Feet
Dimensions: 14 x 11
Bedroom
Level: First
Area: 165.00 Square Feet
Dimensions: 15 x 11
PrimaryBedroom
Level: First
Area: 165.00 Square Feet
Dimensions: 15 x 11
Interior
Appliances
Dishwasher, Electric Range, Disposal
Sewer
Public Sewer
Interior Features
Decorative Designer Lighting Fixtures, Eat In Kitchen, Granite Counters, High Speed Internet, Kitchen Island, Open Floorplan, Pantry, Cable Tv, Walk In Closets
Window Features
Window Coverings
Flooring
Tile
Cooling
Central Air, Ceiling Fans, Electric
Heating
Central, Electric
Exterior Features
Lighting, Private Yard, Rain Gutters
Construction
Year Built
Year Built: 2022
Home type
Single Family Residence
Foundation Details
Slab
Roof
Composition
Property Condition
Resale
Construction Materials
Board And Batten Siding, Rock, Stone
Architectural Style
Traditional, Detached
Utilities & Energy
Parking Features
Driveway, Garage, Garage Faces Side
Utilities
Sewer Available, Water Available, Cable Available
Pool Features
None
Security Features
Smoke Detectors
Water Source
Public
Other Features
Lot Features
Corner Lot, Landscaped, Subdivision
Disclosures
Deed Restriction
Vegetation
Grassed
Subdivision Name
Trentman City Add
Patio And Porch Features
Covered
Price History
| Date | Event | Price |
|---|---|---|
08/24/2026 Source: | Price Decreased | $340,000 -5.56% $162/sqft |
08/19/2026 Source: | Price Increased | $360,000 +9.09% $172/sqft |
08/19/2026 Source: | Price Decreased | $330,000 -9.59% $158/sqft |
05/22/2026 Source: | Off Market | $365,000 -2.67% $174/sqft |
05/22/2026 Source: | Listed for Sale | $375,000 $179/sqft |

Show more
Nearby Homes






Find Homes by Property Features in Fort Worth, TX
Nearby New Homes For Sale

Based on information from the North Texas Real Estate Information Systems, Inc., through Oct 11, 2026, 06:00AM. Information is provided exclusively for consumers’ personal, non-commercial use. It may not be used for any purpose other than to identify prospective properties consumers may be interested in purchasing. Data is deemed reliable but is not guaranteed accurate. This website may not include listings or property addresses of sellers who have directed their listing brokers to withhold their listing or their property address from display on the Internet. ©2026 North Texas Real Estate Information Systems, Inc. All Rights Reserved.
 Advertising Broker: Michelle Brecker | Pathway To Home Realty