- Overview
- Description
- Property Details
- Location
- HOA Management
- Facts & Features
- Getting Around
- Nearby Homes


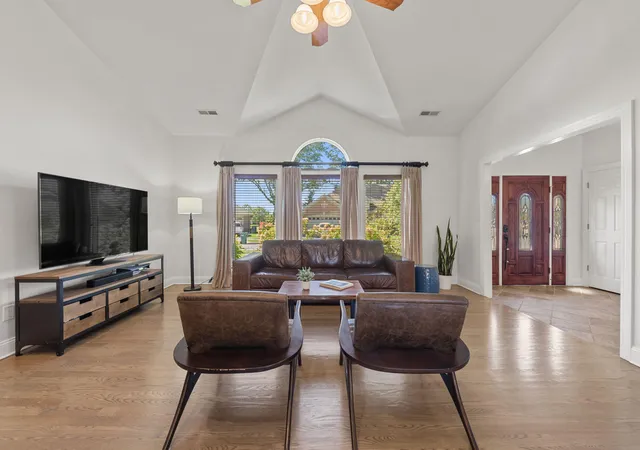

Street View
$389,900
Monthly Est:$1,941
 3 Beds
 3 Baths
2 full baths + 1 half bath
 1,842sqft
3600 Westbridge Dr, Valparaiso, IN 46383
$389,900
$1,941/moEst:
Get Pre-Approved
Multi Family
Built in 2004
$190/mo HOA
6,969.6 sqft lot
$212/sq.ft
Description
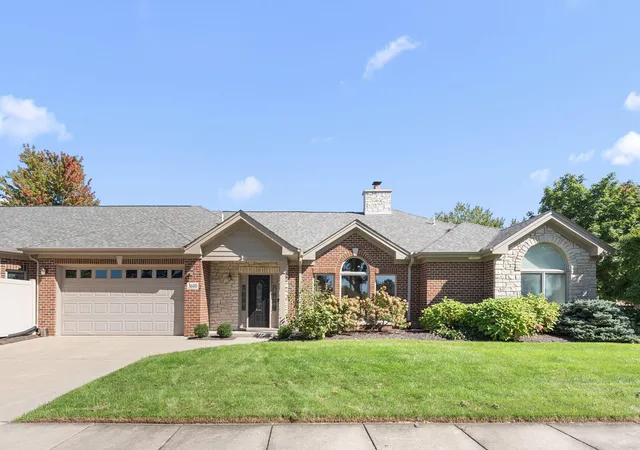
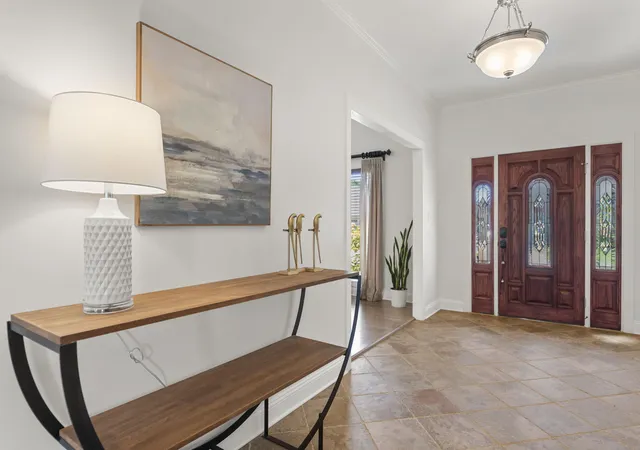
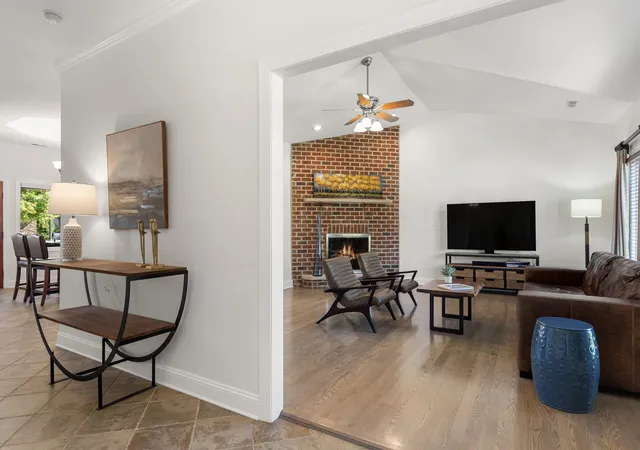
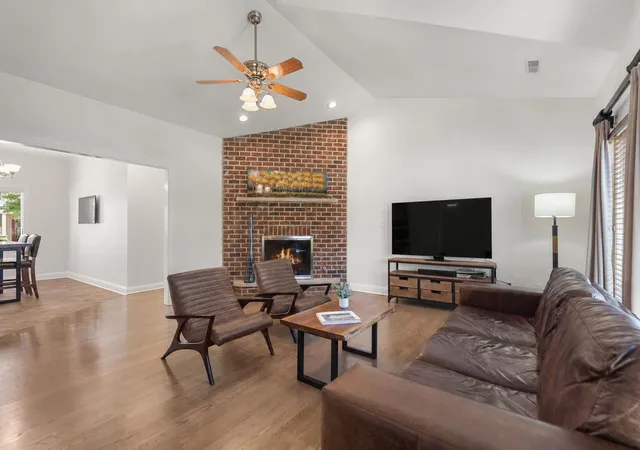
Stylish, beautifully updated, and designed for easy living, this three-bedroom, two-and-a-half-bath brick ranch in desirable Bridgewater Estates is truly move-in ready. Just a golf-cart ride from the Valparaiso Country Club, shopping and dining along Calumet Avenue, easy access to 49 Bypass and minutes from downtown Valparaiso. This location is hard to beat. Inside, the home has been completely refreshed with neutral paint, refinished hardwood floors, and new carpeting in the bedrooms. The redesigned kitchen is the centerpiece, featuring crisp white soft-close cabinetry, quartz countertops, tile backsplash, stainless steel appliances, and a spacious dining area with access to patio. The vaulted great room offers a fireplace and wall of windows, while a painted wood feature wall adds warmth and character to the primary bedroom. The generous primary suite also includes a renovated bath with heated floors, an oversized walk-in shower, jetted tub, double vanity, and walk-in closet with custom built-ins. Two additional bedrooms, a full hall bath, convenient powder room, laundry room, and attic storage complete the home. A brand-new HVAC system and three-year-old roof mean the major improvements are already complete. Outside, enjoy a large corner lot, sprinkler system, and attached two-car garage. Low HOA dues cover lawn and landscape maintenance and snow removal to the door, giving you more time to enjoy everything this exceptional location has to offer.
- Houzeo last checked: 12 hours ago
- Listing updated: October 6, 2026 at 7:09 pm
- Listing Provided by: Susie Jaskowiak (219) 508-6690 | @properties/Christie's Intl RE (219) 531-2288
- Source: Northwest Indiana REALTORS® Association MLS-IN | MLS#: 846172

Property Details
Status
Active
Type
Multi Family
No. of Stories
-
County
City
Neighborhood
--
Year Built
2004
HOA Fees
$190/mo
Finished Area
1,842 sqft
Lot Size
6,969.6 sqft lot
Basement Area
- sqft
MLS Name
Northwest Indiana REALTORS® Association MLS
MLS Number
846172
MLS Status
Active
Days on Market
6
Open House

Continue Your Journey in App
Find your dream home, receive real-time updates, and many more!
Download App
Continue Your Journey in App
Find your dream home, receive real-time updates, and many more!
Location
HOA Management
1st American Management
HOA Fees
$190/ Monthly
Amenities
 Amenities and services may be covered by one or multiple associations and service providers.
 Snow Removal
 Maintenance
Disclaimer: Amenities are based on third-party information and may vary; buyers must independently verify all amenities, as information is deemed reliable but not guaranteed.
Facts & Features
Rooms
Bedrooms & bathrooms
Bedrooms: 3
Bathrooms: 3
Interior
Interior Features
Cathedral Ceiling(s), Vaulted Ceiling(s)
Appliances
Dryer, Washer, Refrigerator, Microwave, Gas Range, Dishwasher
Sewer
Public Sewer
Heating
Forced Air, Natural Gas
Utilities & Energy
Water Source
Public
Fireplace Features
Living Room
Association Amenities
Maintenance Grounds, Snow Removal
Parking Features
Attached, Garage Door Opener
Laundry Features
Main Level
Other Features
Subdivision Name
Bridgewater Estates
Lot Features
Landscaped, Sprinklers In Rear, Sprinklers In Front, Paved
Patio And Porch Features
Covered, Porch, Patio
Price History
| Date | Event | Price |
|---|---|---|
10/06/2026 Source: | Listed for Sale | $389,900 +8.31% $212/sqft |
03/02/2024 Source: | Price Decreased | $360,000 -5.24% $195/sqft |
02/06/2023 Source: | Sold | $379,900 $206/sqft |

Nearby Homes
Find Homes by Property Features in Valparaiso, IN
Nearby New Homes For Sale

Based on information provided by the Northwest Indiana REALTORS® Association, Inc. Multiple Listing Service through Oct 07, 2026, 06:01AM as submitted to and distributed by MLS GRID. Information Deemed Reliable But Not Guaranteed. All data is obtained from various sources and may not have been verified by broker or MLS GRID. Supplied Open House Information is subject to change without notice. All information is provided exclusively for personal, non-commercial use, and may not be used for any purpose other than to identify prospective properties consumers may be interested in purchasing. All information should be independently reviewed and verified for accuracy. Properties may or may not be listed by the office/agent presenting the information. © 2026 Northwest Indiana REALTORS® Association, Inc. Multiple Listing Service. All rights reserved.
 Advertising Broker: Donna Mink | Mink Realty