- Overview
- Description
- Property Details
- Location
- HOA Management
- Facts & Features
- Getting Around
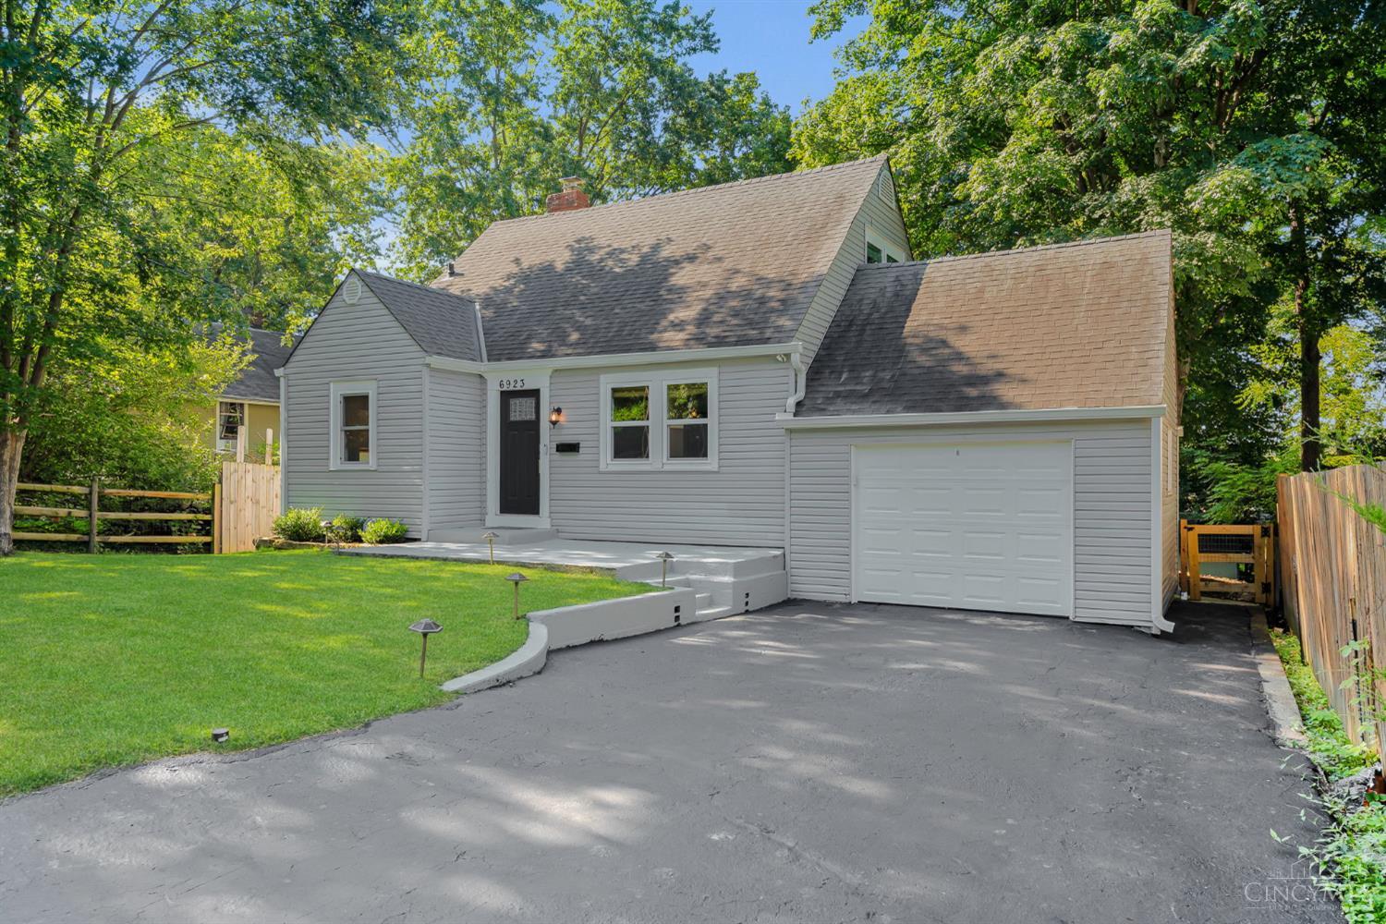
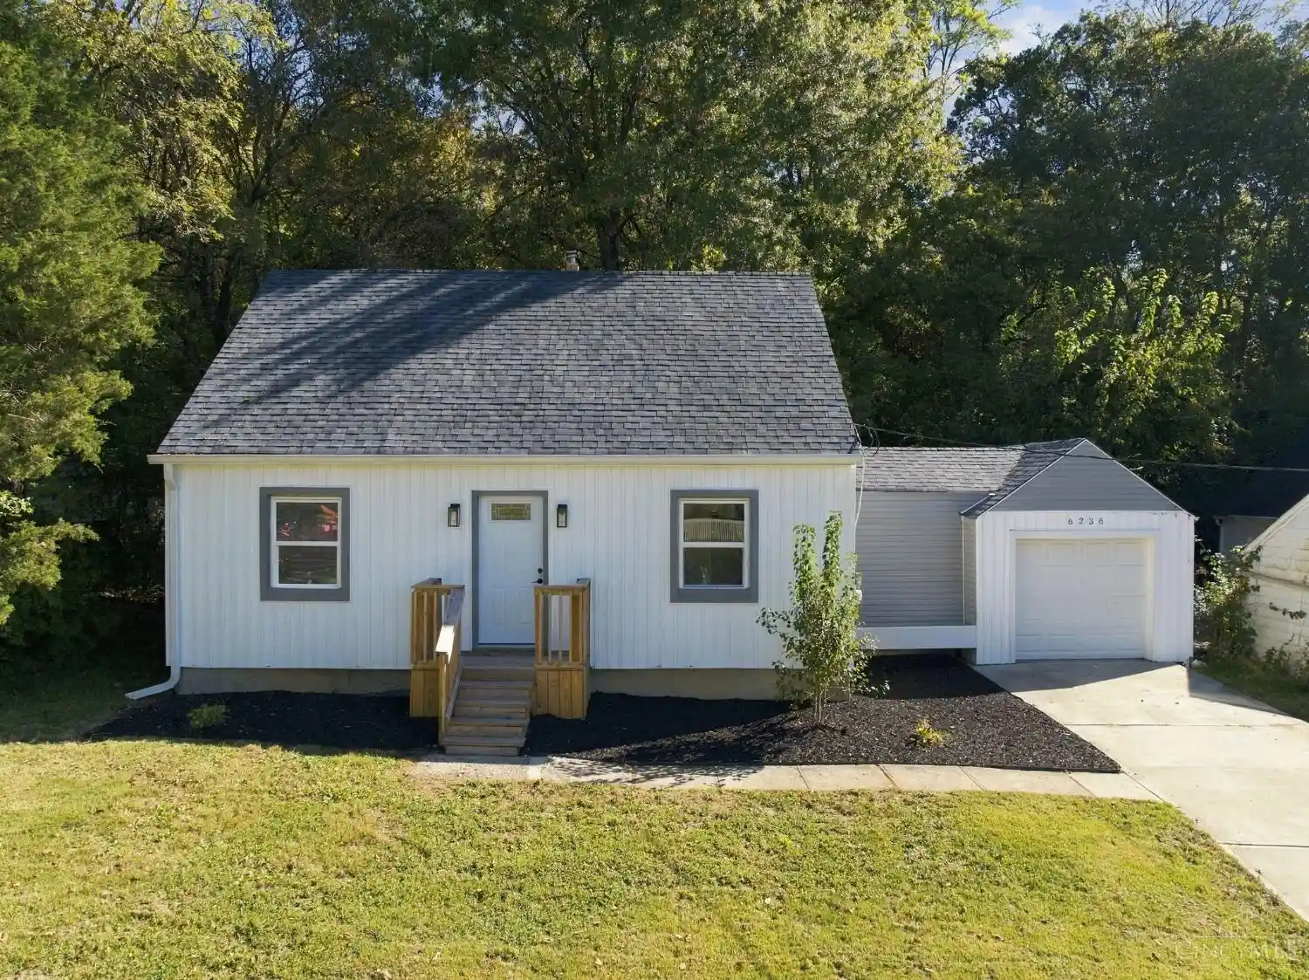
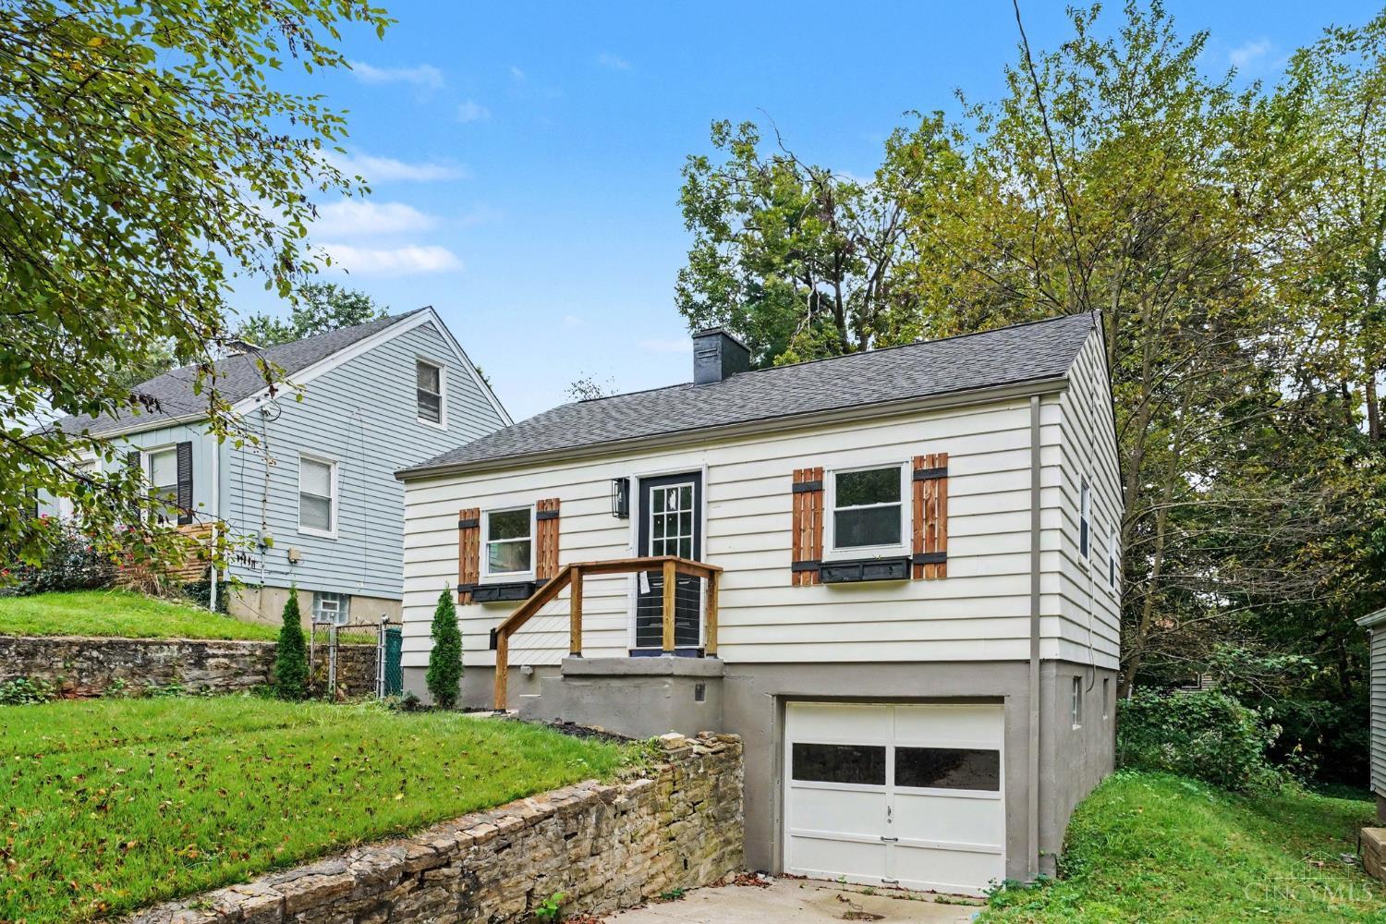
- Nearby Homes
 New Construction
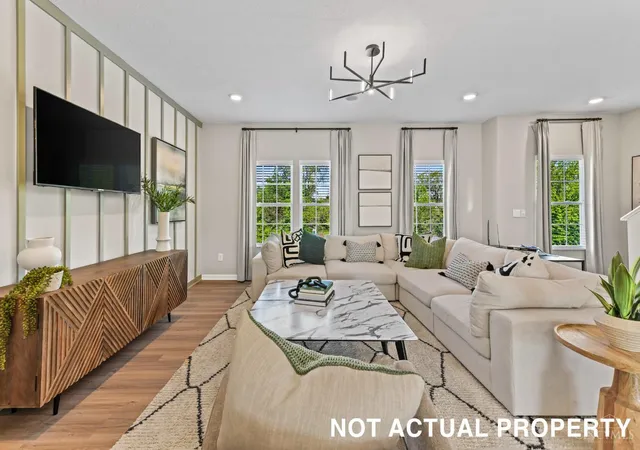

Street View
$509,990
Monthly Est:$2,538
 3 Beds
 3 Baths
2 full baths + 1 half bath
 1,686sqft
3601 Birkdale Ln, Cincinnati, OH 45227
$509,990
$2,538/moEst:
Get Pre-Approved
Single Family Residence
Built in -
$150/mo HOA
0.04 acre lot
$302/sq.ft
Description
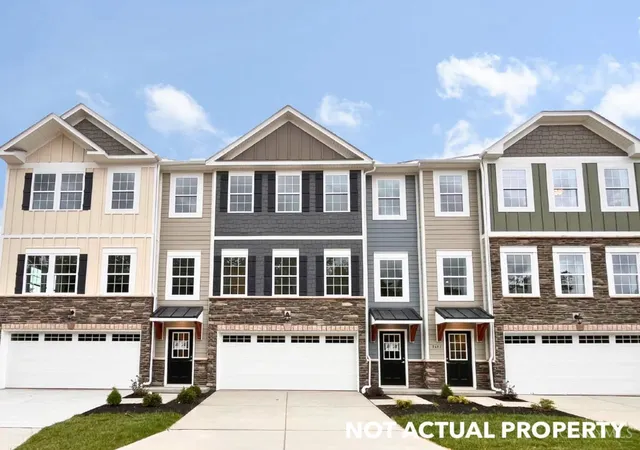
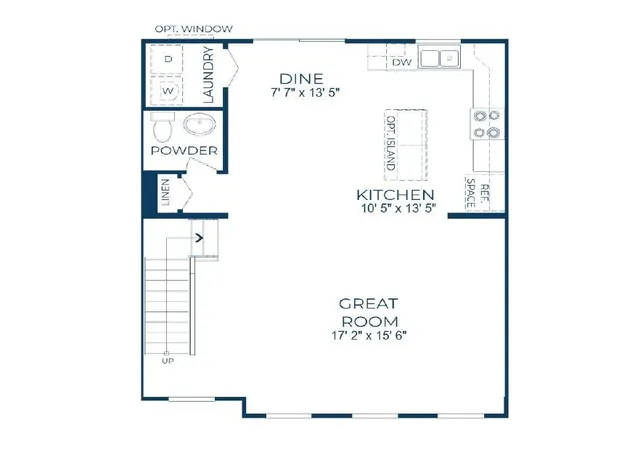
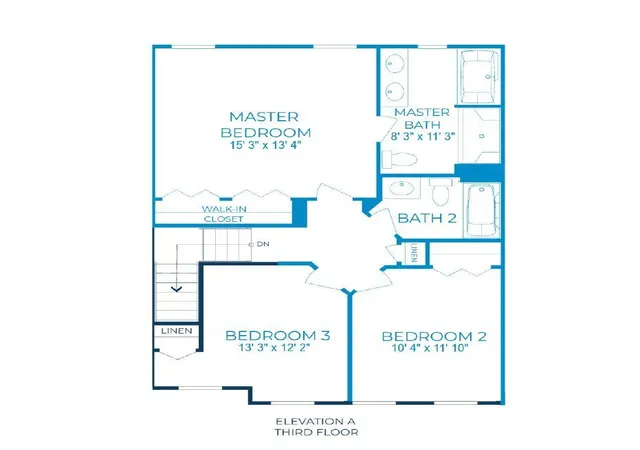
Welcome to Townhomes at Birkdale, a boutique new-construction community perfectly positioned in Fairfax, minutes from Mariemont, Hyde Park, and Oakley. These low-maintenance townhomes pair modern open-concept floor plans with quality Maronda Homes craftsmanship offering the space and finishes of a single-family home without the upkeep. Enjoy an unbeatable 75% property tax abatement, delivering significant savings over the life of ownership. Inside, find spacious kitchens with ample cabinetry, generous owner's suites, and flexible living areas ideal for today's buyers. Located in a walkable, well-connected pocket of Cincinnati's east side with easy access to I-71, downtown, and top local dining and shopping. Mariemont Schools! This end unit is the at the end of the street, allowing for the most wooded views. It will feature a gas range, a fireplace, and upgraded LVP floors included. EXPECTED COMPLETION: DECEMBER 2026
- Houzeo last checked: 7 minutes ago
- Listing updated: July 21, 2026 at 3:12 pm
- Listing Provided by: Nicholas McMillan (513) 484-2593 | New Home Star Ohio, LLC
- Source: Cincinnati MLS-OH | MLS#: 1887361

Property Details
Status
Active
Type
Single Family Residence
No. of Stories
-
County
City
Neighborhood
--
Year Built
-
HOA Fees
$150/mo
Finished Area
1,686 sqft
Lot Size
0.04 acre lot
Basement Area
- sqft
MLS Name
Cincinnati MLS
MLS Number
1887361
MLS Status
Under Construction
Days on Market
104

Continue Your Journey in App
Find your dream home, receive real-time updates, and many more!
Continue Your Journey in App
Find your dream home, receive real-time updates, and many more!
Location
HOA Management
N/A
HOA Fees
$150/ Monthly
Amenities
 Amenities and services may be covered by one or multiple associations and service providers.
 Snow Removal
 LandscapingUnit
LandscapingCommunity
AssociationDues
ProfessionalMgt
Disclaimer: Amenities are based on third-party information and may vary; buyers must independently verify all amenities, as information is deemed reliable but not guaranteed.
Facts & Features
Rooms
Bedrooms & bathrooms
Bedrooms: 3
Bathrooms: 3
Interior
Heating
Program Thermostat, Gas, Gas Furn Ef Rtd 95%+
Appliances
Dishwasher, Energy Star, Garbage Disposal, Microwave, Oven/range
Interior Features
9ft + Ceiling, Multi Panel Doors
Exterior Features
Covered Deck/patio, Deck, Patio
Cooling
Seer Rated 13 15, Central Air
Window Features
Low E, Double Hung, Vinyl, Energy Star, Gas Filled, Insulated
Sewer
Public Sewer
Construction
Year Built
-
Home type
Single Family Residence
Architectural Style
Craftsman/bungalow
Foundation Details
Slab
Roof
Shingle
Construction Materials
Block, Stone, Fiber Cement
Utilities & Energy
Parking Features
Driveway
Water Source
Public
Basement
None
Other Features
Subdivision Name
Townhomes At Birkdale
Price History
| Date | Event | Price |
|---|---|---|
07/21/2026 Source: | Listed for Sale | $509,990 $302/sqft |

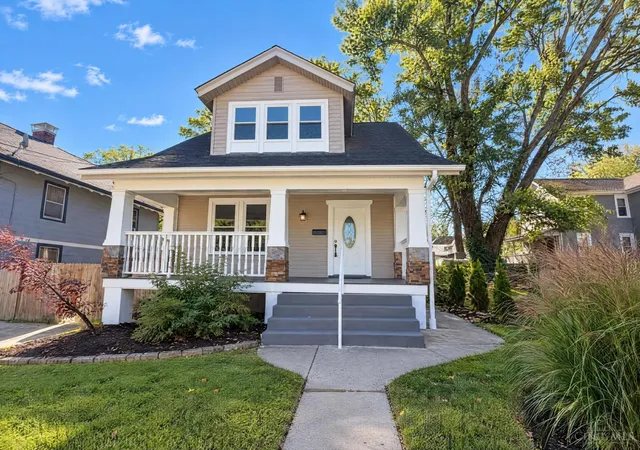
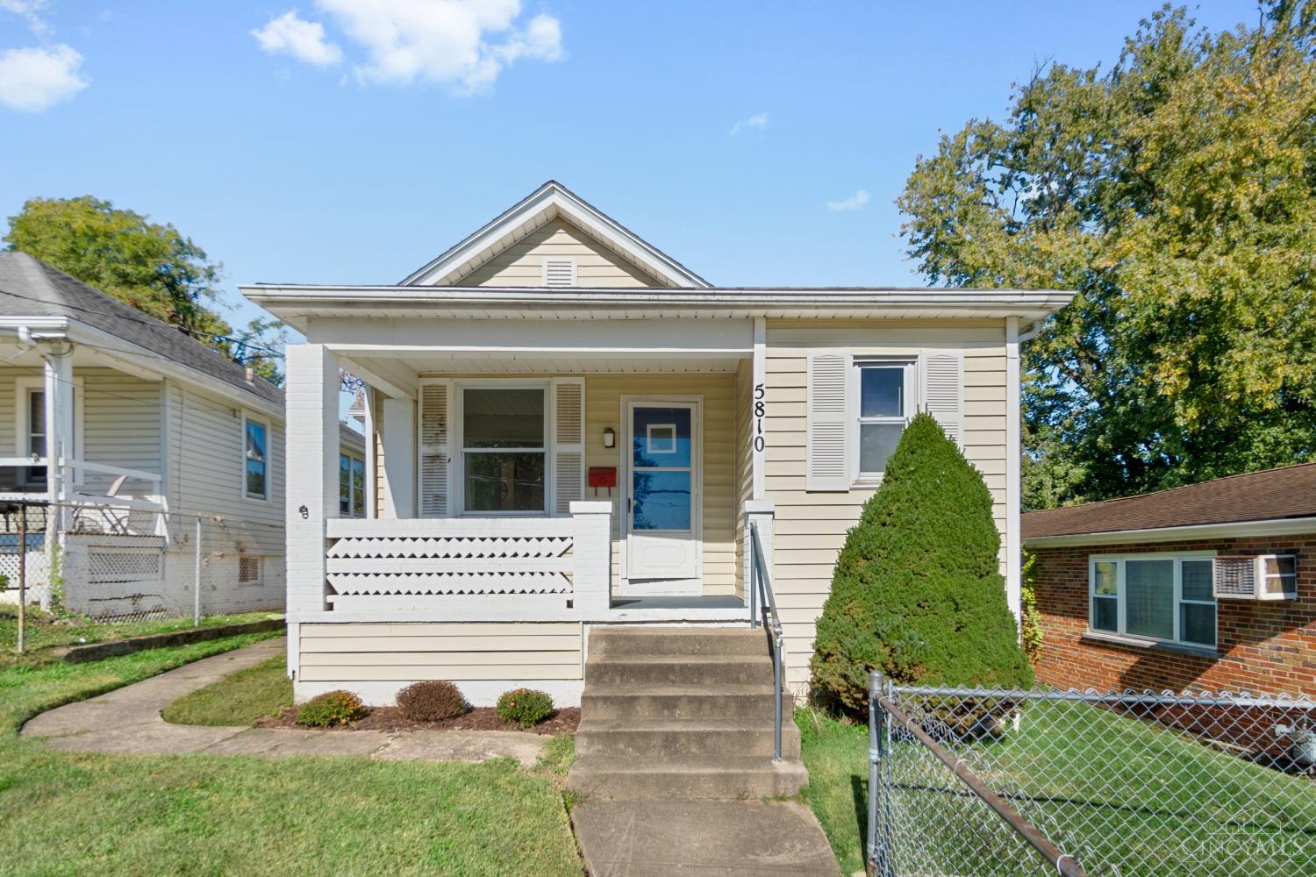
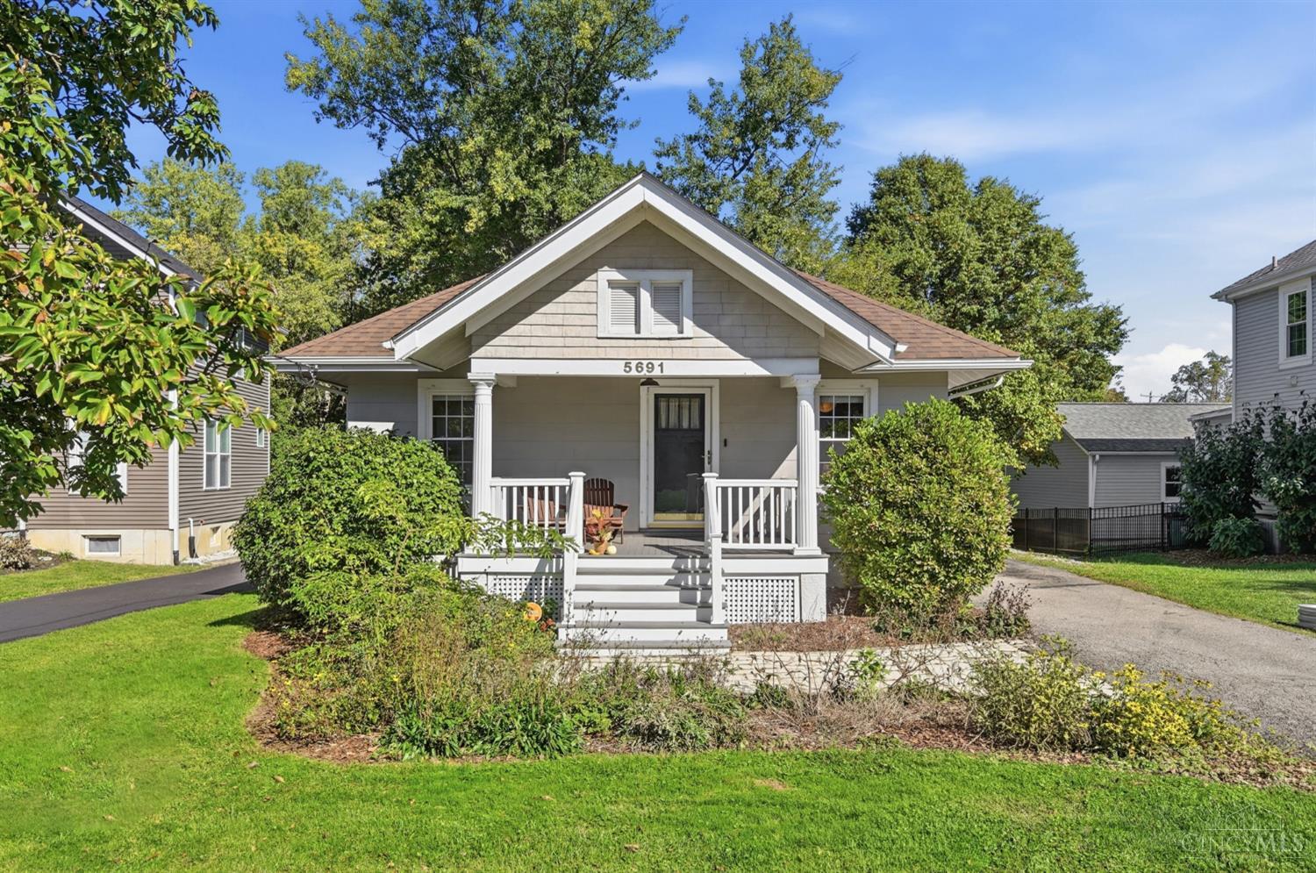
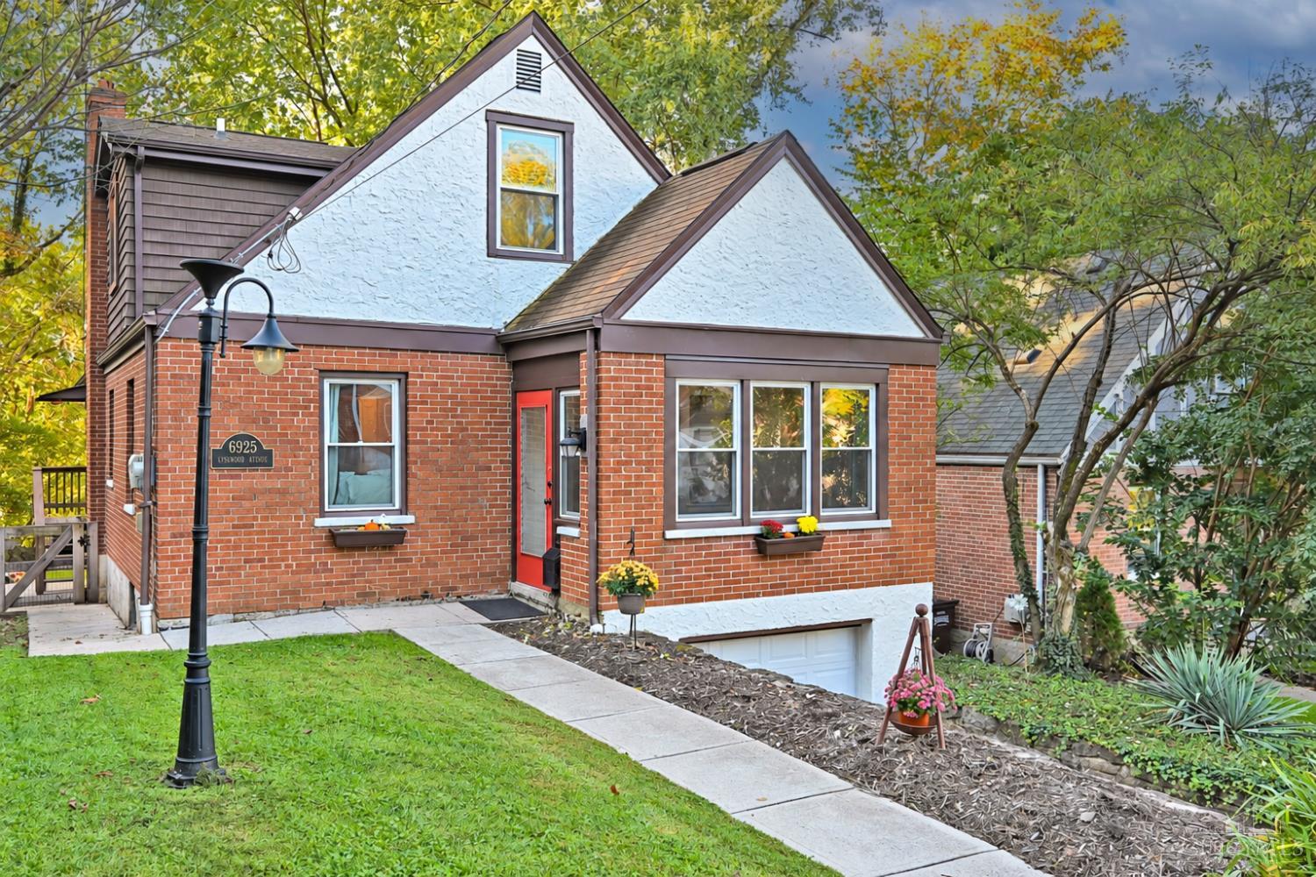
Nearby Homes
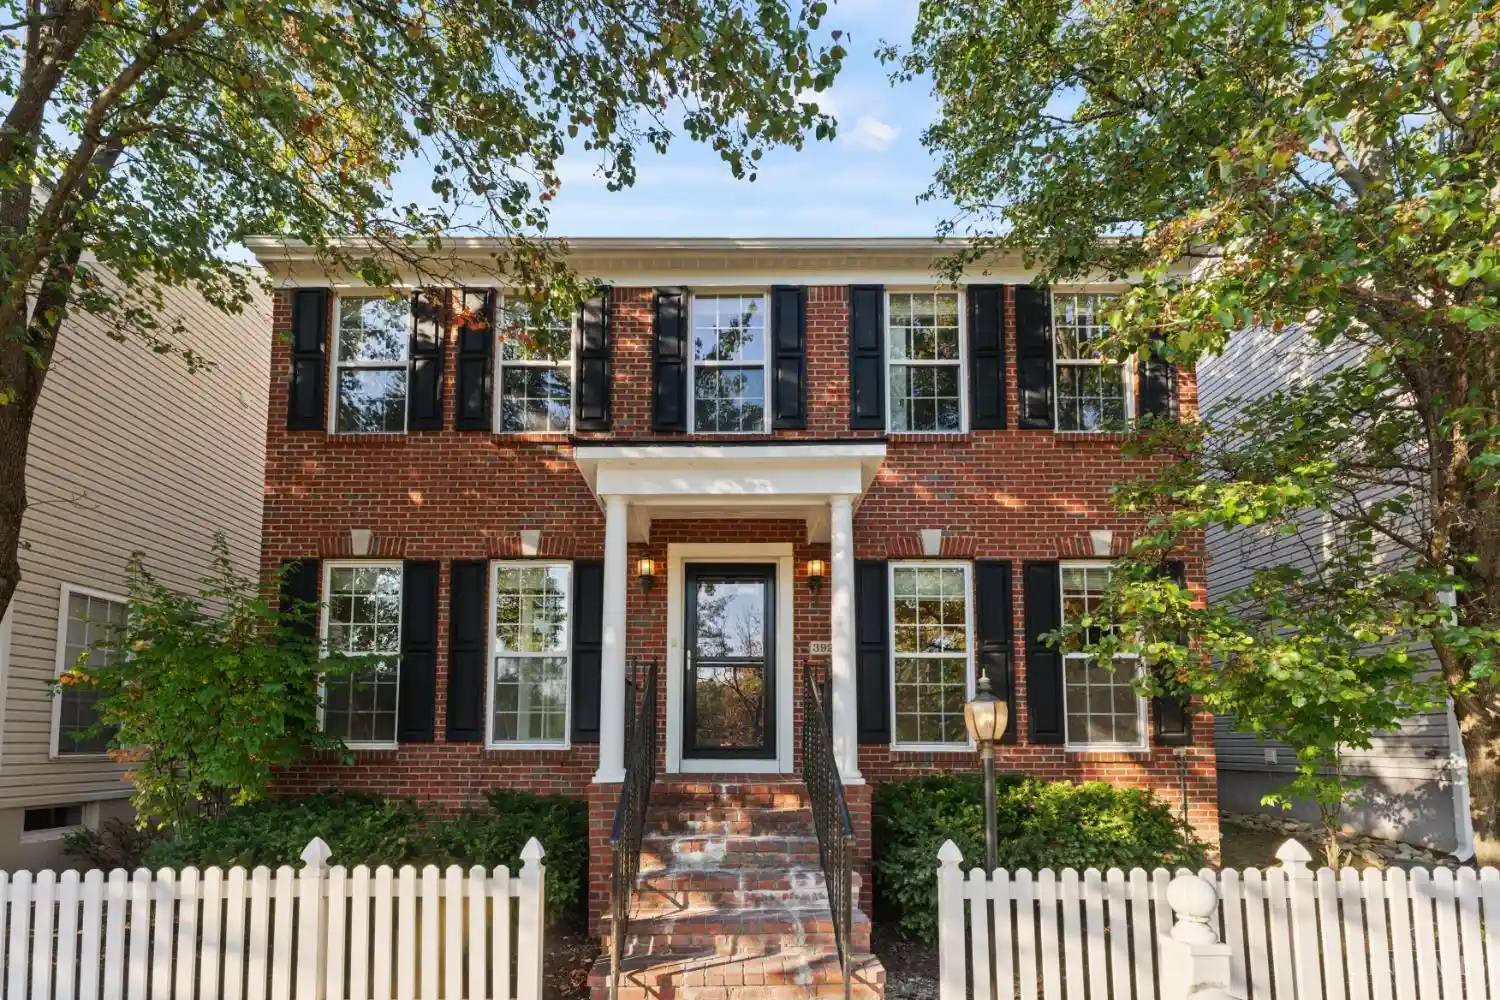
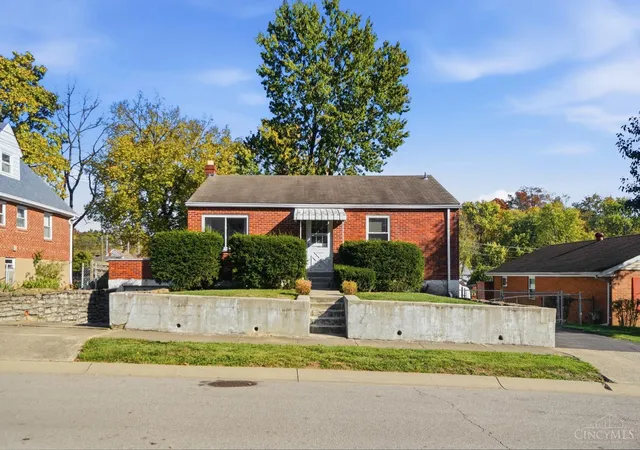
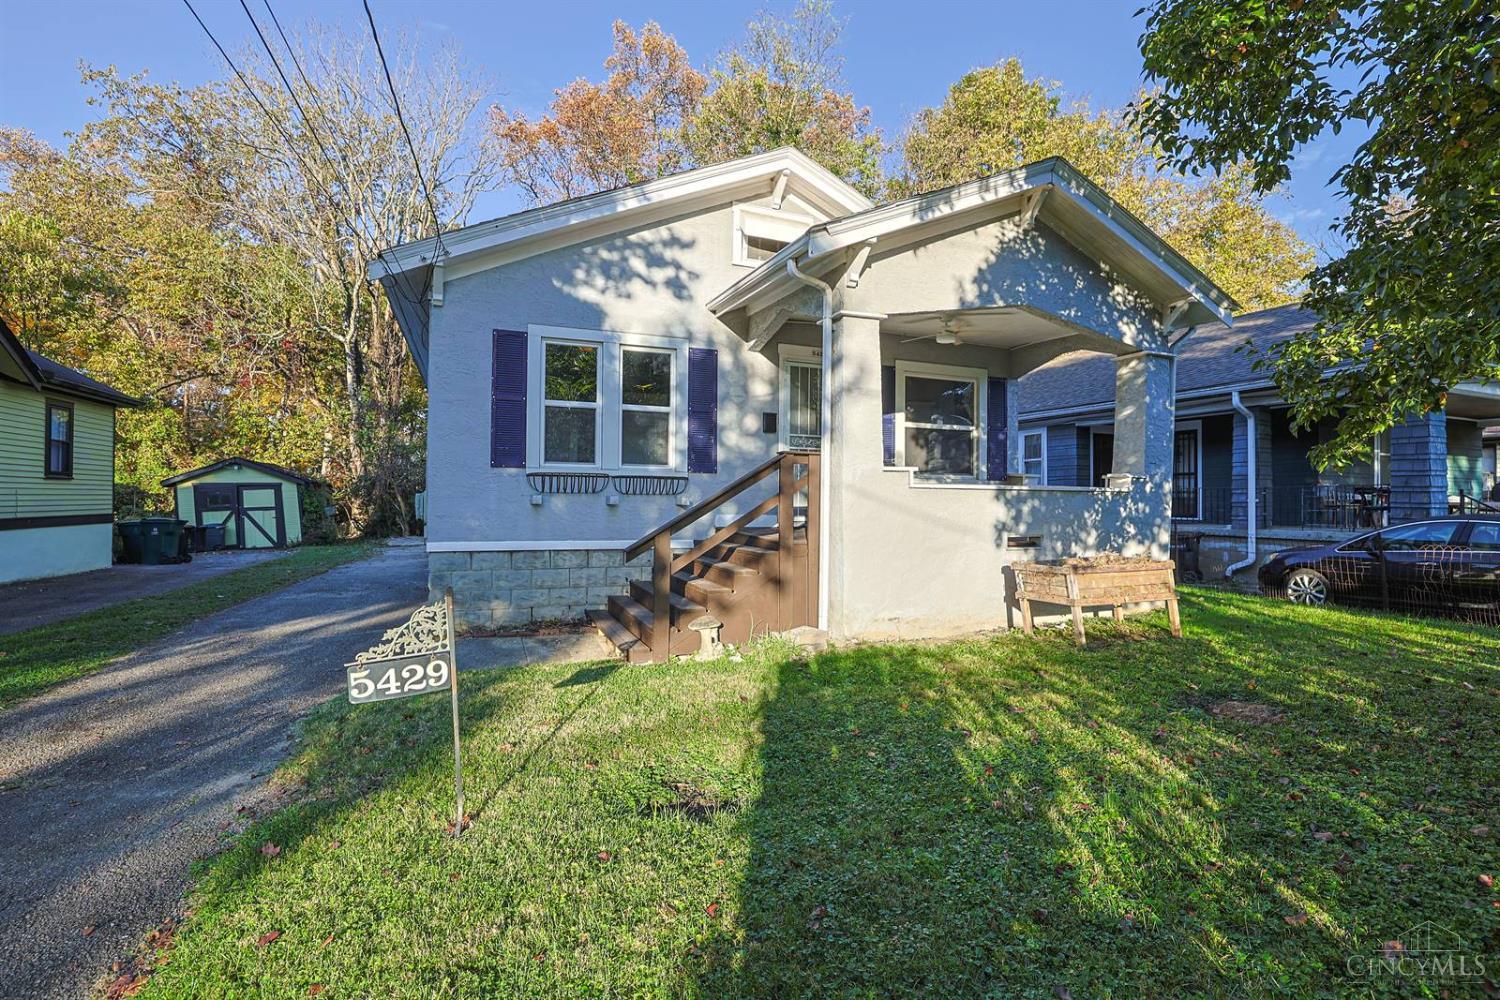
Find Homes by Property Features in Cincinnati, OH
Nearby New Homes For Sale

Based on information from the Multiple Listing Service of Greater Cincinnati (alternatively the REALTOR Alliance of Greater Cincinnati) through Oct 31, 2026, 04:30PM. IDX information is provided exclusively for consumers’ personal, non-commercial use, it may not be used for any purpose other than to identify prospective properties consumers may be interested in purchasing, and the data is deemed reliable but is not guaranteed accurate by the MLS. The listings of some real estate brokerage firms have been excluded. The listing broker’s offer of compensation is made only to participants of the MLS where the listing is filed. Copyright 2026, MLS of Greater Cincinnati, Inc. All rights reserved
 Advertising Broker: Nicholas Huscroft | Chosen Realty
