- Overview
- Description
- Property Details
- Location
- Facts & Features
- Getting Around
- Nearby Homes

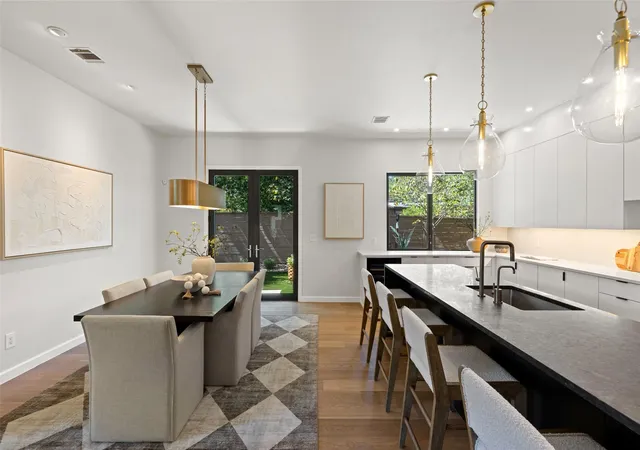


$3,125,000
Monthly Est:$15,554
 4 Beds
 4 Baths
3 full baths + 1 half bath
 2,778sqft
3601 Cherry Ln, Austin, TX 78703
$3,125,000
$15,554/moEst:
Get Pre-Approved
Single Family Residence
Built in 2016
$-- HOA
7,405.2 sqft lot
$1,125/sq.ft
Description
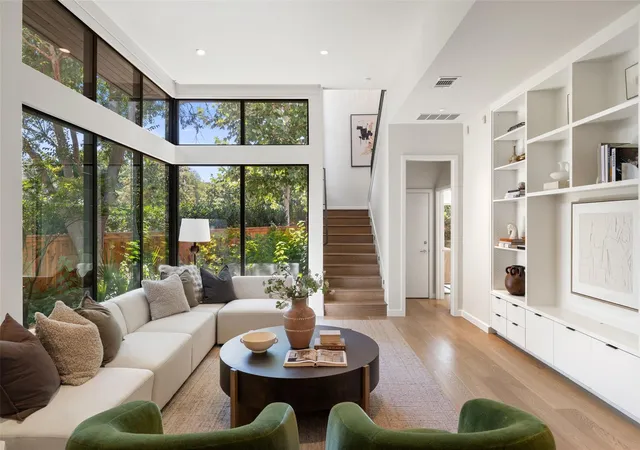
3601 Cherry Lane pairs modern architecture with the warmth and ease of everyday living. Natural light pours through expansive windows, highlighting clean lines, wide-plank wood floors, custom built-ins, and a thoughtfully designed kitchen made for gathering. Sophisticated without feeling precious, every detail has been considered to create a home that feels as comfortable as it is beautifully designed.
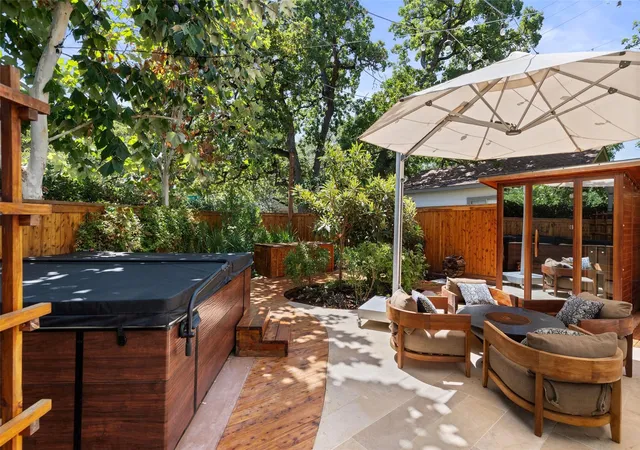
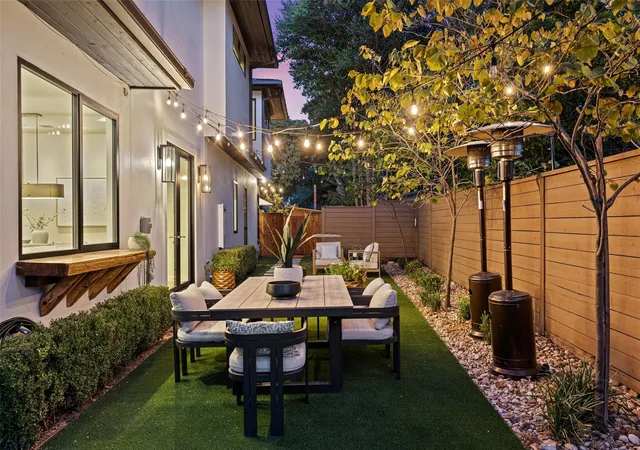
The connection to the outdoors is effortless, with multiple living spaces opening to a private, tree-canopied retreat designed as an extension of the home. Intimate dining and lounge areas, lush landscaping, a hot tub, and private sauna create spaces to gather, unwind, and recharge beneath the mature trees.
Set on a lush corner lot in prestigious Tarrytown, 3601 Cherry Lane offers a rare blend of thoughtful design, privacy, and resort-style living—all just minutes from Lake Austin, Mozart’s Coffee Roasters, Hula Hut, Lions Municipal Golf Course, Casis Elementary, and Downtown Austin.
- Houzeo last checked: 6 minutes ago
- Listing updated: September 28, 2026 at 9:25 pm
- Listing Provided by: David Voorhees (512) 422-2033 | Keller Williams Realty (512) 448-4111
- Source: Unlock MLS-TX | MLS#: 3567774

Property Details
Status
Active
Type
Single Family Residence
No. of Stories
-
County
City
Neighborhood
Year Built
2016
HOA Fees
-
Finished Area
2,778 sqft
Lot Size
7,405.2 sqft lot
Basement Area
- sqft
MLS Name
Unlock MLS
MLS Number
3567774
MLS Status
Active
Days on Market
44

Continue Your Journey in App
Find your dream home, receive real-time updates, and many more!
Download App
Continue Your Journey in App
Find your dream home, receive real-time updates, and many more!
Location
Facts & Features
Rooms
Bedrooms & bathrooms
Bedrooms: 4
Bathrooms: 4
Interior
Exterior Features
Exterior Steps, Rain Gutters, Lighting, Private Yard
Interior Features
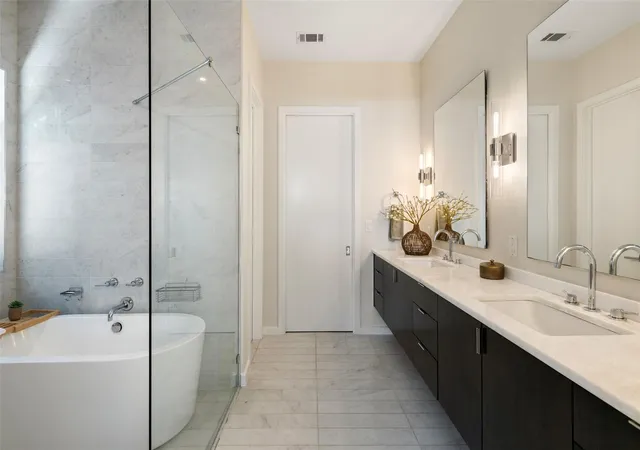
Breakfast Bar, Built In Features, Ceiling Fan(s), Ceiling High, Double Vanity, Interior Steps, Kitchen Island, Multiple Living Areas, Primary Bedroom On Main, Recessed Lighting, Soaking Tub, Storage, Walk In Closet(s)
Appliances
Built In Oven(s), Built In Refrigerator, Dishwasher, Disposal, Exhaust Fan, Gas Cooktop, Microwave, Oven, Electric Water Heater, Water Heater, Wine Refrigerator
Sewer
Public Sewer
Window Features
Display Window(s), Window Treatments
Flooring
Carpet, Tile, Wood
Heating
Central, Zoned
Cooling
Central Air, Zoned
Construction
Year Built
Year Built: 2016
Home type
Single Family Residence
Property Condition
Resale
Foundation Details
Pillar/post/pier, Slab
Construction Materials
Masonry – All Sides, Stone Veneer, Stucco
Roof
Membrane, Metal
Utilities & Energy
Parking Features
Attached, Door Single, Garage, Garage Door Opener, Garage Faces Front
Pool Features
None
Fireplace Features
None
Utilities
Cable Available, Electricity Connected, High Speed Internet, Natural Gas Connected, Phone Available, Sewer Connected, Water Connected
Security Features
Prewired, Security System Owned, Smoke Detector(s)
Water Source
Public
Other Features
Community Features
Curbs, Dog Park, Google Fiber, High Speed Internet, Trail(s)
Lot Features
Corner Lot, Curbs, Sprinkler Automatic
Patio And Porch Features
See Remarks, Deck, Patio
Disclosures
Seller Disclosure
Subdivision Name
Walsh Place
Price History
| Date | Event | Price |
|---|---|---|
09/28/2026 Source: | Listed for Sale | $3,125,000 +13.64% $1,125/sqft |
06/14/2023 Source: | Price Increased | $2,750,000 +883.90% $990/sqft |
01/23/2021 Source: | Sold | $279,500 -33.29% $101/sqft |
01/22/2021 Source: | Listing Removed | $419,000 -72.92% $151/sqft |
03/01/2018 Source: | Price Increased | $1,547,500 +20533.33% $557/sqft |

Show more
Nearby Homes

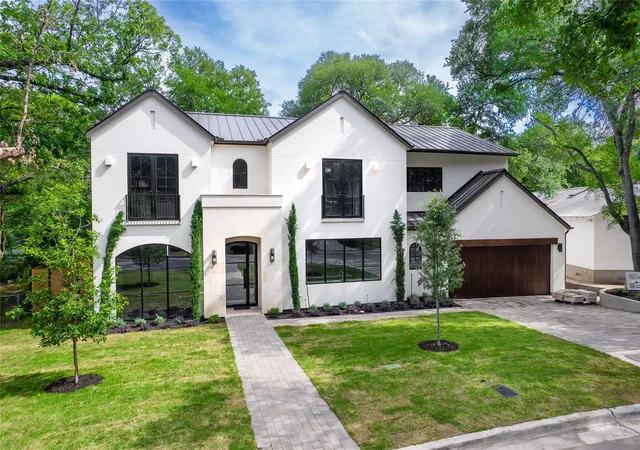
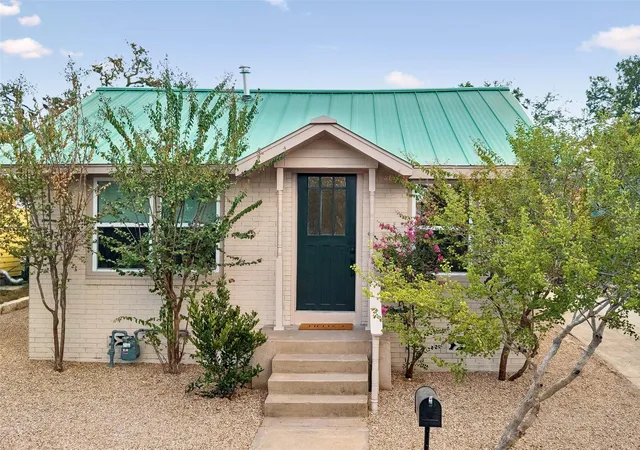
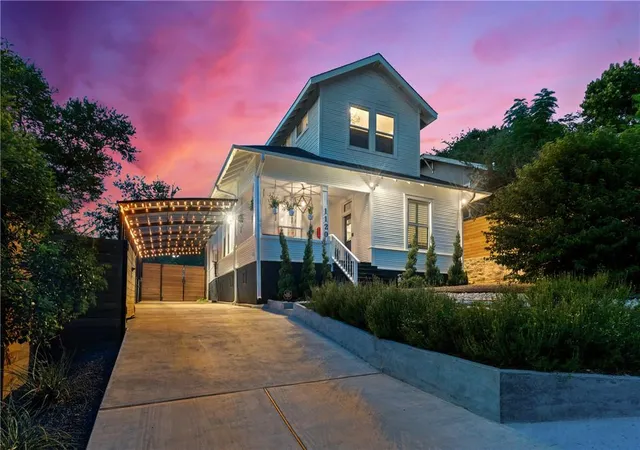
Find Homes by Property Features in Austin, TX
Nearby New Homes For Sale
Nearby Pre-Owned Homes For Sale

Based on information submitted to the MLS GRID from Unlock MLS through Oct 09, 2026, 11:15AM. All information provided is deemed reliable but is not guaranteed and should be independently verified. Unlock MLS and its affiliates provide the MLS and all content therein “AS IS” and without any warranty, express or implied. All data is obtained from various sources and may not have been verified by broker or MLS GRID. Supplied Open House Information is subject to change without notice. All information should be independently reviewed and verified for accuracy. Properties may or may not be listed by the office/agent presenting the information. The information being provided is for consumers’ personal, non-commercial use. It may not be used for any purpose other than to identify prospective properties consumers may be interested in purchasing. © 2026 Unlock MLS. All Rights Reserved.
 Advertising Broker: Michelle Brecker | Pathway To Home Realty