- Overview
- Description
- Property Details
- Location
- Facts & Features
- Getting Around
- Nearby Homes



$1,700,000
Monthly Est:$8,462
 5 Beds
 4 Baths
3 full baths + 1 half bath
 4,606sqft
3601 Hillcrest Dr, Waco, TX 76708
$1,700,000
$8,462/moEst:
Get Pre-Approved
Single Family Residence
Built in 1903
$-- HOA
1.92 acres lot
$369/sq.ft
Description
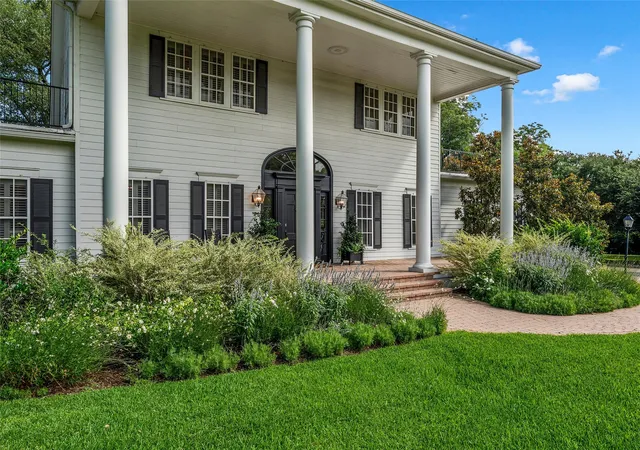
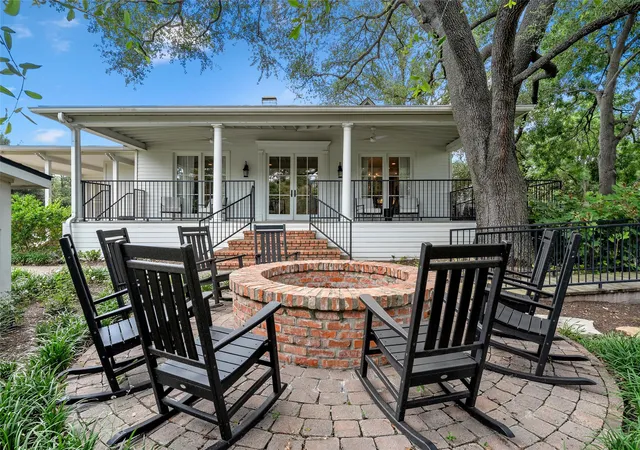
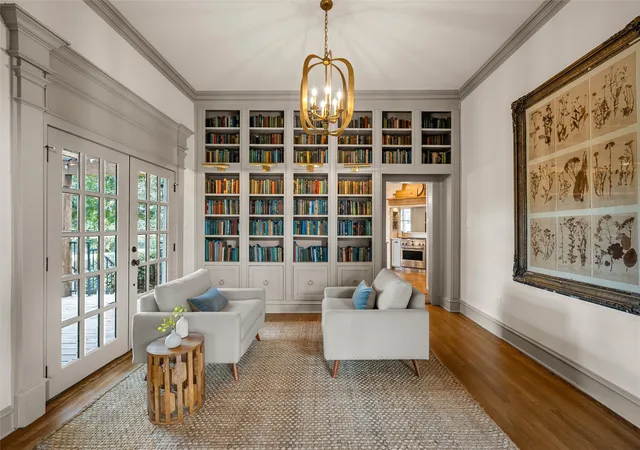
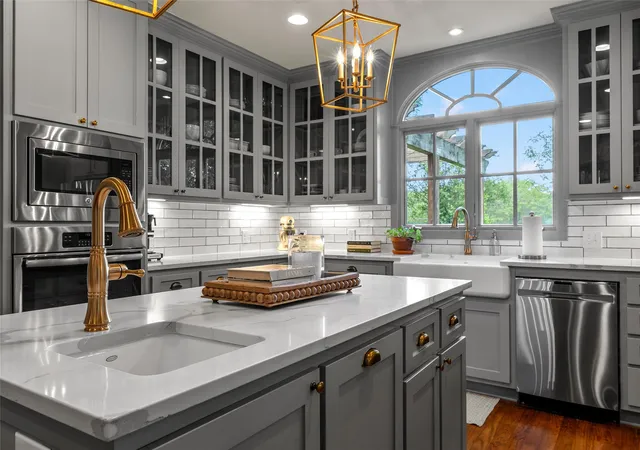
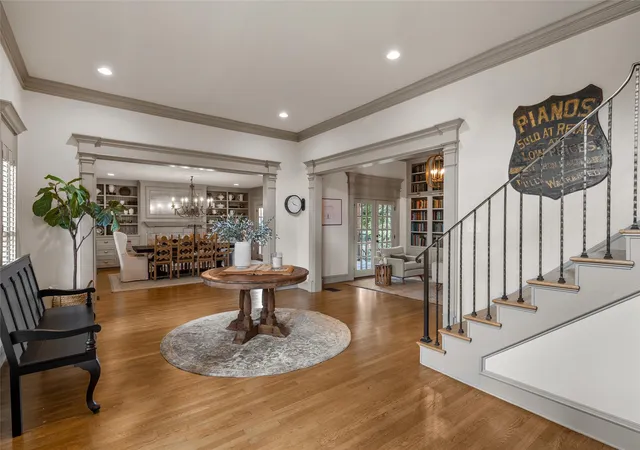
Welcome to the beloved Hillcrest Estate, beautifully reimagined by Chip and Joanna Gaines. This extraordinary property embodies Southern charm at its finest, blending timeless character, refined updates, and thoughtful design throughout. Nestled on 1.9 picturesque acres in the heart of Waco, the estate features a fully renovated main residence and detached guest cottage, both impeccably designed and styled. Currently operating as a successful short-term rental, Hillcrest Estate offers established investment potential with the flexibility to continue its current use or transition into a remarkable private residence. Furnishings, decor, and accessories are included for a turnkey opportunity. Inside, hardwood floors, trim and millwork, wainscoting, and natural light create an inviting atmosphere. Living and dining spaces flow easily for everyday living and entertaining. The kitchen features stainless steel appliances, custom cabinetry, quartz countertops, and a breakfast nook. Privately situated on the main level, the spacious primary suite offers a spa-inspired bath with an oversized soaking tub, separate shower, and dual vanities. The detached 1-bedroom, 1-bath guest cottage provides exceptional flexibility and privacy with its own patio, secluded backyard access, a 2-car garage, and additional carport parking. Ideal for multigenerational living, extended guests, or potential income, the space offers comfort and versatility. Impeccably landscaped and fully fenced, the grounds feature a private gated drive-through entrance, a firepit beneath sprawling oak trees, multiple patios for entertaining, a potting shed, and a charming children’s cottage. A fenced space offers room for a future pool, garden, sport court, or additional outdoor living. Conveniently located near downtown Waco, Ridgewood Country Club, and Baylor University, Hillcrest Estate offers a rare opportunity to own one of Waco’s most iconic properties, blending history, character, comfort, and style.
- Houzeo last checked: 7 minutes ago
- Listing updated: October 2, 2026 at 2:18 am
- Listing Provided by: Melissa Miller | Magnolia Realty (254) 218-5940
- Source: NTREIS MLS-TX | MLS#: 21298486

Property Details
Status
Active
Type
Single Family Residence
No. of Stories
2
County
City
Neighborhood
--
Year Built
1903
HOA Fees
-
Finished Area
4,606 sqft
Lot Size
1.92 acres lot
Basement Area
- sqft
MLS Name
NTREIS MLS
MLS Number
21298486
MLS Status
Active
Cumulative Days on Market
108

Continue Your Journey in App
Find your dream home, receive real-time updates, and many more!
Download App
Continue Your Journey in App
Find your dream home, receive real-time updates, and many more!
Location
Facts & Features
Rooms
Bedrooms & bathrooms
Bedrooms: 5
Bathrooms: 4
LivingRoom
Level: First
Area: 450.00 Square Feet
Dimensions: 30 x 15
DiningRoom
Level: First
Area: 361.00 Square Feet
Dimensions: 19 x 19
PrimaryBedroom
Level: First
Area: 360.00 Square Feet
Dimensions: 24 x 15
Interior
Exterior Features
Lighting, Private Yard, Rain Gutters, Fire Pit
Appliances
Built In Gas Range, Dryer, Dishwasher, Electric Range, Electric Water Heater, Disposal, Gas Water Heater, Ice Maker, Microwave, Refrigerator, Washer
Flooring
Brick, Ceramic Tile, Hardwood, Tile
Cooling
Central Air, Ceiling Fans, Electric
Interior Features
Built In Features, Chandelier, Decorative Designer Lighting Fixtures, High Speed Internet, Kitchen Island, Open Floorplan, Pantry, Paneling Wainscoting, Cable Tv, Natural Woodwork, Walk In Closets, Wired For Sound
Sewer
Public Sewer
Heating
Central, Electric, Gas
Window Features
Bay Windows, Shutters, Window Coverings
Construction
Year Built
Year Built: 1903
Home type
Single Family Residence
Roof
Composition, Metal, Other, Shingle
Property Condition
Resale
Foundation Details
Pillar Post Pier, Slab
Architectural Style
Detached
Utilities & Energy
Water Source
Public
Laundry Features
Washer Hookup, Dryer Hookup, Laundry In Utility Room, Stacked
Parking Features
Additional Parking, Asphalt, Carport, Detached Carport, Driveway, Electric Gate, Garage, Garage Door Opener, Guest
Security Features
Security Gate
Utilities
Electricity Connected, Natural Gas Available, Sewer Available, Water Available, Cable Available
Fireplace Features
Bedroom, Dining Room, Gas Log, Living Room
Pool Features
None
Other Features
Lot Features
Acreage, Back Yard, Lawn, Landscaped, Many Trees, Sprinkler System
Patio And Porch Features
Rear Porch, Deck, Front Porch, Patio, Side Porch, Terrace, Covered
Subdivision Name
Bradshaw Tr
Disclosures
Deed Restriction
Price History
| Date | Event | Price |
|---|---|---|
06/15/2026 Source: | Listed for Sale | $1,700,000 $369/sqft |

Nearby Homes


Find Homes by Property Features in Waco, TX

Based on information from the North Texas Real Estate Information Systems, Inc., through Oct 09, 2026, 07:00AM. Information is provided exclusively for consumers’ personal, non-commercial use. It may not be used for any purpose other than to identify prospective properties consumers may be interested in purchasing. Data is deemed reliable but is not guaranteed accurate. This website may not include listings or property addresses of sellers who have directed their listing brokers to withhold their listing or their property address from display on the Internet. ©2026 North Texas Real Estate Information Systems, Inc. All Rights Reserved.
 Advertising Broker: Michelle Brecker | Pathway To Home Realty