- Overview
- Description
- Property Details
- Location
- HOA Management
- Facts & Features
- Getting Around
- Nearby Homes

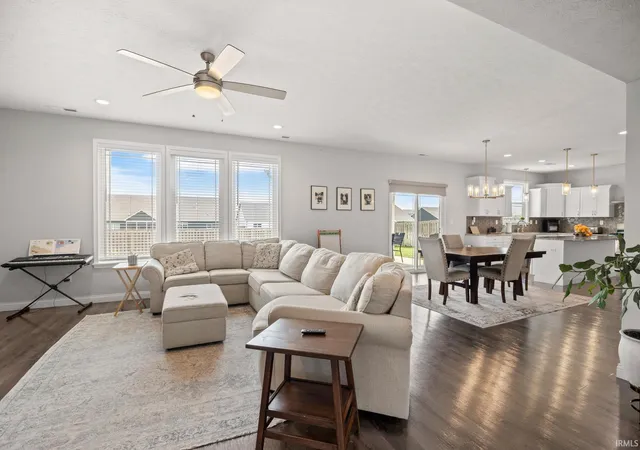


$514,900
Monthly Est:$2,563
 4 Beds
 3 Baths
2 full baths + 1 half bath
 3,056sqft
3601 Hyacinth Ln, Lafayette, IN 47909
$514,900
$2,563/moEst:
Get Pre-Approved
Manufactured On Land
Built in 2023
$-- HOA
9,714 sqft lot
$168/sq.ft
Description
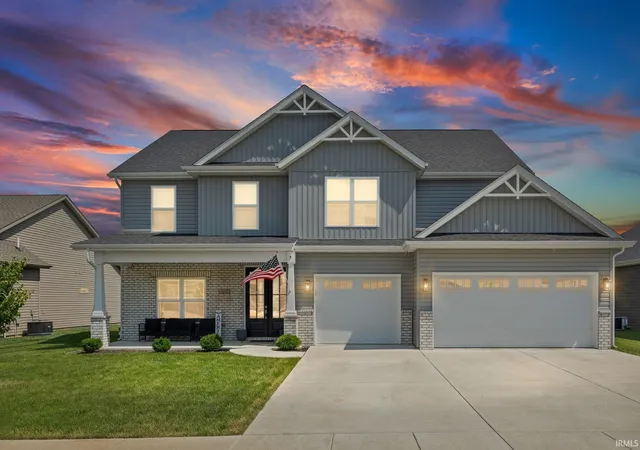
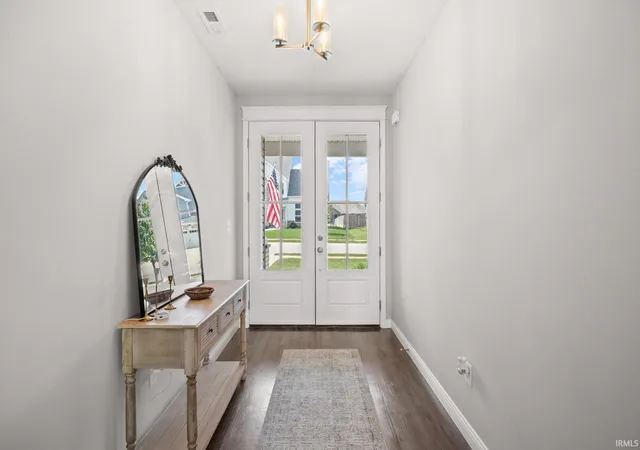
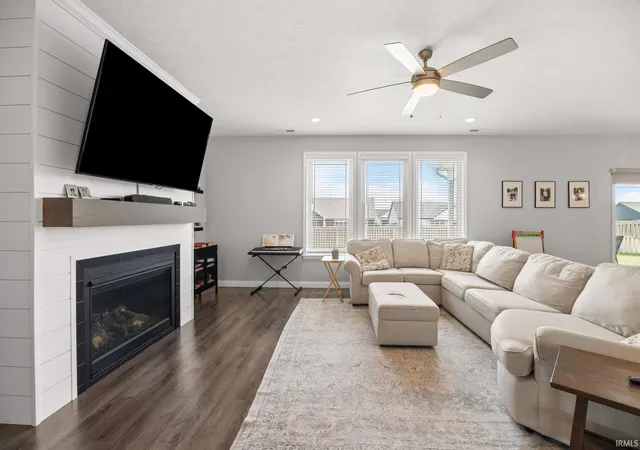
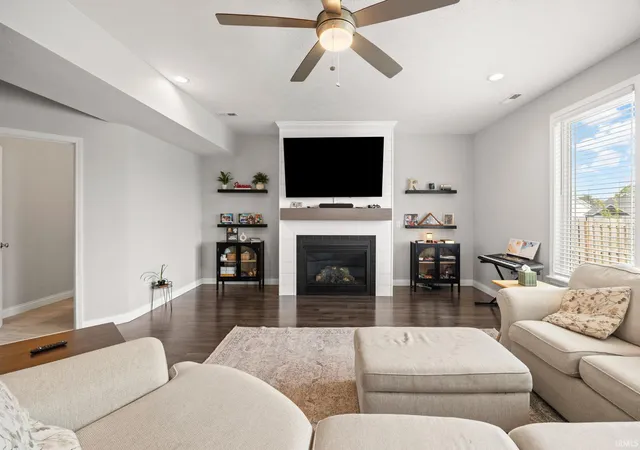
Fall in love with better-than-new. This Milakis-built home in Concord Ridge is only three years old — and it's ready for your first golden-season evening on the covered front porch. At 3,056 square feet across two levels, there's room for everyone (and everything) this fall and for years to come. Step inside to an open-concept main floor built for gathering. Luxury vinyl plank flows throughout, connecting a private den — ideal for a home office — a mudroom that keeps boots and backpacks out of sight, and a great room anchored by a custom gas fireplace. It's the coziest spot in the house once the leaves start to turn. The chef-inspired kitchen is the heart of it all: a large center island, quartz countertops, stainless appliances, a tile backsplash, and cabinetry to spare. Made for Thanksgiving prep and everyday ease. Upstairs, four generously sized bedrooms, a spacious open loft, and a second-floor laundry room keep life simple. The owner's suite is a true retreat — a tray ceiling with rope lighting, a spa-like bath with a soaking tub, custom-tiled walk-in shower, dual vanity, and two walk-in closets. Outside, the fully fenced backyard with full-yard irrigation and a covered patio invites crisp fall evenings, while the 3-car garage and thoughtful landscaping complete the picture. Located in the Tippecanoe School Corporation (Woodland Elementary, Wea Ridge Middle, McCutcheon High), this move-in-ready home sits in one of south Lafayette's most sought-after neighborhoods. Don't let this one fall through your fingers. Schedule your private showing today.
- Houzeo last checked: 0 minutes ago (November 8, 2026 at 5:45 am)
- Listing updated: October 29, 2026 at 9:30 pm
- Listing Provided by: Rebecca Rush (765) 491-0721 | BerkshireHathaway HS IN Realty
- Source: Indiana Regional MLS-IN | MLS#: 202627677

Property Details
Status
Active
Type
Manufactured Mobile Home
No. of Stories
-
County
--
City
Neighborhood
--
Year Built
2023
HOA Fees
-
Finished Area
3,056 sqft
Lot Size
9,714 sqft lot
Basement Area
- sqft
MLS Name
Indiana Regional MLS
MLS Number
202627677
MLS Status
Active
Days on Market
120

Continue Your Journey in App
Find your dream home, receive real-time updates, and many more!
Continue Your Journey in App
Find your dream home, receive real-time updates, and many more!
Location
HOA Management
N/A
HOA Fees
$475/
Disclaimer: Amenities are based on third-party information and may vary; buyers must independently verify all amenities, as information is deemed reliable but not guaranteed.
Facts & Features
Rooms
Bedrooms & bathrooms
Bedrooms: 4
Bathrooms: 3
Interior
Sewer
City
Appliances
Dishwasher, Microwave, Refrigerator, Exhaust Fan, Gas Range, Gas Water Heater, Water Softener Owned, Window Treatment Blinds
Flooring
Carpet, Tile, Vinyl
Interior Features
Cable Available, High Ceilings, Tray Ceiling(s), Ceiling Fan(s), Closet(s) Walk In, Stone Counters, Detector Smoke, Disposal, Entrance Foyer, Garage Door Opener, Garden Tub, Irrigation System, Kitchen Island, Open Floorplan, Patio Covered, Porch Covered, Twin Sink Vanity, Stand Up Shower, Tub And Separate Shower, Tub/shower Combination
Cooling
Central Air
Heating
Natural Gas, Conventional
Construction
Year Built
Year Built: 2023
Home type
Manufactured On Land
Roof
Shingle
Architectural Style
Traditional
Construction Materials
Cedar, Stone, Vinyl Siding
Utilities & Energy
Fireplace Features
Family Room, Gas Log
Parking Features
Concrete
Basement
Slab
Water Source
City
Other Features
Subdivision Name
Concord Ridge
Lot Features
Level
Price History
| Date | Event | Price |
|---|---|---|
09/30/2026 Source: | Price Decreased | $514,900 -0.96% $168/sqft |

Nearby Homes
Find Homes by Property Features in Lafayette, IN


IDX information is provided exclusively for consumer's personal, non-commercial use and may not be used for any purpose other than to identify prospective properties that consumers may be interested in purchasing. Data is deemed reliable but is not guaranteed accurate by the MLS.
 Advertising Broker: Jonah Hartsburg | Hoosier Hub Realty
