- Overview
- Description
- Property Details
- Location
- Facts & Features
- Getting Around
- Nearby Homes



$1,585,000
Monthly Est:$7,889
 4 Beds
 3 Baths
3 full baths
 4,749sqft
3601 Springfield Rd, Springtown, TX 76082
$1,585,000
$7,889/moEst:
Get Pre-Approved
Farm
Built in 2005
$-- HOA
28.25 acres lot
$334/sq.ft
Description
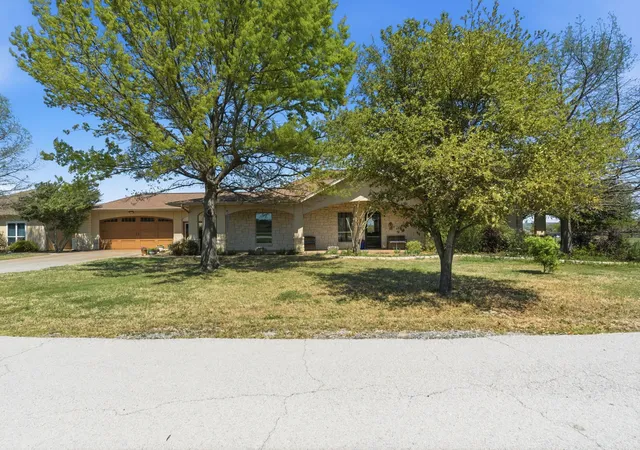
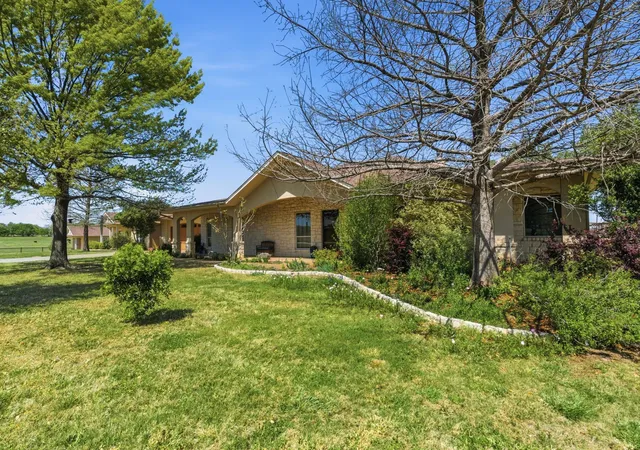
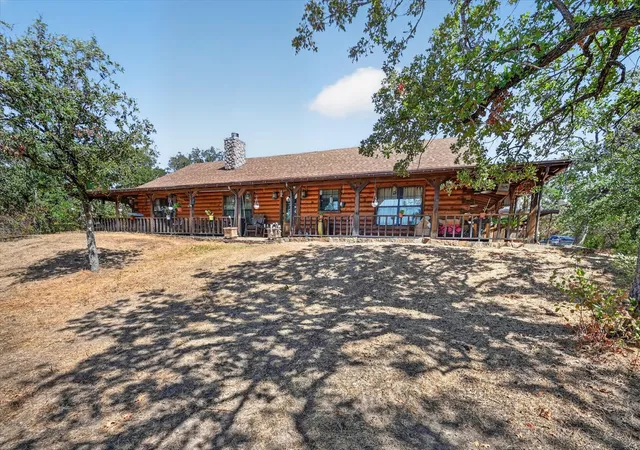
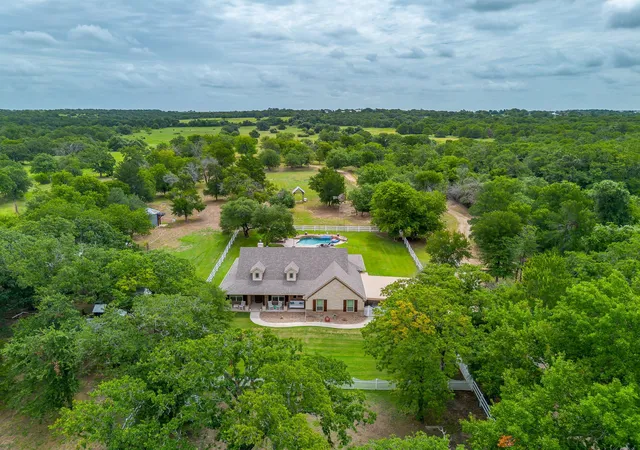
Tucked away in the quiet countryside of Springtown, 3601 Springfield Rd offers the kind of privacy and elbow room that’s getting harder and harder to find, yet it’s just 21 miles from Fort Worth, giving you the perfect balance of country living with easy city access. With over 4,000 square feet of total living space between the main home and guest house, this property is ideal for multi-generational living, hosting guests, or creating a private retreat with room to spread out.
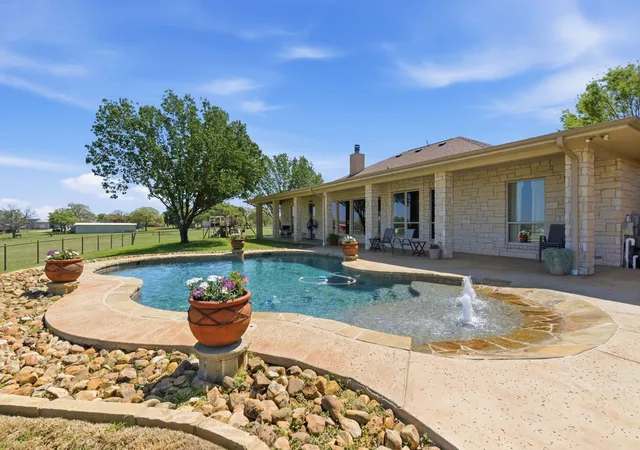
The main home sits over 600 feet from the nearest neighbor, delivering true seclusion and peaceful views in every direction. Step outside and you’ll find a swimming pool ready for Texas summers, plus a thoughtfully laid-out property designed for both lifestyle and function.
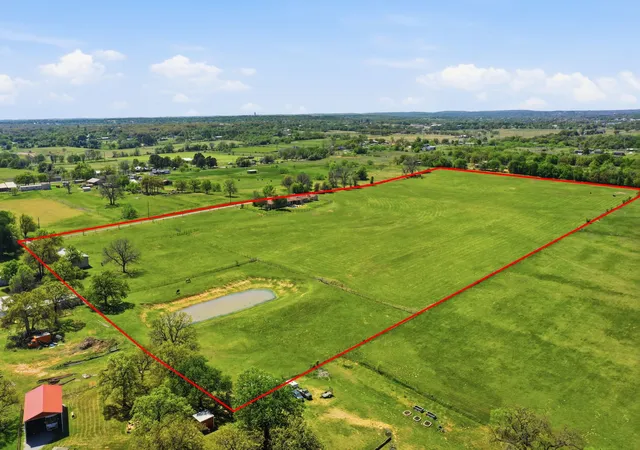
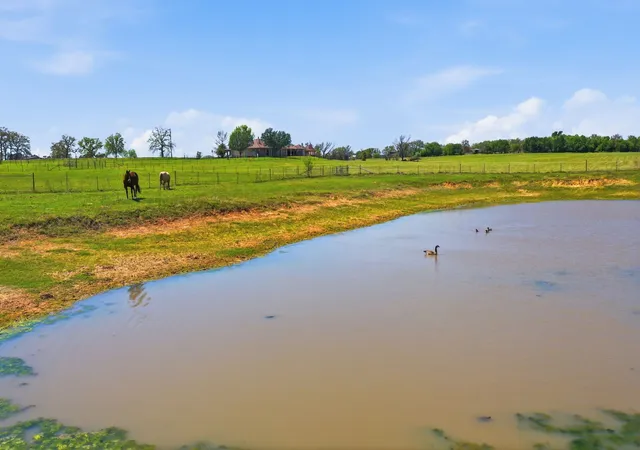
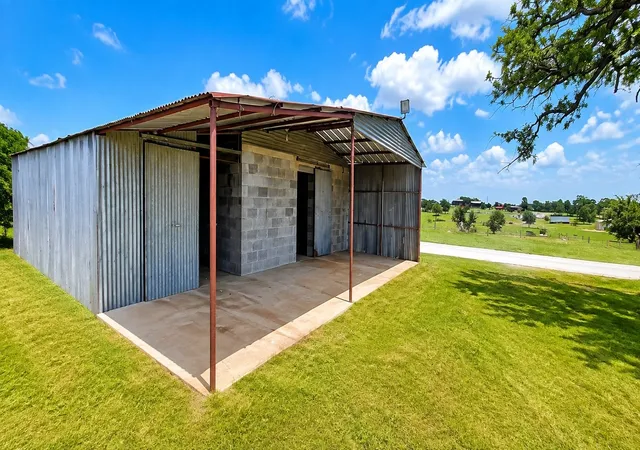
For the ag minded or hobby farmer, there’s a barn with three temporary stalls for livestock, a chicken coop, and a storage shed, making it easy to support animals, equipment, or weekend projects. A pond adds both charm and utility to the land, creating a scenic focal point and a great place to unwind.
Whether you’re looking for a private country homestead, a place to entertain, or a property that blends comfortable living with rural amenities, this one checks all the boxes space, privacy, and versatility, all just a short drive from Fort Worth.
- Houzeo last checked: 9 minutes ago
- Listing updated: September 17, 2026 at 8:00 pm
- Listing Provided by: Benjamin Clark (940) 206-9745 , Isaac Hoskins | Keller Williams Realty (940) 484-9411
- Source: NTREIS MLS-TX | MLS#: 21173375

Property Details
Status
Active
Type
Land
No. of Stories
1
County
City
Neighborhood
--
Year Built
2005
HOA Fees
-
Finished Area
4,749 sqft
Lot Size
28.25 acres lot
Basement Area
- sqft
MLS Name
NTREIS MLS
MLS Number
21173375
MLS Status
Active
Cumulative Days on Market
223

Continue Your Journey in App
Find your dream home, receive real-time updates, and many more!
Download App
Continue Your Journey in App
Find your dream home, receive real-time updates, and many more!
Location
Facts & Features
Rooms
Bedrooms & bathrooms
Bedrooms: 4
Bathrooms: 3
FullBath
Level: First
Area: 100.00 Square Feet
Dimensions: 10 x 10
PrimaryBedroom
Level: First
Area: 143.00 Square Feet
Dimensions: 13 x 11
GuestQuarters
Level: First
Area: 900.00 Square Feet
Dimensions: 30 x 30
BonusRoom
Level: First
Area: 418.00 Square Feet
Dimensions: 22 x 19
UtilityRoom
Level: First
Area: 105.00 Square Feet
Dimensions: 15 x 7
FullBath
Level: First
Area: 72.00 Square Feet
Dimensions: 8 x 9
Office
Level: First
Area: 180.00 Square Feet
Dimensions: 15 x 12
Bedroom
Level: First
Area: 156.00 Square Feet
Dimensions: 13 x 12
Bedroom
Level: First
Area: 210.00 Square Feet
Dimensions: 15 x 14
PrimaryBathroom
Level: First
Area: 384.00 Square Feet
Dimensions: 24 x 16
PrimaryBedroom
Level: First
Area: 400.00 Square Feet
Dimensions: 20 x 20
BreakfastRoomNook
Level: First
Area: 112.00 Square Feet
Dimensions: 14 x 8
Kitchen
Level: First
Area: 210.00 Square Feet
Dimensions: 15 x 14
DiningRoom
Level: First
Area: 180.00 Square Feet
Dimensions: 15 x 12
LivingRoom
Level: First
Area: 638.00 Square Feet
Dimensions: 29 x 22
Interior
Appliances
Disposal
Sewer
Septic Tank
Flooring
Tile, Wood
Cooling
Central Air, Electric
Heating
Central, Electric
Interior Features
Built In Features, Decorative Designer Lighting Fixtures, Eat In Kitchen, In Law Floorplan, Multiple Master Suites, Natural Woodwork, Walk In Closets
Construction
Year Built
Year Built: 2005
Home type
Farm
Construction Materials
Stone Veneer
Architectural Style
Ranch, Traditional, Detached
Foundation Details
Slab
Roof
Composition
Utilities & Energy
Fireplace Features
Stone, Wood Burning
Utilities
Electricity Connected, Septic Available, Water Available
Pool Features
In Ground, Pool
Laundry Features
Common Area, Washer Hookup, Dryer Hookup, Electric Dryer Hookup, Laundry In Utility Room
Water Source
Public
Parking Features
Open
Other Features
Subdivision Name
Acres: 1.000 Abst: 2156 Survey: Pierce D E Tr
Patio And Porch Features
Front Porch
Lot Features
Acreage, Cleared, Interior Lot, Few Trees
Price History
| Date | Event | Price |
|---|---|---|
02/06/2026 Source: | Listed for Sale | $1,585,000 +3.93% $334/sqft |
09/14/2025 Source: | Listing Removed | $1,525,000 -4.69% $321/sqft |
10/01/2024 Source: | Listed for Sale | $1,600,000 +4.92% $337/sqft |
10/01/2024 Source: | Price Increased | $1,525,000 +56.41% $321/sqft |
02/13/2020 Source: | Listing Removed | $975,000 $205/sqft |

Nearby Homes




Find Homes by Property Features in Springtown, TX
Nearby New Homes For Sale

Based on information from the North Texas Real Estate Information Systems, Inc., through Oct 11, 2026, 12:00AM. Information is provided exclusively for consumers’ personal, non-commercial use. It may not be used for any purpose other than to identify prospective properties consumers may be interested in purchasing. Data is deemed reliable but is not guaranteed accurate. This website may not include listings or property addresses of sellers who have directed their listing brokers to withhold their listing or their property address from display on the Internet. ©2026 North Texas Real Estate Information Systems, Inc. All Rights Reserved.
 Advertising Broker: Michelle Brecker | Pathway To Home Realty