- Overview
- Description
- Property Details
- Location
- HOA Management
- Facts & Features
- Getting Around
- Nearby Homes


Street View
$345,000
Monthly Est:$1,717
 1 Bed
 1 Bath
1 full bath
 733sqft
3601 Wisconsin Ave NW #603, Washington, DC 20016
$345,000
$1,717/moEst:
Get Pre-Approved
Condominium
Built in 1950
$847/mo HOA
-- sqft lot
$471/sq.ft
Description
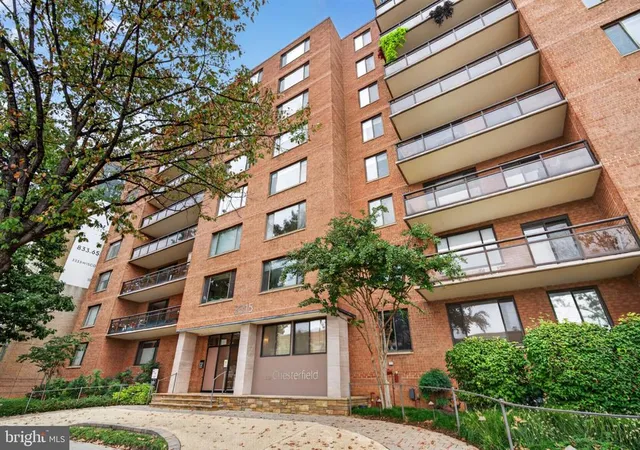
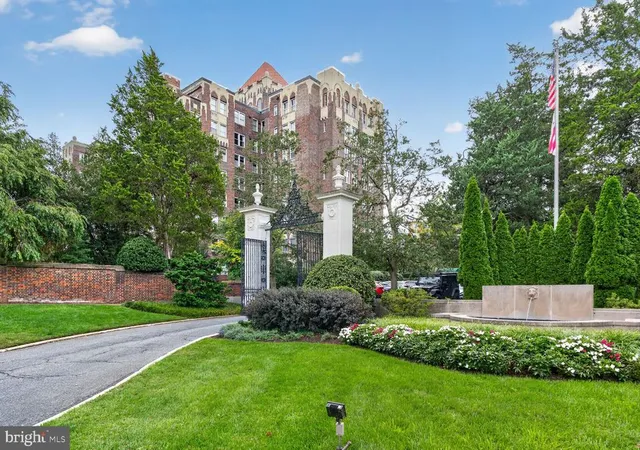
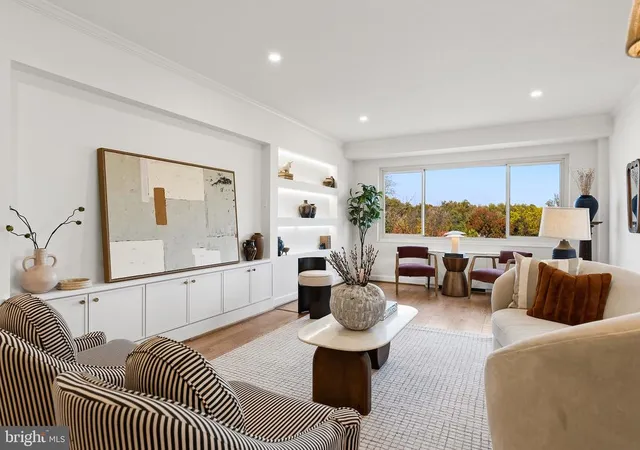
A special offering in Cleveland Park! Unit 603 at the Crestview Condos features unbelievable panoramic views, beautiful renovations, fabulous space at an unbeatable price, and one of the largest balconies in the area! With major renovations completed within the past 9 years, this residence seamlessly blends modern amenities with timeless charm, creating a warm and inviting atmosphere that feels like home. As you step inside, you are greeted by an open floor plan that enhances the sense of space and light. A wall of windows on one side and a wall of built-ins add to the warmth of the home. The bright galley kitchen is a culinary delight, featuring stainless steel appliances with gas cooking, a quartz kitchen island for casual dining, and the 42 inch white cabinets offer ample storage for all your culinary essentials. The spacious bedroom is a serene retreat with a ceiling fan, two large closets and an abundance of natural light creating the perfect place to unwind after a long day. The updated bathroom has a natural wood vanity w/storage and a tub/shower and subway tile surround. Enjoy the panoramic views that this property offers, allowing you to soak in the beauty of your surroundings from the comfort of your home. The Crestview management has made significant improvements to the building over the past few years; new elevators, balcony and exterior facade restoration, new boiler system, roof replacement (planned late 2026), new laundry with commercial grade washers and dryers, lobby and roof top deck renovations and installation of new security features, including new exterior doors, exterior cameras and an intercom system and landscaping. Located in a vibrant yet quiet community, this condominium offers the perfect blend of urban living and serene retreat. With plenty of on-street parking on Quebec Street NW this condo is located in a prime location; walk to Starbucks, Silver, Taute Bakery and Cafe, Cactus Cantina, King St. Oyster Bar, Surfside, fine dining at the new Acqua Bistecca, or prepare meals in your fabulous kitchen with easy access to grocery stores including Giant, Wegman's, and Lidl. Get ready for summer with tennis and the outdoor pool at D.C.'s Hearst Public Park, only two blocks away and you won't want to miss watching DC fireworks displays from the roof-top deck. Public transportation nearby, bus stop in front of the building and Tenleytown Metro a few blocks away. Easy to Show!
- Houzeo last checked: 10 minutes ago
- Listing updated: June 17, 2026 at 4:41 pm
- Listing Provided by: Alexandra C Kempel (240) 678-4561 | Compass (240) 219-2422
- Source: Bright MLS-NJ | MLS#: DCDC2249796

Property Details
Status
Pending
Type
Condominium
No. of Stories
-
County
City
Neighborhood
Year Built
1950
HOA Fees
$847/mo
Finished Area
733 sqft
Lot Size
-- sqft lot
Basement Area
- sqft
MLS Name
Bright MLS
MLS Number
DCDC2249796
MLS Status
PENDING-BRIGHT
Days on Market
9

Continue Your Journey in App
Find your dream home, receive real-time updates, and many more!
Continue Your Journey in App
Find your dream home, receive real-time updates, and many more!
Location
HOA Management
N/A
HOA Fees
$847.17/ Monthly
Amenities
 Amenities and services may be covered by one or multiple associations and service providers.
 Laundry
 Sewer
 Water
 Ext Bldg Maint
 Elevator
 Trash Pickup
 Snow Removal
 Security Guard
 Security Gate
 Reserve Funds
 Other
Common Area Maintenance
Lawn Care Front
Disclaimer: Amenities are based on third-party information and may vary; buyers must independently verify all amenities, as information is deemed reliable but not guaranteed.
Facts & Features
Rooms
Bedrooms & bathrooms
Bedroom: 1
Bathroom: 1
Interior
Heating
Wall Unit
Sewer
Public Sewer
Cooling
Ceiling Fan(s), Wall Unit
Appliances
Built In Microwave, Dishwasher, Disposal, Refrigerator, Stainless Steel Appliances, Stove
Flooring
Hardwood
Interior Features
Breakfast Area, Ceiling Fan(s), Floor Plan Open, Kitchen Galley, Kitchen Island, Pantry, Primary Bath(s), Wood Floors
Construction
Year Built
Year Built: 1950
Home type
Condominium
Property Condition
Excellent
Architectural Style
Contemporary
Construction Materials
Brick
Utilities & Energy
Security Features
Exterior Cameras, Intercom, Main Entrance Lock, Resident Manager
Water Source
Public
Utilities
Cable Tv, Natural Gas Available
Association Amenities
Elevator, Laundry Facilities, Security, Other
Other Features
Patio And Porch Features
Balcony
Subdivision Name
Cleveland Park North
Price History
| Date | Event | Price |
|---|---|---|
06/04/2026 Source: | Pending | $345,000 $471/sqft |
05/05/2026 Source: | Listed for Sale | $345,000 -5.48% $471/sqft |
11/14/2016 Source: | Price Increased | $365,000 +40.38% $498/sqft |
06/29/2016 Source: | Sold | $260,000 $355/sqft |

Nearby Homes




Find Homes by Property Features in Washington, DC


Based on information from Bright MLS through Nov 07, 2026, 04:00PM. Listing information is from various brokers who participate in the Bright MLS IDX program and not all listings may be visible on the site. The property information being provided on or through the website is for the personal, non-commercial use of consumers and such information may not be used for any purpose other than to identify prospective properties consumers may be interested in purchasing. Some properties which appear for sale on the website may no longer be available because they are for instance, under contract, sold or are no longer being offered for sale. Property information displayed is deemed reliable but is not guaranteed. IDX information is provided exclusively for personal, non-commercial use, and may not be used for any purpose other than to identify prospective properties consumers may be interested in purchasing. Information is deemed reliable but not guaranteed. © 2026 Bright MLS, Inc. All Rights Reserved. Click here for more information
 Advertising Broker: Joe Hawkins | Hawkins Real Estate Services
