Realty Solution
Powered by 
- 21
- Overview
- Description
- Property Details
- Location
- HOA Management
- Facts & Features
- Getting Around
- Nearby Homes




Listed by: Cesi Pagano (949) 370-0819 DRE #01043716 | Keller Williams Realty (949) 482-3999
$517,000
Monthly Est:$2,573
 2 Beds
 3 Baths
2 full baths + 1 half bath
 1,418sqft
3602 E Indigo Privado, Ontario, CA 91764
$517,000
$2,573/moEst:
Get Pre-Approved
Condominium
Built in 2026
$359/mo HOA
-- sqft lot
$365/sq.ft
Description
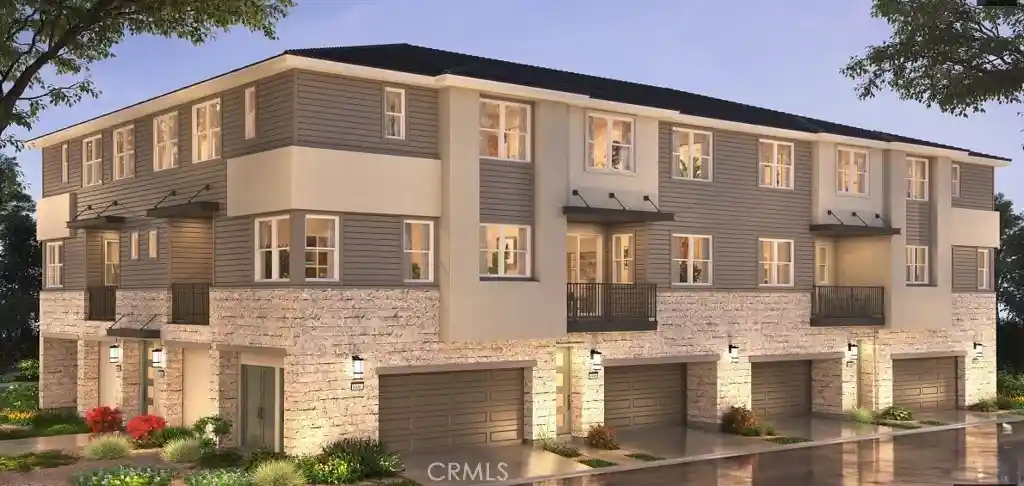
New Shea Homes Community. Near Shopping and dining, great walkable neighborhood. Brand New Construction located in the foothills of the San Gabriel Mountains, just 35 miles east of downtown Los Angeles is the vibrant city of Ontario. Home to Metro at Piemonte located near the intersection of Ontario Center and Via Piemonte, this new construction community of townhomes has so much to offer Inland Empire homebuyers seeking a fun lifestyle and a true urban living experience. In addition to features like open-concept living areas, deluxe kitchens, and well-appointed bathrooms, the townhomes each include a second floor deck with lofts and flex spaces per plan. Piemonte is adjacent to the Toyota Arena and walkable to restaurants and retail shops—and California’s largest outlet shopping destination, Ontario Mills, is just a short drive away. Enjoy strolls to dinner before a concert or sporting event—plus, access to L.A., Orange County, and beyond. The community is close to Ontario International Airport and all kinds of recreation—from Cucamonga-Guasti Regional Park to Whispering Lakes Golf Course. Embrace urban living at its finest in Ontario's Metro at Piemonte, where every detail is crafted to offer you a vibrant lifestyle.
- Houzeo last checked: 12 hours ago
- Listing updated: October 15, 2026 at 5:06 pm
- Source: California Regional MLS-CA | MLS#: OC26163360

This condo is in:
 Barbecue Area
 Picnic Area
Property Details
Status
Pending
Type
Condominium
No. of Stories
3
County
City
Neighborhood
Year Built
2026
HOA Fees
$359/mo
Finished Area
1,418 sqft
Lot Size
-- sqft lot
Basement Area
- sqft
MLS Name
California Regional MLS
MLS Number
OC26163360
MLS Status
Pending
Days on Market
98
Cumulative Days on Market
78

Continue Your Journey in App
Find your dream home, receive real-time updates, and many more!
Continue Your Journey in App
Find your dream home, receive real-time updates, and many more!
Location
HOA Management
Metro Community Ass.
HOA Fees
$359/ Monthly
Amenities
 Amenities and services may be covered by one or multiple associations and service providers.
 Trash Pickup
 PetsAllowed
CallForRules
Barbecue
PicnicArea
Disclaimer: Amenities are based on third-party information and may vary; buyers must independently verify all amenities, as information is deemed reliable but not guaranteed.
Facts & Features
Rooms
Bedrooms & bathrooms
Bedrooms: 2
Bathrooms: 3
Interior
Window Features
Double Pane Windows, Screens
Appliances
Convection Oven, Dishwasher, Electric Range, Electric Water Heater, Disposal, Microwave, Refrigerator, Water To Refrigerator, Dryer, Washer
Flooring
Laminate, Tile
Cooling
Central Air, Heat Pump, Zoned
Interior Features
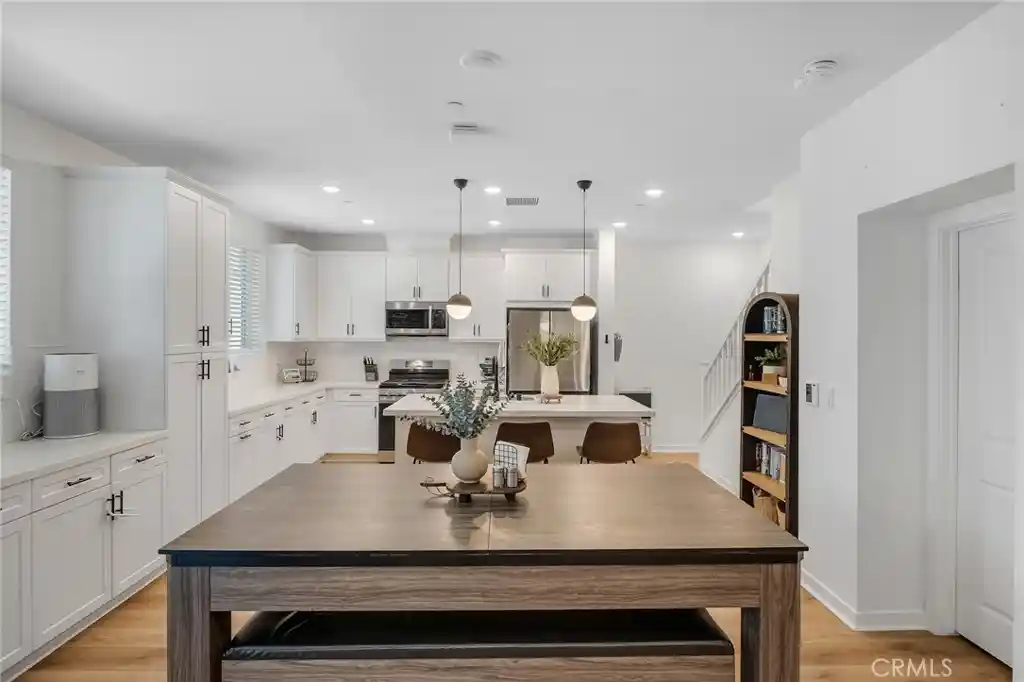
Breakfast Bar, Balcony, Multiple Staircases, Open Floorplan, Quartz Counters, Recessed Lighting, Storage, Unfurnished, All Bedrooms Up, Loft, Walk In Pantry, Walk In Closets
Sewer
Public Sewer
Heating
Central, Heat Pump, Zoned
Construction
Year Built
Year Built: 2026
Home type
Condominium
Foundation Details
Slab
Roof
Concrete, Tile
Construction Materials
Stucco
Property Condition
Under Construction
Utilities & Energy
Pool Features
None
Water Source
Public
Security Features
Carbon Monoxide Detectors, Fire Detection System, Fire Sprinkler System, Smoke Detectors
Fireplace Features
None
Association Amenities
Call For Rules, Barbecue, Picnic Area, Pets Allowed, Trash
Laundry Features
Washer Hookup, Electric Dryer Hookup, Inside, Laundry Closet, Stacked, Upper Level
Parking Features
Garage, Garage Door Opener, Guest, No Driveway
Other Features
Lot Features
Back Yard, Corner Lot
Patio And Porch Features
Covered, Deck
Community Features
Curbs, Gutters, Sidewalks
Disclosures
Covenants Restrictions Disclosure, Hoa Disclosure, Home Warranty
Price History
| Date | Event | Price |
|---|---|---|
10/15/2026 Source: | Pending | $517,000 $365/sqft |
08/26/2026 Source: | Price Decreased | $517,000 -10.55% $365/sqft |
07/27/2026 Source: | Listed for Sale | $578,000 $408/sqft |

Nearby Homes
Find Homes by Property Features in Ontario, CA


Based on information from California Regional Multiple Listing Service, Inc. as of Nov 02, 2026, 02:15PM and /or other sources. All data, including all measurements and calculations of area, is obtained from various sources and has not been, and will not be, verified by broker or MLS. All information should be independently reviewed and verified for accuracy. Properties may or may not be listed by the office/agent presenting the information. Information being provided is for consumers’ personal, non-commercial use and may not be used for any purpose other than to identify prospective properties consumers may be interested in purchasing. This website may not include listings or property addresses of sellers who have directed their listing brokers to withhold their listing or their property address from display on the Internet. © 2026 California Regional Multiple Listing Service. All Rights Reserved.
 Advertising Broker: William Johnson DRE #01463271 | William Johnson Brokerage
