

- Overview
- Description
- Property Details
- Location
- Facts & Features
- Getting Around
- Nearby Homes
 New Construction
$449,900
Monthly Est:$2,239
 4 Beds

3 full baths + 1 half bath
 2,241sqft
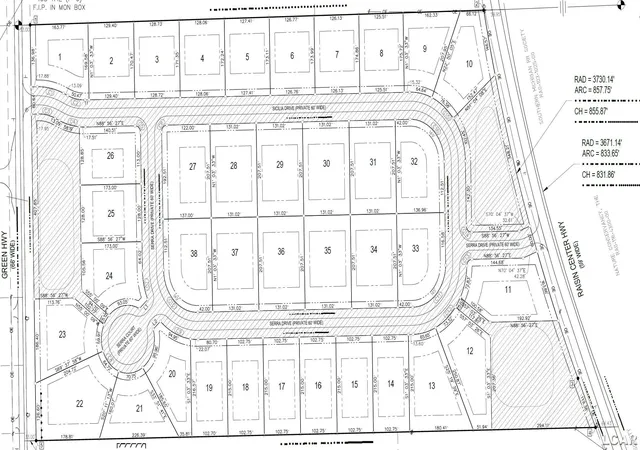
3602 Serra Dr, Raisin Township Lenawee, MI 49286
$449,900
$2,239/moEst:
Single Family Residence
Built in 2026
$-- HOA
28,314 sqft lot
$201/sq.ft
Description
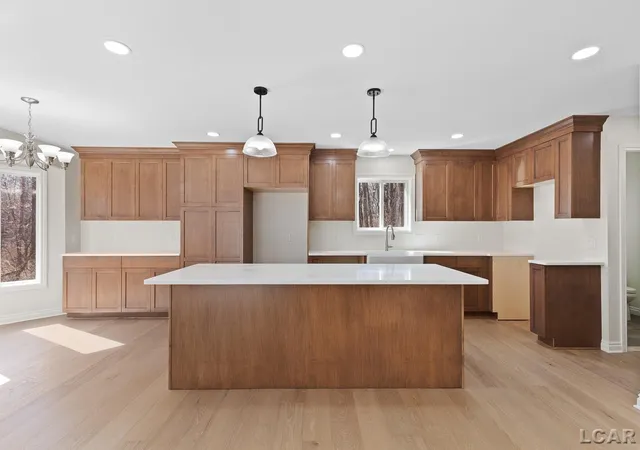
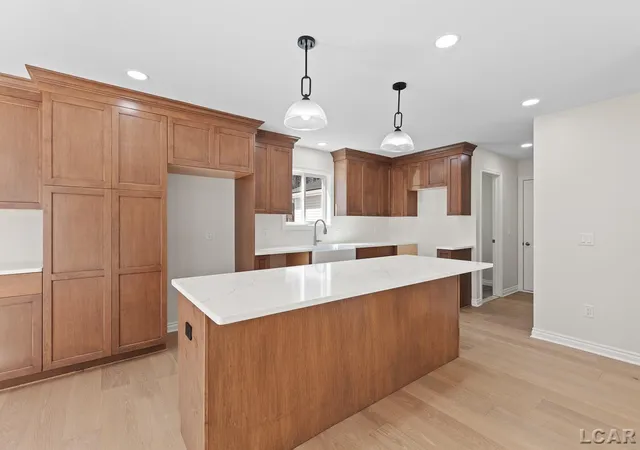
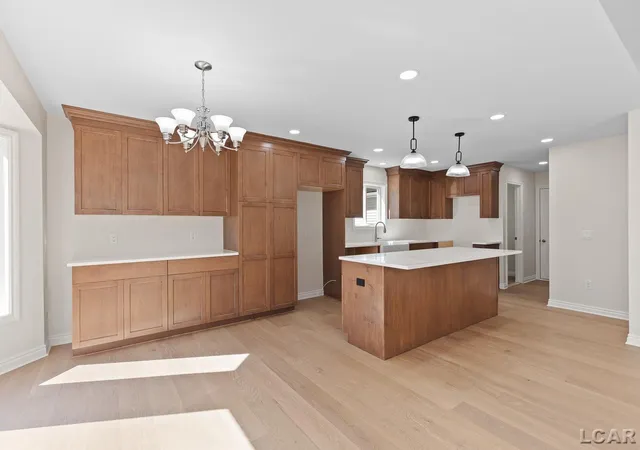
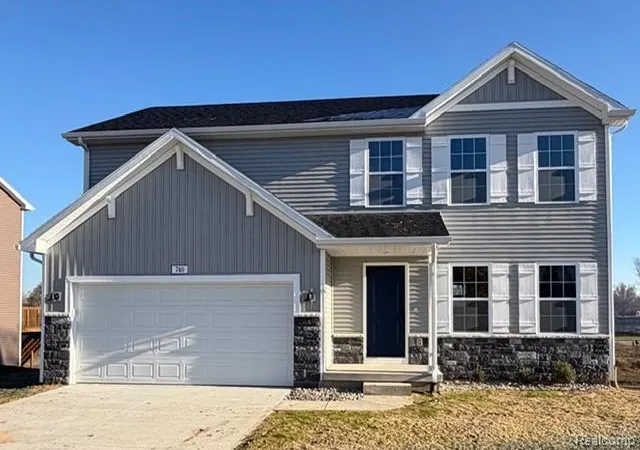
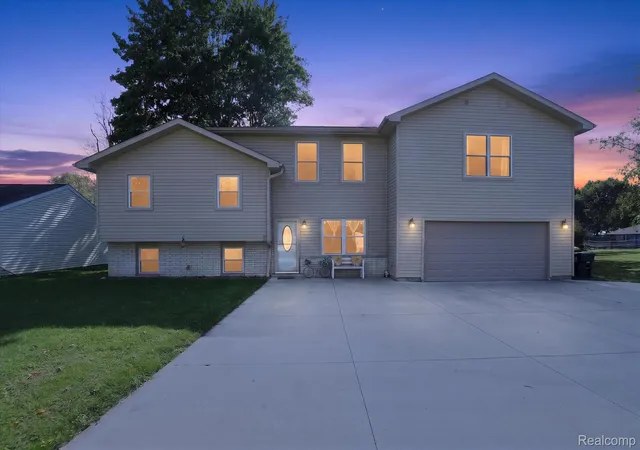
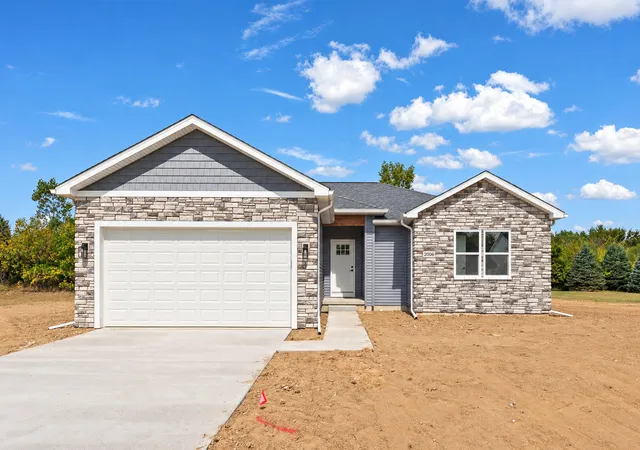
The GERRI IV Model at Tuscany Gardens! 4-Bedroom, 2,241 SF, 3-car attached garage, .65-acre lot! Photos show similar finishes and/or options. Thoughtfully designed open-concept layout with 2-story great room open to kitchen with island and dining with slider door to backyard! Main floor with primary bedroom en-suite, office, laundry room, and half bath. Upstairs with 3 additional bedrooms, main bath, and second en-suite with walk-in closet. Full 9' tall basement, daylight windows and plumbed for a full bath. Fabulous selections and finishes include granite, wood flooring, ceramic tile, modern trim and door styles. Located in Raisin Township, Tecumseh Schools. Paved road, natural gas, and MEC fiber optic available! Choose from Beautiful lots to custom build your new home today! Experienced Built by Casa Villa Builders!
- Houzeo last checked: 3 minutes ago
- Listing updated: November 20, 2026 at 3:39 pm
- Listing Provided by: Kay Buenaflor Prong | Howard Hanna Real Estate Services-Tecumseh (517) 424-4444
- Source: Realcomp MLS-MI | MLS#:

- Originating MLS: Lenawee County Association of REALTORS
Property Details
Status
Active Under Contract
Type
Single Family Residence
No. of Stories
-
County
City
Neighborhood
--
Year Built
2026
HOA Fees
-
Finished Area
2,241 sqft
Lot Size
28,314 sqft lot
Basement Area
- sqft
MLS Name
Realcomp MLS
MLS Number
56050212689
MLS Status
Keep Showing-Contgcy Appl
Days on Market
149
Cumulative Days on Market
148
Continue Your Journey in App
Find your dream home, receive real-time updates, and many more!
Location
Facts & Features
Rooms
Bedrooms & bathrooms
Bedrooms: 4
Bathrooms: 4
Interior
Interior Features
Cathedral Ceilings, High Ceilings, High Speed Internet, Walk In Closets
Window Features
Egress Windows
Heating
Forced Air, Natural Gas
Flooring
Ceramic Tile, Hardwood
Cooling
Ceiling Fans, Central Air
Appliances
Disposal, Water Softener Owned
Sewer
Public Sewer, Sewer At Street
Construction
Year Built
Year Built: 2026
Home type
Single Family Residence
Property Condition
New Construction, Quick Delivery Home, Site Condo
Foundation Details
Basement
Architectural Style
Traditional
Construction Materials
Brick, Vinyl Siding
Utilities & Energy
Basement
Concrete, Daylight, Full, Sump Pump
Parking Features
Three Car Garage, Attached
Water Source
Well
Pool Features
None
Fireplace Features
Gas, Living Room
Other Features
Disclosures
Taxes Not Homestead Exempt
Subdivision Name
Tuscany Gardens
Price History
| Date | Event | Price |
|---|---|---|
06/25/2026 Source: | Contingent (Active Under Contract) | $449,900 $201/sqft |


Find Homes by Property Features in Raisin Township Lenawee, MI
Nearby New Homes For Sale


Based on information from the Board/Association of REALTORS® (alternatively, from the Realcomp II Ltd. MLS) through Nov 22, 2026, 01:45AM. All information provided is deemed reliable, but is not guaranteed to be accurate and should be independently verified. IDX provided courtesy of Realcomp II Ltd. via Andover Real Estate & Houzeo, Copyright 2026 Realcomp II Ltd. Shareholders Any use of search facilities of data on the site, other than by a consumer looking to purchase real estate, is prohibited. IDX information is provided exclusively for consumers' personal, noncommercial use and may not be used for any purpose other than to identify prospective properties consumers may be interested in purchasing. The accuracy of all information, regardless of source, is not guaranteed or warranted. All information should be independently verified. Listing Information presented by local MLS brokerage: Andover Real Estate, local REALTOR®- Scott Rubin - (248)206-3666 . Any use of search facilities of data on the site, other than by a consumer looking to purchase real estate, is prohibited. © 2024 Realcomp II Ltd. MLS. All Rights Reserved.
 Advertising Broker: Andover Real Estate | Andover Real Estate