Andover RE
Powered by 
- 1
- Overview
- Description
- Property Details
- Location
- Facts & Features
- Getting Around


Street View
$169,900
Monthly Est:$846
 -- Bed
 2 Baths
2 full baths
 1,638sqft
36024 Goddard Rd, Romulus, MI 48174
$169,900
$846/moEst:
Get Pre-Approved
Multi Family
Built in 1942
$-- HOA
0.41 acre lot
$104/sq.ft
Description
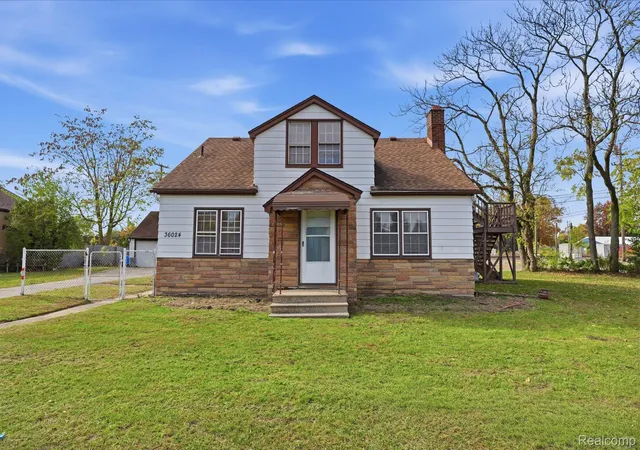
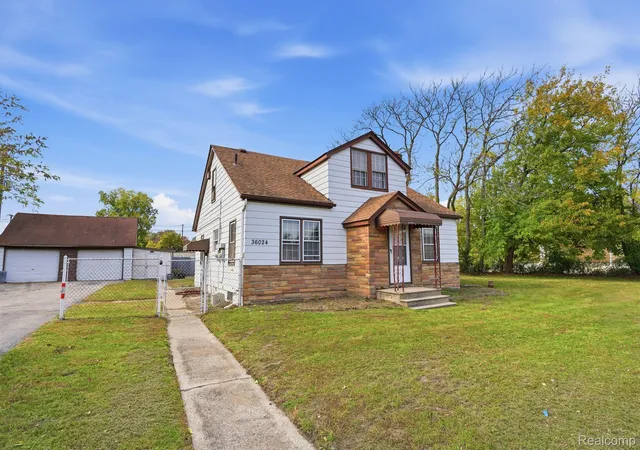
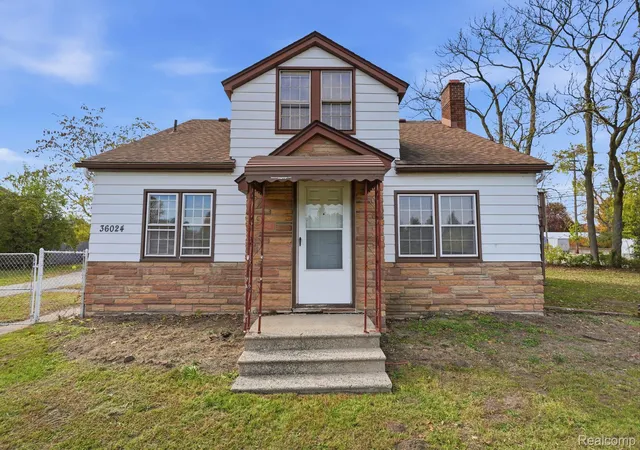
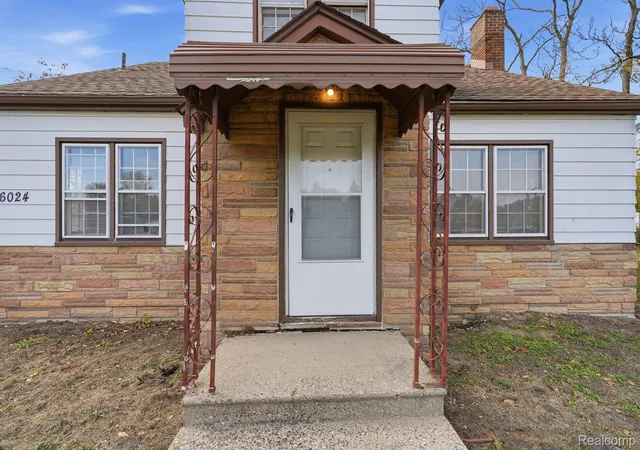
Priced to sell! Renovated two-unit home on an oversized 0.41-acre lot. The main unit blends 1940s character with fresh updates: dark-stained hardwood floors, neutral paint throughout, original stained wood trim and solid wood doors, arched doorways and a built-in hall linen cabinet. The 18-foot living room has big picture windows and opens to a dining area with chandelier. The kitchen offers white cabinetry, subway tile backsplash and vinyl plank flooring, with range and refrigerator included. Two bedrooms, including a 14 x 13 primary, share a full bath with tub/shower and tile wainscot. Laundry is in the full basement, and the washer and dryer stay. The upstairs studio was renovated top to bottom in 2026 and is brand new wall to wall, with its own private entrance via exterior stairs, a kitchen with butcher-block island and space ready for your appliances, and a full bath with walk-in shower. Both units are vacant, so you can move in, rent them out, or both, from day one. Live in the main unit and let the studio rent help pay your mortgage, or add a rental to your portfolio. Boiler heat with cast-iron radiators and separate zones for each unit; separate gas and electric meters; water is shared. Outside you'll find a stone veneer front, covered entry, long driveway to a 2-car detached garage with attached storage, and a big fenced yard. Quick access to I-94 and downtown Romulus, and just minutes from Detroit Metro Airport, a steady source of demand from airline crews, travel nurses and corporate stays. Easy to show and a quick close is possible. Sold as-is; cash or conventional financing only. Seller has ordered the city inspections and will provide them once received. Buyer is responsible for renewing the city certificate of occupancy and any city-required repairs. Opportunities at this price do not last!
- Houzeo last checked: 10 hours ago
- Listing updated: October 30, 2026 at 1:36 pm
- Listing Provided by: Aaron McLean (734) 624-6696 | Havn Real Estate & Appr LLC (855) 482-5666
- Source: Realcomp MLS-MI | MLS#: 20261086765

- Originating MLS: Realcomp II Ltd
Property Details
Status
Active
Type
Multi Family
No. of Stories
-
County
City
Neighborhood
--
Year Built
1942
HOA Fees
-
Finished Area
1,638 sqft
Lot Size
0.41 acre lot
Basement Area
- sqft
MLS Name
Realcomp MLS
MLS Number
20261086765
MLS Status
Active
Days on Market
7
Cumulative Days on Market
4

Continue Your Journey in App
Find your dream home, receive real-time updates, and many more!
Continue Your Journey in App
Find your dream home, receive real-time updates, and many more!
Location
Facts & Features
Rooms
Bedrooms & bathrooms
Bedroom: --
Bathrooms: 2
Interior
Sewer
Public Sewer
Heating
Hot Water, Natural Gas, Zoned
Construction
Year Built
Year Built: 1942
Home type
Multi Family
Foundation Details
Basement, Block, Crawl Space, Sump Pump
Construction Materials
Aluminum Siding
Roof
Asphalt
Architectural Style
Duplex
Utilities & Energy
Basement
Full, Unfinished
Parking Features
Garage
Laundry Features
Washer Hookup
Pool Features
None
Water Source
Public
Other Features
Patio And Porch Features
Enclosed, Porch
Disclosures
Projected Income, Taxes Not Homestead Exempt
Subdivision Name
The Junction Sub
Price History
| Date | Event | Price |
|---|---|---|
10/30/2026 Source: | Listed for Sale | $169,900 $104/sqft |
10/26/2026 Source: | Coming Soon | $169,900 -6.90% $104/sqft |
09/28/2026 Source: | Listing Removed | $182,500 $111/sqft |
08/17/2026 Source: | Listed for Sale | $182,500 $111/sqft |
08/07/2026 Source: | Off Market | $182,500 -2.67% $111/sqft |


Show more
Find Homes by Property Features in Romulus, MI


Based on information from the Board/Association of REALTORS® (alternatively, from the Realcomp II Ltd. MLS) through Nov 02, 2026, 02:15PM. All information provided is deemed reliable, but is not guaranteed to be accurate and should be independently verified. IDX provided courtesy of Realcomp II Ltd. via Andover Real Estate & Houzeo, Copyright 2026 Realcomp II Ltd. Shareholders Any use of search facilities of data on the site, other than by a consumer looking to purchase real estate, is prohibited. IDX information is provided exclusively for consumers' personal, noncommercial use and may not be used for any purpose other than to identify prospective properties consumers may be interested in purchasing. The accuracy of all information, regardless of source, is not guaranteed or warranted. All information should be independently verified. Listing Information presented by local MLS brokerage: Andover Real Estate, local REALTOR®- Scott Rubin - (248)206-3666 . Any use of search facilities of data on the site, other than by a consumer looking to purchase real estate, is prohibited. © 2024 Realcomp II Ltd. MLS. All Rights Reserved.
 Advertising Broker: Andover Real Estate | Andover Real Estate
