Realty Solution
Powered by 
- 0
- 9
- Overview
- Description
- Property Details
- Location
- HOA Management
- Facts & Features
- Getting Around
- Nearby Homes



Listed by: Gina Vreeburg (760) 419-8800 DRE #01413801 | Compass (760) 501-8892
$2,295,000
Monthly Est:$11,423
 3 Beds
 3 Baths
3 full baths
 2,117sqft
3603 Lorimer Ln, Encinitas, CA 92024
$2,295,000
$11,423/moEst:
Get Pre-Approved
Single Family Residence
Built in 1985
$549/mo HOA
-- sqft lot
$1,084/sq.ft
Description
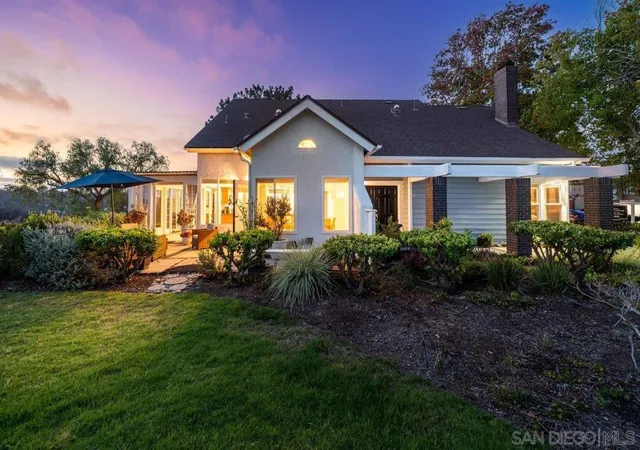
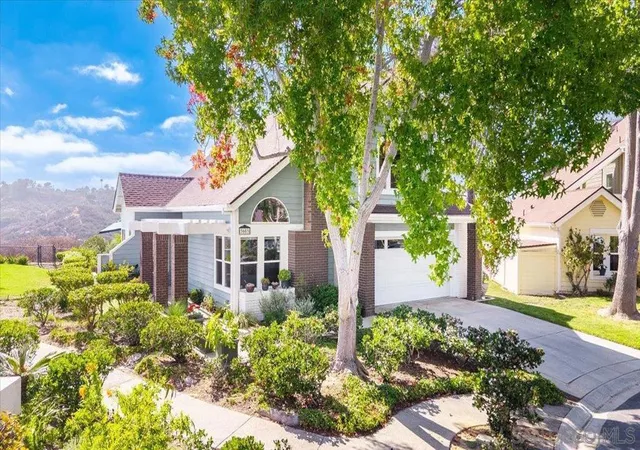
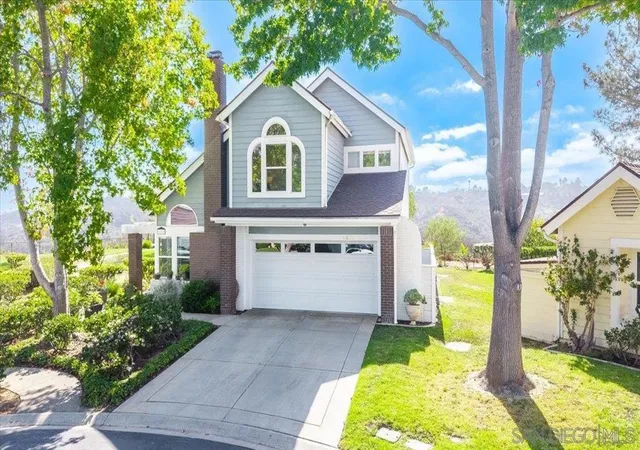
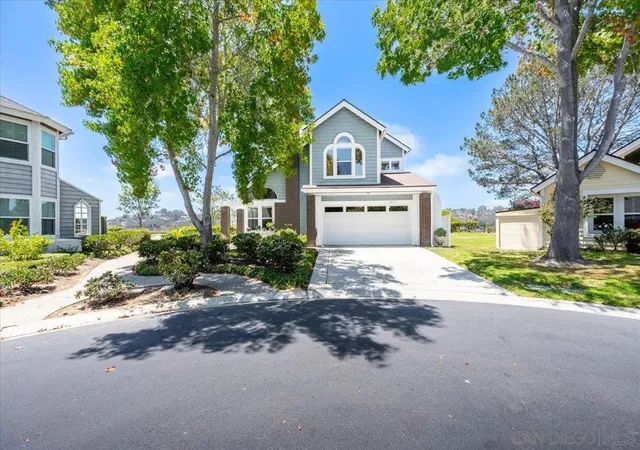
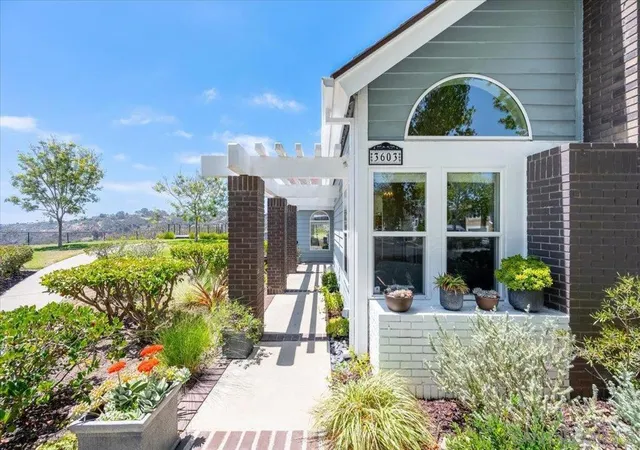
SWEEPING 180° panoramic views!** Perched at the end of a premium canyon rim cul-de-sac, bordered by greenbelts on both sides for added privacy, this home enjoys sparkling lagoon, ocean & canyon views w/ unforgettable sunsets. Pacific Ranch is a sought-after South Encinitas hilltop community known for its all cul-de-sac streets, walking trails through surrounding canyons & nature reserves & a rare sense of connection where neighbors wave hello. Sunny W-facing rear space w/ views to the W, S & N. Beautifully updated w/ remodeled kitchen, hardwood floors, high ceilings & double pane windows throughout. Stylish entertainer's bar area featuring 2 large wine refrigerators, perfect for hosting. 3 full baths incl. a completely renovated downstairs bath w/ accessible, glass-enclosed rain shower. Multi-purpose sunroom (not incl. in sq ftg) ideal for a home office, art studio, gym, game room & more. Community pool, spa, tennis/pickle ball, playground & abundant open park space--all maintained by the HOA. Award-winning schools & easy access to freeways, beaches & downtown. A rare opportunity in one of South Encinitas' most desirable hilltop communities.
- Houzeo last checked: 12 hours ago
- Listing updated: October 4, 2026 at 9:06 pm
- Source: California Regional MLS-CA | MLS#: 260019452SD

Property Details
Status
Active
Type
Single Family Residence
No. of Stories
2
County
City
Neighborhood
--
Year Built
1985
HOA Fees
$549/mo
Finished Area
2,117 sqft
Lot Size
-- sqft lot
Basement Area
- sqft
MLS Name
California Regional MLS
MLS Number
260019452SD
MLS Status
Active
Days on Market
62

Continue Your Journey in App
Find your dream home, receive real-time updates, and many more!
Download App
Continue Your Journey in App
Find your dream home, receive real-time updates, and many more!
Location
HOA Management
Pacific Ranch HOA
HOA Fees
$549/ Monthly
Amenities
 Amenities and services may be covered by one or multiple associations and service providers.
 Park Playground
 Pool
Pool
 Spa
Spa
 Barbecue
PicnicArea
Other
PetRestrictions
Disclaimer: Amenities are based on third-party information and may vary; buyers must independently verify all amenities, as information is deemed reliable but not guaranteed.
Facts & Features
Rooms
Bedrooms & bathrooms
Bedrooms: 3
Bathrooms: 3
Interior
Heating
Forced Air, Natural Gas
Flooring
Carpet
Cooling
Central Air, Electric
Appliances
Convection Oven, Counter Top, Dishwasher, Electric Cooking, Freezer, Disposal, Gas Water Heater, Ice Maker, Microwave, Refrigerator, Tankless Water Heater, Vented Exhaust Fan
Interior Features
Separate Formal Dining Room, Granite Counters, High Ceilings, Open Floorplan, Recessed Lighting, Two Story Ceilings, Unfurnished, Bar, All Bedrooms Up, Walk In Closets
Construction
Year Built
Year Built: 1985
Home type
Single Family Residence
Property Condition
Turnkey
Roof
Composition
Architectural Style
Cape Cod, Modern
Utilities & Energy
Utilities
Sewer Connected, Underground Utilities, Water Connected
Security Features
Carbon Monoxide Detectors, Smoke Detectors
Fireplace Features
Living Room
Association Amenities
Barbecue, Other, Picnic Area, Playground, Pool, Pet Restrictions, Spa Hot Tub
Pool Features
Community, Association
Water Source
Public
Parking Features
Concrete, Driveway
Laundry Features
Electric Dryer Hookup, Gas Dryer Hookup, In Garage
Other Features
Lot Features
Drip Irrigation Bubblers
Subdivision Name
Olivenhain
Patio And Porch Features
Rear Porch, Concrete, Covered, Enclosed, Glass Enclosed, Open, Patio, Porch
Community Features
Pool
Disclosures
Covenants Restrictions Disclosure, Hoa Disclosure
Price History
| Date | Event | Price |
|---|---|---|
08/07/2026 Source: | Listed for Sale | $2,295,000 $1,084/sqft |

Nearby Homes


Find Homes by Property Features in Encinitas, CA
Nearby New Homes For Sale


Based on information from California Regional Multiple Listing Service, Inc. as of Oct 09, 2026, 02:30PM and /or other sources. All data, including all measurements and calculations of area, is obtained from various sources and has not been, and will not be, verified by broker or MLS. All information should be independently reviewed and verified for accuracy. Properties may or may not be listed by the office/agent presenting the information. Information being provided is for consumers’ personal, non-commercial use and may not be used for any purpose other than to identify prospective properties consumers may be interested in purchasing. This website may not include listings or property addresses of sellers who have directed their listing brokers to withhold their listing or their property address from display on the Internet. © 2026 California Regional Multiple Listing Service. All Rights Reserved.
 Advertising Broker: William Johnson DRE #01463271 | William Johnson Brokerage