- Overview
- Description
- Property Details
- Location
- Facts & Features
- Getting Around
- Nearby Homes

Street View
$375,000
Monthly Est:$1,867
 5 Beds
 2 Baths
2 full baths
 2,061sqft
3604 Keith Ave, Knoxville, TN 37921
$375,000
$1,867/moEst:
Get Pre-Approved
Single Family Residence
Built in 1950
$-- HOA
1 acre lot
$182/sq.ft
Description
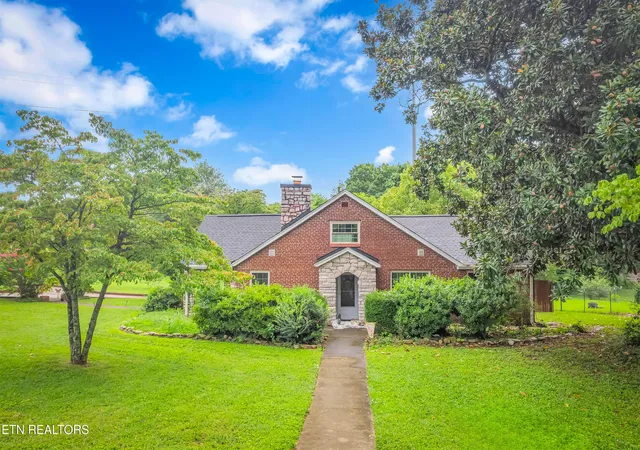
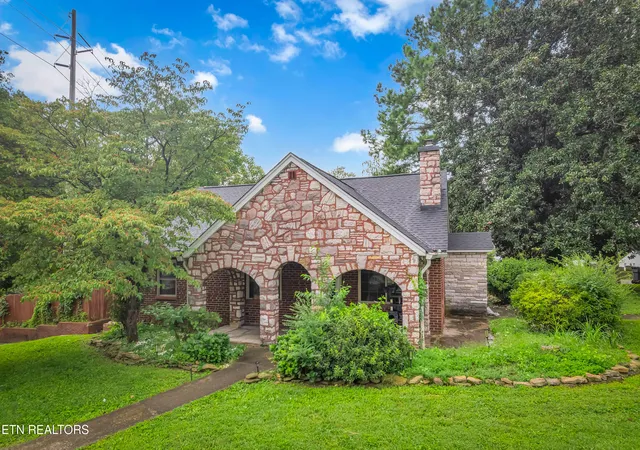
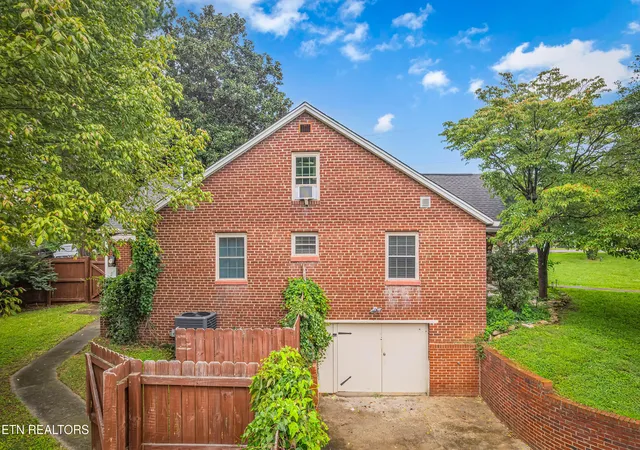
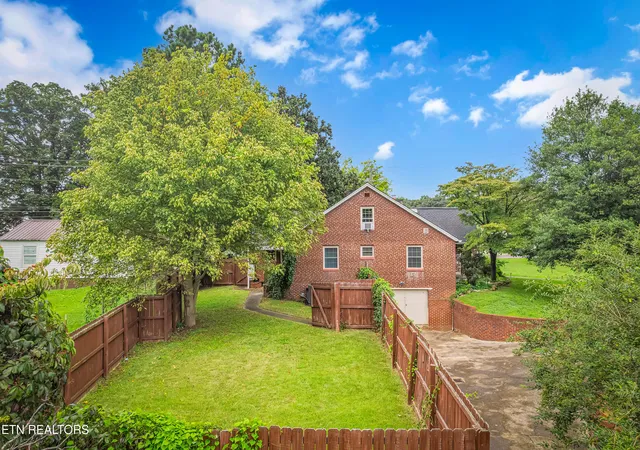
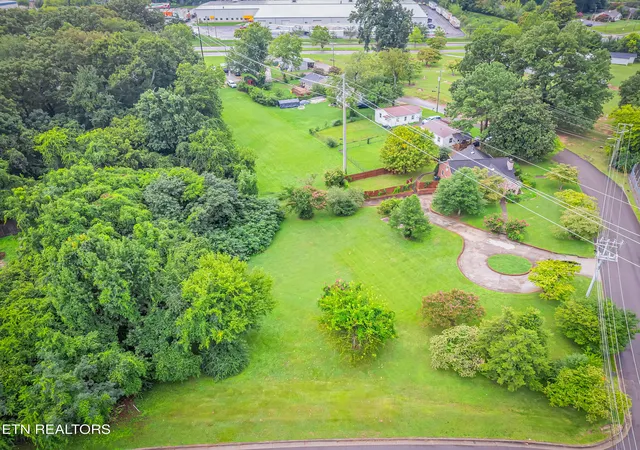
Where else in the heart of Knoxville can you find a spacious 5-bedroom basement home sitting on a level one-acre lot with this many premium upgrades? This beautiful brick and stone home delivers the space you need with the urban convenience you want, located just minutes from the University of Tennessee, Downtown, and local shopping hubs. Enjoy absolute peace of mind with a beautiful kitchen, and hardwood floors throughout. The sprawling, level corner lot stands out with its eye-catching brick-lined circle driveway. Storage is everywhere, highlighted by a 1,200 sq ft walkout basement that can easily serve as a garage. Move-in ready convenience
- Houzeo last checked: 3 minutes ago
- Listing updated: October 30, 2026 at 7:48 pm
- Listing Provided by: Joseph Young (865) 405-2220 | Fathom Realty TN LLC (888) 455-6040
- Source: East Tennessee REALTORS® MLS-TN | MLS#: 1352152

Property Details
Status
Active
Type
Single Family Residence
No. of Stories
-
County
City
Neighborhood
--
Year Built
1950
HOA Fees
-
Finished Area
2,061 sqft
Lot Size
1 acre lot
Basement Area
- sqft
MLS Name
East Tennessee REALTORS® MLS
MLS Number
1352152
MLS Status
Active
Days on Market
73

Continue Your Journey in App
Find your dream home, receive real-time updates, and many more!
Continue Your Journey in App
Find your dream home, receive real-time updates, and many more!
Location
Facts & Features
Rooms
Bedrooms & bathrooms
Bedrooms: 5
Bathrooms: 2
Interior
Exterior Features
Windows Vinyl, Prof Landscaped
Heating
Central, Electric
Interior Features
Eat In Kitchen
Cooling
Central Cooling
Appliances
Dishwasher, Dryer, Microwave, Range, Refrigerator
Flooring
Hardwood, Tile
Sewer
Public Sewer
Construction
Year Built
Year Built: 1950
Home type
Single Family Residence
Architectural Style
Cottage
Construction Materials
Stone, Brick
Utilities & Energy
Parking Features
Garage Faces Side, Off Street Parking, Designated Parking, Attached
Basement
Partially Finished
Fireplace Features
Brick, Stone, Wood Burning
Water Source
Public
Other Features
Patio And Porch Features
Porch Covered, Patio
Subdivision Name
Samuel Mc Kinney Farm Final Plat
Lot Features
Corner Lot, Level
Price History
| Date | Event | Price |
|---|---|---|
10/30/2026 Source: | Price Decreased | $375,000 -2.60% $182/sqft |
09/15/2026 Source: | Price Increased | $385,000 +2.67% $187/sqft |
08/20/2026 Source: | Listed for Sale | $375,000 -6.25% $182/sqft |
08/18/2026 Source: | Coming Soon | $400,000 +107.25% $194/sqft |
07/18/2018 Source: | Price Decreased | $193,000 -3.45% $94/sqft |

Show more
Nearby Homes

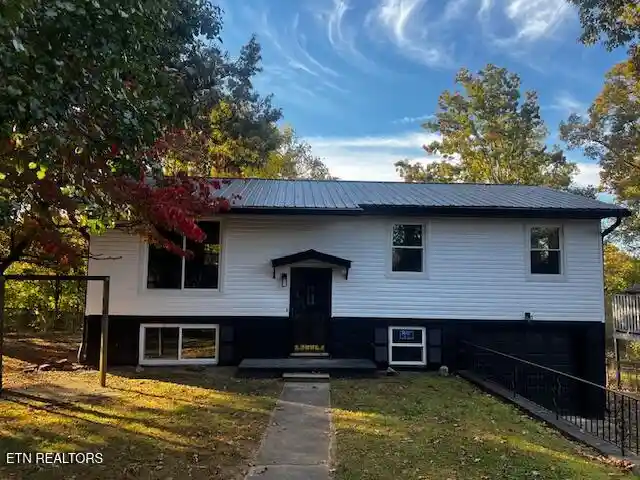
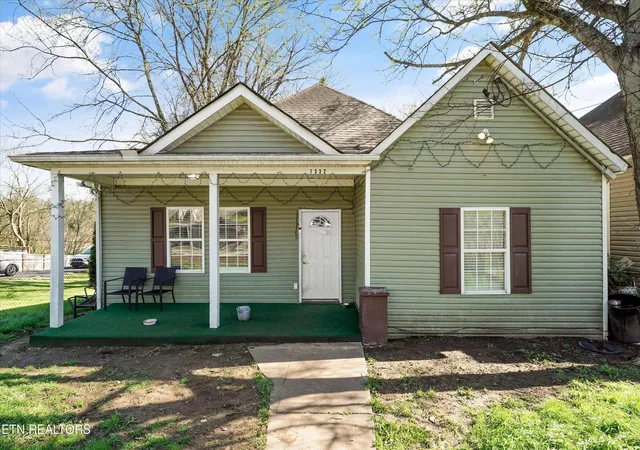
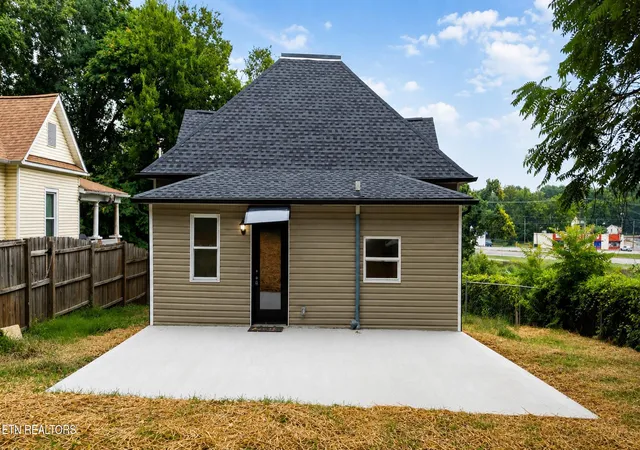
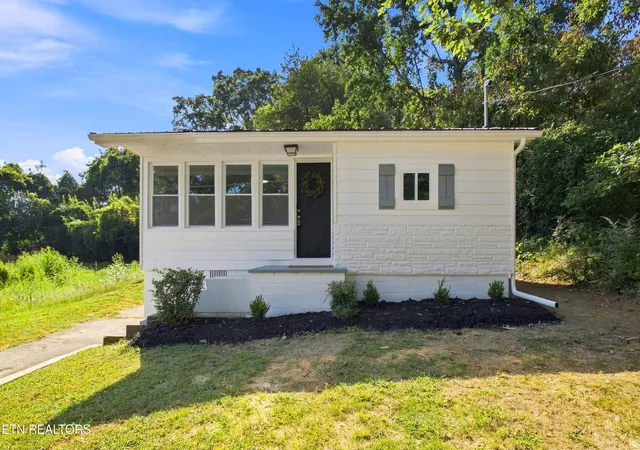
Find Homes by Property Features in Knoxville, TN
Nearby New Homes For Sale

Based on information from the Knoxville Area Association of REALTORS MLS through Nov 01, 2026, 08:00PM. Information is provided exclusively for consumers’ personal, non-commercial use. It may not be used for any purpose other than to identify prospective properties that consumers may be interested in purchasing. The data is deemed reliable but is not guaranteed accurate by the MLS. This website may not include listings or property addresses of sellers who have directed their listing brokers to withhold their listing or their property address from display on the Internet. © 2026 Knoxville Area Association of REALTORS® MLS. All Rights Reserved. Angela Fowler Real Estate, LLC | 423.320.4620 | afowler@catt.com Mailing Address: 452 Kailors Cove Cir, Ringgold, GA 30736
 Advertising Broker: Angela Fowler | Angela Fowler Real Estate, LLC.
