- Overview
- Description
- Property Details
- Location
- HOA Management
- Facts & Features
- Getting Around
- Nearby Homes

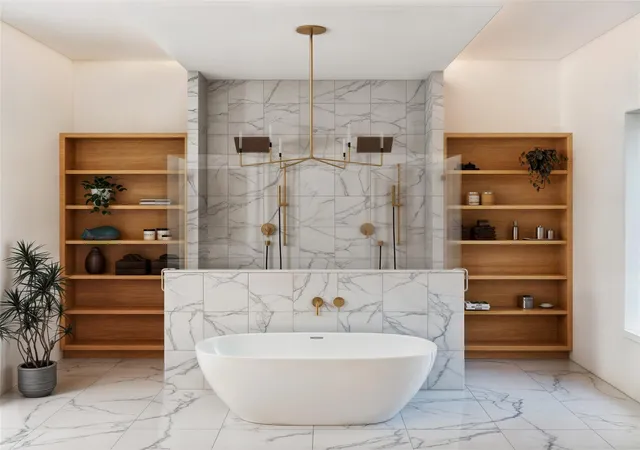


$2,075,000
Monthly Est:$10,328
 5 Beds
 6 Baths
5 full baths + 1 half bath
 4,639sqft
3606 Aberdeen Way, Houston, TX 77025
$2,075,000
$10,328/moEst:
Get Pre-Approved
Single Family Residence
Built in 2025
$40.83/mo HOA
0.2 acre lot
$447/sq.ft
Description
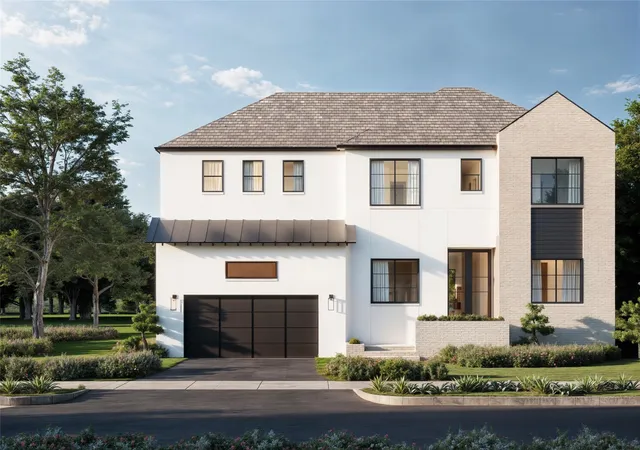
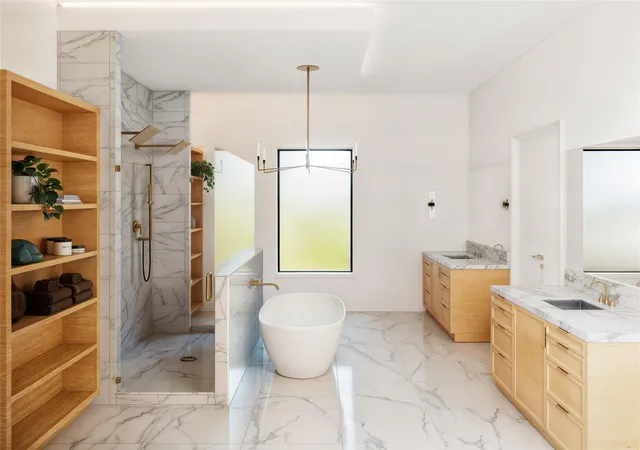
New Construction | 5 BD | 5.5 BA | 4,639 SF
Now in the pre-sheetrock phase, this thoughtfully designed new construction by SCALE Design + Build offers qualified buyers the opportunity to personalize select finishes—including countertops, lighting, floors and paint—with the guidance of AV Interiors. Estimated completion: July 2026, just in time for the new school year. Zoned to Twain Elementary.
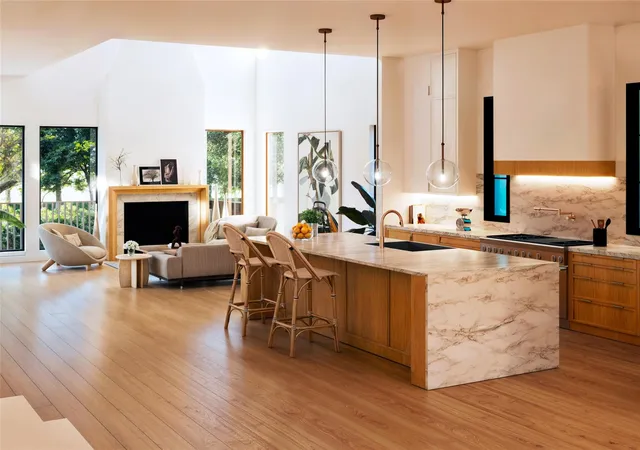
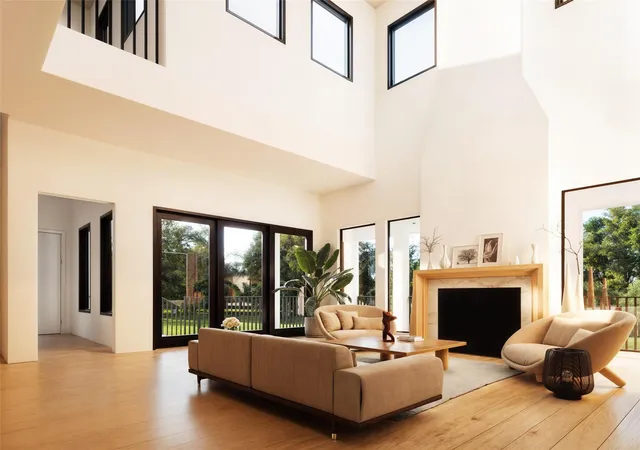
Spanning 4,639 SF, this 5-bedroom, 5.5-bath home will combine soaring 11’ ceilings, wide-plank European white oak floors, a 48” Thermador-equipped chef’s kitchen, and a bright, airy layout anchored by premium materials and thoughtful design.
Enjoy an outdoor kitchen, covered patio, and a professionally landscaped backyard ready for a pool, 2-car garage with EV chargers, smart home prewiring, and zoned A/C for comfort and efficiency. Contact listing agent for full plans and personalization options.
- Houzeo last checked: 35 minutes ago
- Listing updated: August 5, 2026 at 9:20 pm
- Listing Provided by: Luis G. Lopez Calle (183) 265-97339 | Compass RE Texas, LLC - Houston (832) 899-4788
- Source: Houston Association of Realtors | MLS#: 95140505

Property Details
Status
Pending
Type
Single Family Residence
No. of Stories
2
County
City
Neighborhood
Year Built
2025
HOA Fees
$40.83/mo
Finished Area
4,639 sqft
Lot Size
0.2 acre lot
Basement Area
- sqft
MLS Name
Houston Association of Realtors
MLS Number
95140505
MLS Status
Pending
Days on Market
298

Continue Your Journey in App
Find your dream home, receive real-time updates, and many more!
Download App
Continue Your Journey in App
Find your dream home, receive real-time updates, and many more!
Location
HOA Management
N/A
HOA Fees
$490/ Annually
Amenities
 Amenities and services may be covered by one or multiple associations and service providers.
 Security Guard
Disclaimer: Amenities are based on third-party information and may vary; buyers must independently verify all amenities, as information is deemed reliable but not guaranteed.
Facts & Features
Rooms
Bedrooms & bathrooms
Bedrooms: 5
Bathrooms: 6
Interior
Sewer
Public Sewer
Interior Features
Atrium, Elevator Shaft, Formal Entry/foyer, High Ceilings, Prewired For Alarm System, Wired For Sound, En Suite Bath, Primary Bed 1st Floor, Sitting Area, Walk In Closet(s)
Appliances
Disposal, Refrigerator Included, Double Oven, Electric Oven, Microwave, Gas Range, Dishwasher
Exterior Features
Sprinkler System
Flooring
Carpet, Engineered Wood, Tile, Wood
Cooling
Ceiling Fan(s), Electric
Heating
Natural Gas
Construction
Year Built
Year Built: 2025
Home type
Single Family Residence
Foundation Details
Pillar/post/pier
Architectural Style
Traditional
Roof
Composition
Construction Materials
Batts Insulation, Insulation Blown Fiberglass, Spray Foam Insulation, Aluminum Siding, Brick, Cement Siding, Stone, Wood Siding
Utilities & Energy
Water Source
Public
Laundry Features
Electric Dryer Hookup, Gas Dryer Hookup, Washer Hookup
Fireplace Features
Outside, Gas Log
Association Amenities
Paid Patrol
Parking Features
Attached, Electric Vehicle Charging Station(s)
Other Features
Patio And Porch Features
Covered, Patio/deck
Lot Features
Back Yard, Cleared, 0 Up To 1/4 Acre
Subdivision Name
Braes Heights
Disclosures
Owner/agent
Price History
| Date | Event | Price |
|---|---|---|
02/24/2026 Source: | Pending | $2,075,000 $447/sqft |
12/16/2025 Source: | Listed for Sale | $2,075,000 $447/sqft |

Nearby Homes




Find Homes by Property Features in Houston, TX
Nearby New Homes For Sale

Based on information from the Houston Realtors® Information Service or its MLS through Oct 09, 2026, 02:30PM. IDX feed of MLS data is provided exclusively to Participants or Subscribers for display on their website solely for consumers’ personal, non commercial use. MLS data may not be used for any purpose other than to display prospective properties consumers may be interested in purchasing or leasing, and the MLSdata is not guaranteed accurate by the MLS. All information provided should be independently verified. This website may not include listings or property addresses of sellers who have directed their listing brokers to withhold their listing or their property address from display on the Internet. © 2026, Houston Realtors Information Service, Inc. All Rights Reserved
 Advertising Broker: Michelle Brecker | Pathway To Home Realty