
Powered by 
- 9
- Overview
- Description
- Property Details
- Location
- HOA Management
- Facts & Features
- Getting Around
- Nearby Homes
 Price Drop: $100K (10/24)
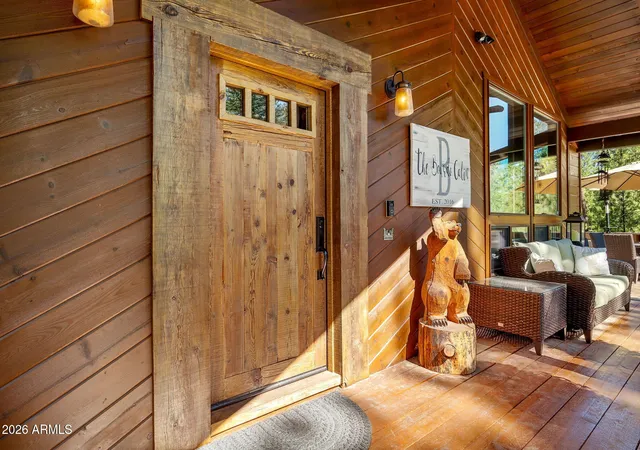

Street View
$2,300,000
Monthly Est:$11,448
 4 Beds
 4 Baths
4 full baths
 3,083sqft
3606 Aspen Ln, Pinetop, AZ 85935
$2,300,000
$11,448/moEst:
Get Pre-Approved
Single Family Residence
Built in 1985
$125/mo HOA
27,561 sqft lot
$746/sq.ft
Description
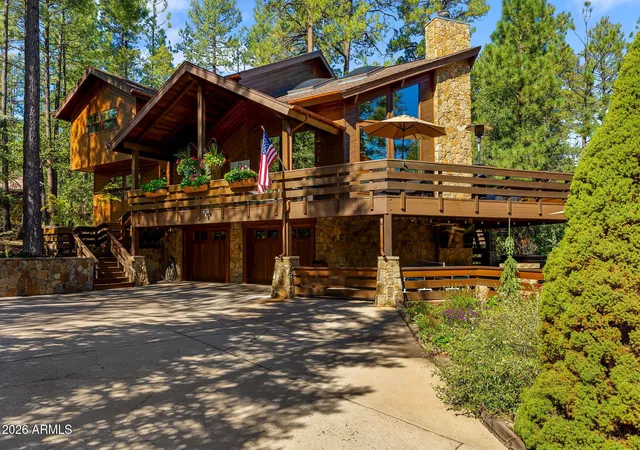
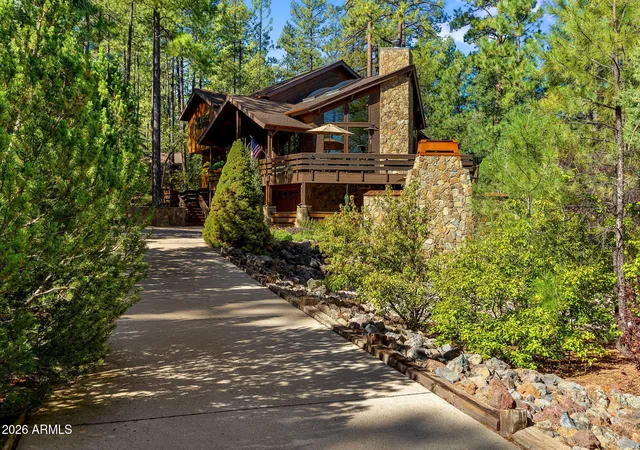
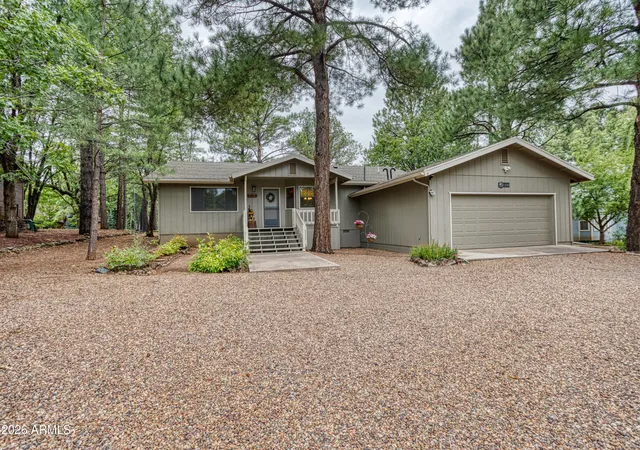
Nestled within the exclusive gated community of White Mountain Summer Homes in Pinetop, AZ, this exceptional custom residence offers a rare combination of privacy, craftsmanship, and upscale mountain living. Set on a beautifully elevated .63-acre private lot, the Cabin is surrounded by mature pine, aspen, and maple trees, creating a serene woodland setting that feels both secluded and refined.
Thoughtfully custom remodel by a well-known, highly regarded contractor, this approximately 3,083 sq. foot, two story residence has been meticulously designed with timeless materials and exceptional attention to detail. Reclaimed hardwood floors, tongue-and-groove vaulted ceilings, live-edge wood stairs, hand honed cabinetry, stone accents, & extensive custom millwork create a warm yet sophisticated mountain aesthetic throughout.
The heart of the home is an inviting great-room-style living space centered around a wood-burning fireplace, with expansive windows bringing the surrounding forest indoors. The chef's kitchen features honed granite countertops, soft-close custom cabinetry, a Sub-Zero built-in refrigerator with custom wood paneling, a high-end range with a striking steel vent hood, and a hammered copper sink. A beautifully appointed bar with wine and ice-making refrigeration provides an ideal setting for entertaining.
With four bedrooms and four bathrooms, the home offers exceptional flexibility for family and guests. The upper-level primary suite is a private retreat featuring Roman shades, blackout Roman shades, generous cabinetry and storage, a private toilet room, and a luxurious steam shower. A custom junior primary ensuite on the lower level provides an additional private sanctuary. The guest accommodations include a distinctive bunk room with four built-in bunks and a built-in dresser, perfect for hosting family and friends.
Every level has been thoughtfully equipped for year-round comfort, with dedicated air conditioning, furnace, tankless water heater, and programmable thermostat systems for each floor. Recently replaced low-E, tinted, UV-blocking dual-pane windows enhance energy efficiency and comfort. Additional appointments include built-in medicine cabinets, granite bathroom counters, ceiling fans, and custom storage throughout.
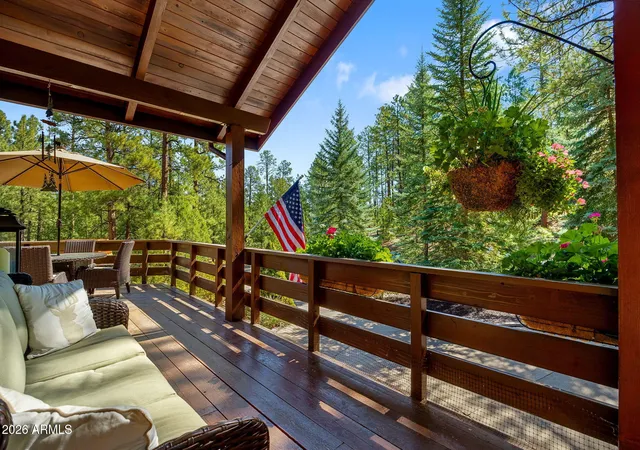
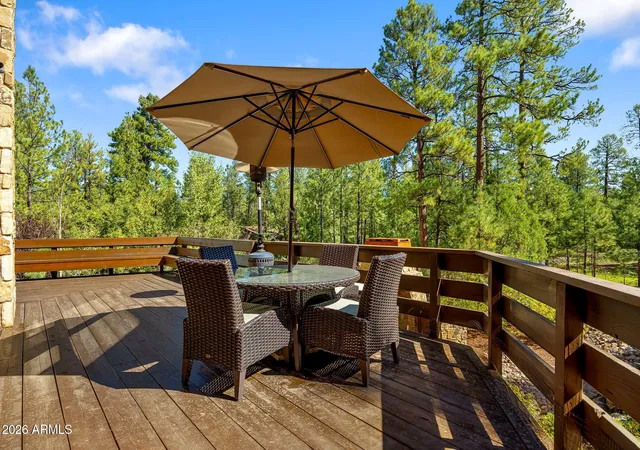
The outdoor living spaces are equally impressive. Step onto the expansive 2-inch cedar deck or paver patio and enjoy the tranquility of the surrounding forest. An outdoor wood-burning fireplace creates a spectacular gathering space for cool mountain evenings, while additional outdoor storage and a hot tub that conveys with the property add to the home's resort-like appeal. Beautiful exterior stonework complements the natural setting and architecture.
The 2.5-car garage offers abundant storage, an additional refrigerator, electrical panel capacity, and a 220V EV charging outlet. A laundry room is conveniently located upstairs, while thoughtful infrastructure throughout the home includes a Moen Smart Water Shutoff Valve and premium mechanical systems. Furnishings are negotiable. Home includes approved, permitted plans for approx. 1500 sq ft addition.
From its elevated private setting and mature trees to its reclaimed wood, stone, copper, custom cabinetry, steam shower, multiple fireplaces, and exceptional entertaining spaces, this is far more than a mountain home--it is a carefully crafted retreat designed for gathering, relaxing, and enjoying the beauty of the White Mountains.
A rare opportunity to own a truly custom mountain residence in one of Pinetop's most desirable gated communities.
- Houzeo last checked: 12 minutes ago
- Listing updated: October 24, 2026 at 8:58 pm
- Listing Provided by: Kerrianne DeWaters (928) 242-0640 | Plush Arizona Living (602) 432-4743
- Source: Arizona Regional Multiple Listing Service-AZ | MLS#: 7076172

Property Details
Status
Active Under Contract
Type
Single Family Residence
No. of Stories
2
County
City
Neighborhood
--
Year Built
1985
HOA Fees
$125/mo
Finished Area
3,083 sqft
Lot Size
27,561 sqft lot
Basement Area
- sqft
MLS Name
Arizona Regional Multiple Listing Service
MLS Number
7076172
MLS Status
UCB (Under Contract-Backups)
Days on Market
54

Continue Your Journey in App
Find your dream home, receive real-time updates, and many more!
Continue Your Journey in App
Find your dream home, receive real-time updates, and many more!
Location
HOA Management
Wt Mountain Summer H
HOA Fees
$1,500/ Annually
Amenities
 Amenities and services may be covered by one or multiple associations and service providers.
 Other (See Remarks)
Disclaimer: Amenities are based on third-party information and may vary; buyers must independently verify all amenities, as information is deemed reliable but not guaranteed.
Facts & Features
Rooms
Bedrooms & bathrooms
Bedrooms: 4
Bathrooms: 4
Interior
Interior Features
2 Master Baths, Pantry, Granite Counters, Vaulted Ceiling(s)
Window Features
Skylight(s)
Cooling
Ceiling Fan(s), Central Air
Appliances
Disposal, Washer, Dryer
Exterior Features
Storage, Rain Gutters
Heating
Forced Air
Sewer
Septic Tank
Flooring
Tile, Wood
Construction
Year Built
Year Built: 1985
Home type
Single Family Residence
Architectural Style
Cabin
Roof
Composition
Construction Materials
Wood Frame, Wood Siding
Utilities & Energy
Parking Features
Circular Driveway, Temp Controlled, Direct Access, Electric Vehicle Charging Station(s), Attached Garage
Water Source
Pvt Water Company
Utilities
Propane, Other
Other Features
Disclosures
Seller Discl Avail
Lot Features
Hillside Lot, Auto Timer H2o Front, Auto Timer H2o Back
Subdivision Name
White Mountain Summer Homes
Patio And Porch Features
Patio, Covered Patio(s), Covered Deck
Price History
| Date | Event | Price |
|---|---|---|
10/24/2026 Source: | Contingent (Active Under Contract) | $2,300,000 $746/sqft |
09/21/2026 Source: | Price Decreased | $2,300,000 -4.17% $746/sqft |
09/04/2026 Source: | Listed for Sale | $2,400,000 $778/sqft |

Nearby Homes
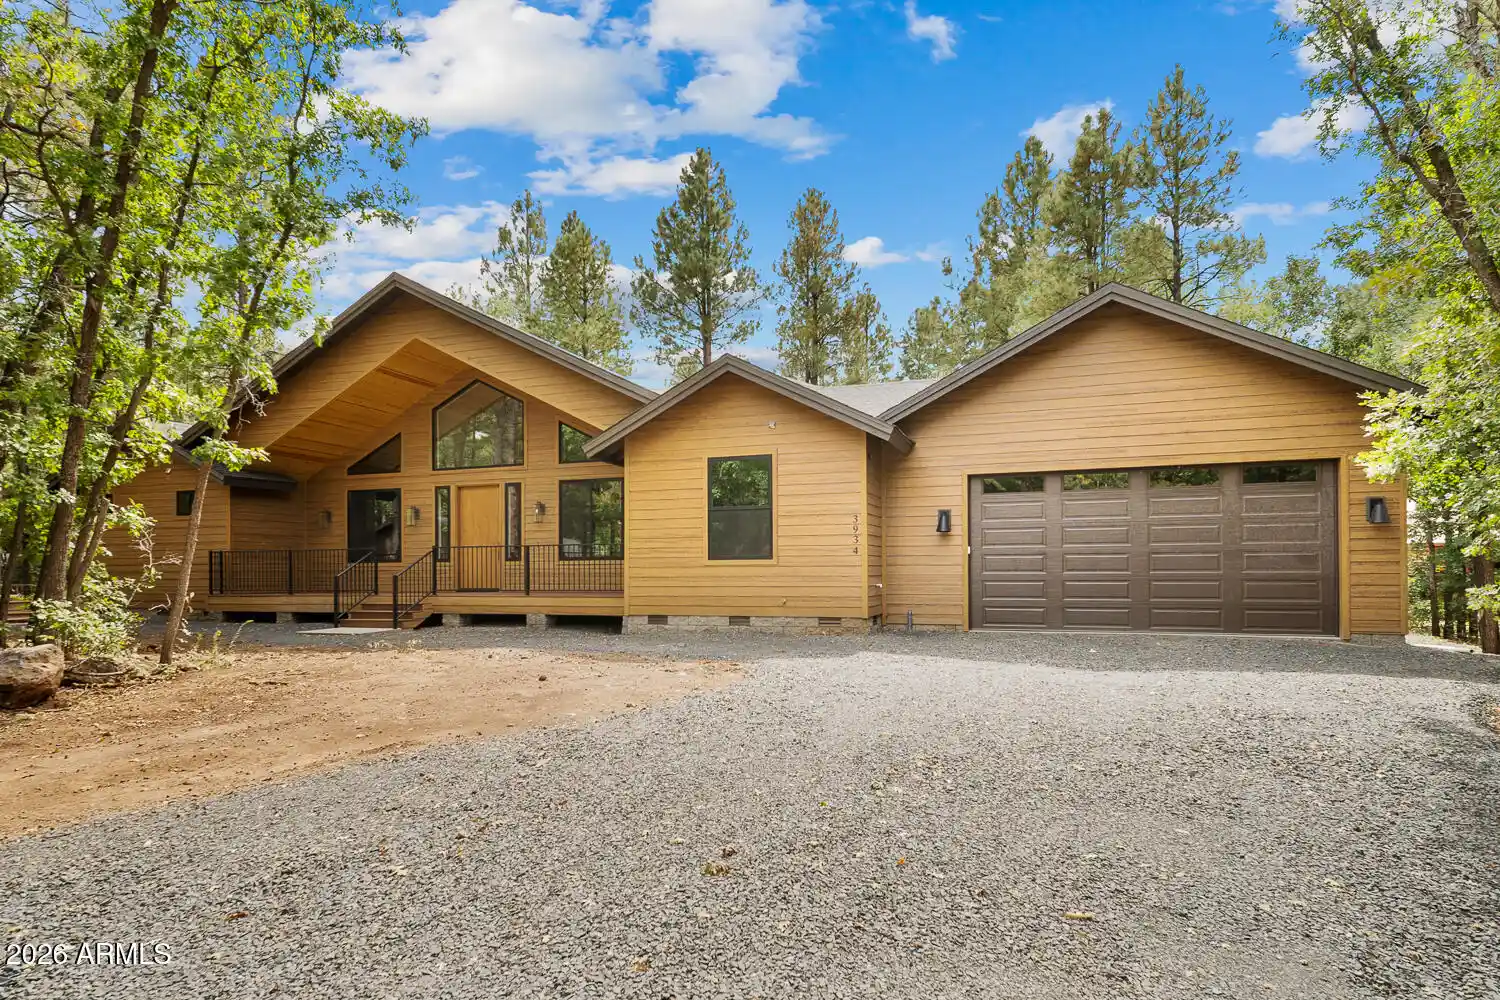
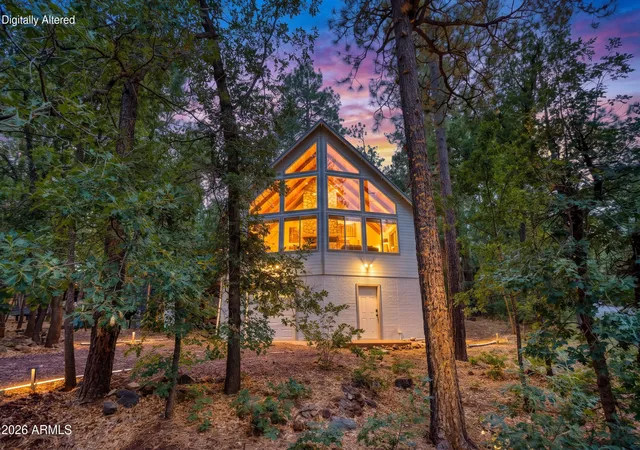


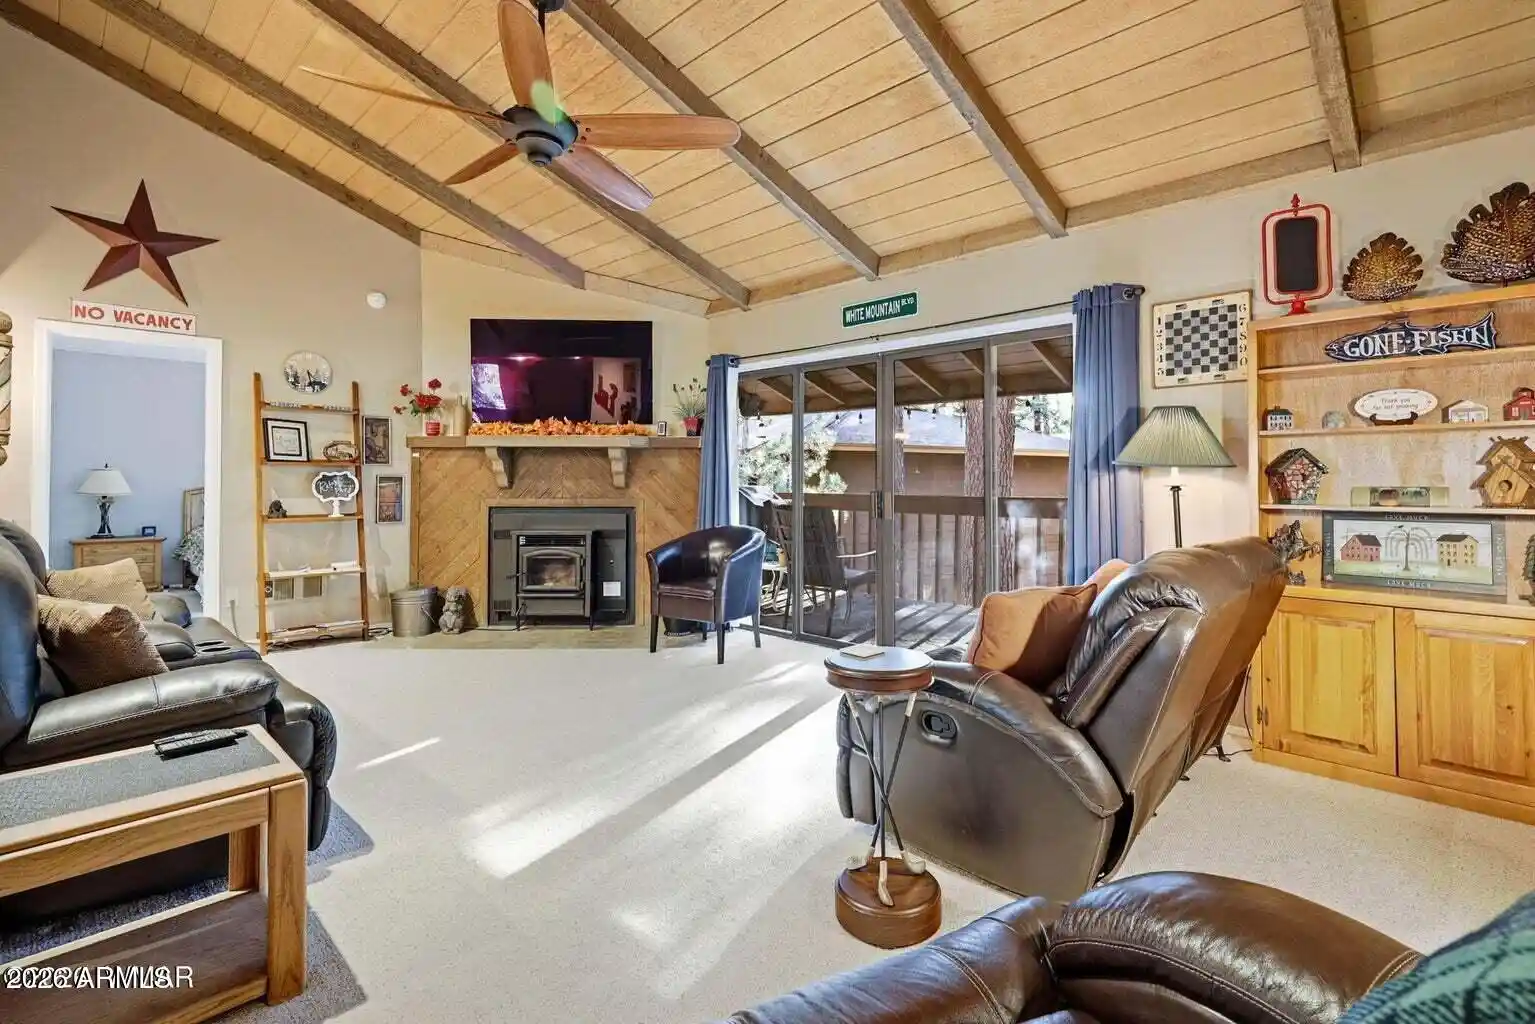



Find Homes by Property Features in Pinetop, AZ

Based on information from the Arizona Regional Multiple Listing Service through Oct 29, 2026, 10:45PM. All information should be verified by the recipient and none is guaranteed as accurate by ARMLS. Listing Information presented by local MLS brokerage: Sell Your Home Services, local REALTOR®- Dan Demers (774) 265-0879. Information is provided exclusively for personal, non-commercial use. It may not be used for any purpose other than to identify prospective properties consumers may be interested in purchasing. This website may not include listings or property addresses of sellers who have directed their listing brokers to withhold their listing or their property address from display on the Internet. © 2026 Arizona Regional Multiple Listing Service, Inc. All rights reserved.
 Advertising Broker: Daniel Demers (267) 341-8337 | Sell Your Home Services
