- Overview
- Description
- Property Details
- Location
- HOA Management
- Facts & Features
- Getting Around
- Nearby Homes


$219,000
Monthly Est:$1,090
 1 Bed
1 Bed 1 Bath
1 full bath
 964sqft
3606 S Peninsula Dr #102, Port Orange, FL 32127
$219,000
$1,090/moEst:
Get Pre-Approved
Condominium
Built in 1974
$603/mo HOA
2.14 acres lot
$227/sq.ft
Description
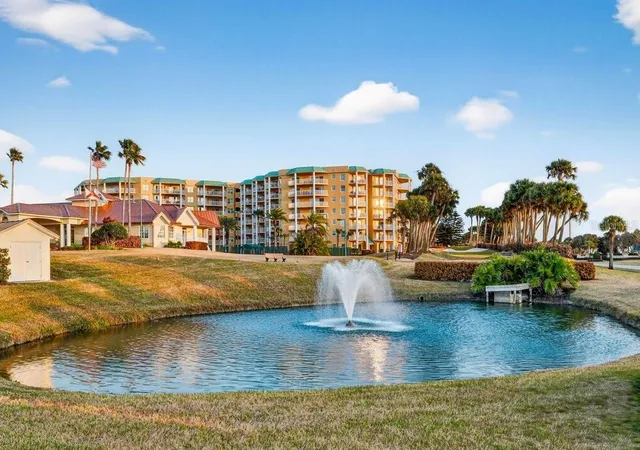
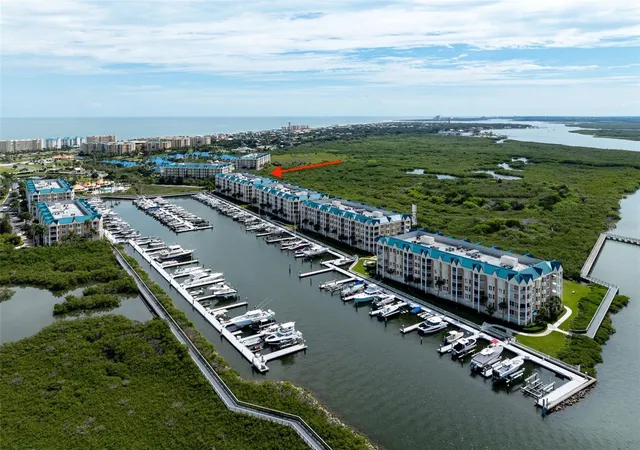
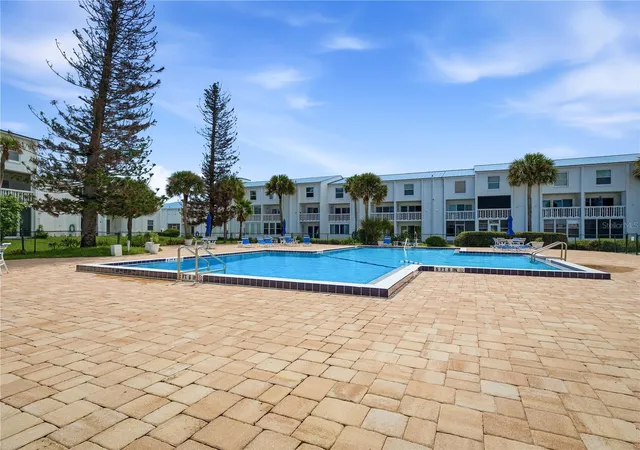
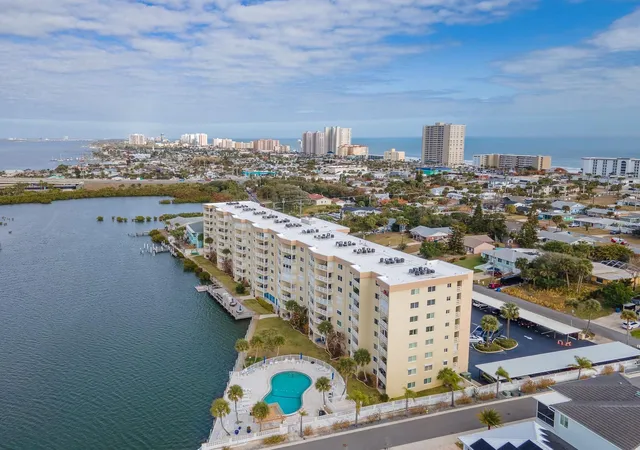
Welcome home to Admiralty Club Condo, your sunset sanctuary tucked in a quiet but convenient, iconic, beachside location in Port Orange, with picture-perfect Panoramic WATERFRONT views! Unit 102 is truly move-in ready with a fresh renovation with soft-close custom cabinetry, quartz countertops throughout, NEW appliances, lighting, window treatments and so much more. The open concept kitchen was thoughtfully redesigned to allow guest interaction while the expansive living area provides the perfect setting to enjoy spectacular sunsets over the Halifax River. The beautifully renovated bathroom features a convenient walk-in shower, a high vanity, and modern lighting, adding beautiful coastal style. At the Admiralty Club, you can step directly from your patio to the river, cast a line, and catch dinner, or take advantage of the many social activities hosted at the Pelican Club, the community's welcoming clubhouse. Located just three blocks from the ocean, you'll enjoy easy access to outstanding restaurants, shopping, entertainment, and marinas, all within walking, biking, or a short drive from your front door. Amenities include a heated pool, fishing and grilling dock with gas grills, sauna and shower, Pelican Lounge/game room with a full kitchen, lending library, puzzle table, large screen TV, laundry room on every floor, secured individual unit storage, water, sewer, trash, cable and expanded internet. This is truly a must-see waterfront opportunity.. it simply doesn't get any better than this. Community amenities include a heated pool, fishing and grilling deck with gas grills, sauna and shower, the Pelican Lounge/game room with a full kitchen, lending library, puzzle table, large-screen TV, laundry facilities on every floor, and secured individual storage. Additionally, HOA fees also include water, sewer, trash, cable, and internet. This is truly a must-see waterfront opportunity—it simply doesn't get any better than this.
- Houzeo last checked: 7 minutes ago
- Listing updated: September 19, 2026 at 10:06 pm
- Listing Provided by: Lori Sharlow (386) 295-3463 | ENGEL & VOLKERS NEW SMYRNA (386) 213-6899
- Source: Stellar MLS-FL | MLS#: NS1088815

Part of

Property Details
Status
Active
Type
Condominium
No. of Stories
8
County
City
Neighborhood
--
Year Built
1974
HOA Fees
$603/mo
Finished Area
964 sqft
Lot Size
2.14 acres lot
Basement Area
- sqft
MLS Name
Stellar MLS
MLS Number
NS1088815
MLS Status
Active
Days on Market
71
Cumulative Days on Market
52

Continue Your Journey in App
Find your dream home, receive real-time updates, and many more!
Download App
Continue Your Journey in App
Find your dream home, receive real-time updates, and many more!
Location
HOA Management
Karen Birdsall, CAM
HOA Fees
$603/ Monthly
Amenities
 Amenities and services may be covered by one or multiple associations and service providers.
 Storage
 Maintenance
 Elevator
 Laundry
 Security Guard
 Water
Water
 Pest Control
 Cable TV
 Insurance
 Trash Pickup
 Sewer
Sewer
 Pool
Pool
 Internet
 Club House
 Lobby Key Required
Common Area Taxes
Management
Recreational Facilities
Disclaimer: Amenities are based on third-party information and may vary; buyers must independently verify all amenities, as information is deemed reliable but not guaranteed.
Facts & Features
Rooms
Bedrooms & bathrooms
Bedroom: 1
Bathroom: 1
Primary Bedroom
Level: First
Area: 195.00 Square Feet
Dimensions: 15x13
Kitchen
Level: First
Area: 117.00 Square Feet
Dimensions: 13x9
Dining Room
Level: First
Area: 144.00 Square Feet
Dimensions: 12x12
Living Room
Level: First
Area: 210.00 Square Feet
Dimensions: 15x14
Balcony/Porch/Lanai
Level: First
Interior
Exterior Features
Balcony, Outdoor Grill, Storage
Sewer
Public Sewer
Interior Features
Elevator, Kitchen/family Room Combo, Living Room/dining Room Combo, Open Floorplan, Primary Bedroom Main Floor, Stone Counters, Thermostat, Window Treatments
Heating
Central, Electric
Flooring
Luxury Vinyl
Appliances
Dishwasher, Electric Water Heater, Microwave, Range, Refrigerator
Cooling
Central Air
Window Features
Window Treatments
Construction
Year Built
Year Built: 1974
Home type
Condominium
Foundation Details
Slab
Property Condition
Completed
Architectural Style
Traditional
Roof
Built Up
Construction Materials
Block, Concrete, Stucco
Utilities & Energy
Association Amenities
Cable Tv, Clubhouse, Elevators, Laundry, Lobby Key Required, Maintenance, Pool, Security, Storage
Water Source
Public
Utilities
Cable Connected, Electricity Connected, Public, Sewer Connected, Water Connected
Laundry Features
Common Area, Corridor Access, Electric Dryer Hookup, Gas Dryer Hookup, Laundry Room, Same Floor As Condo Unit
Parking Features
Assigned, Covered
Pool Features
Deck, Gunite, Heated, In Ground, Lighting
Security Features
Closed Circuit Camera(s), Fire Alarm, Key Card Entry, Security Lights
Other Features
Lot Features
Cul De Sac, City Limits, Landscaped, Level, Street Dead End, Paved
Subdivision Name
Admiralty Club
Vegetation
Mature Landscaping
Community Features
Association Recreation Owned, Buyer Approval Required, Clubhouse, Community Mailbox, Deed Restrictions, Pool, Special Community Restrictions, Street Lights
Patio And Porch Features
Covered, Patio
Price History
| Date | Event | Price |
|---|---|---|
09/09/2026 Source: | Price Decreased | $219,000 -2.23% $227/sqft |
07/29/2026 Source: | Listed for Sale | $224,000 $232/sqft |
07/29/2026 Source: | Price Increased | $224,000 +79.20% $232/sqft |
02/26/2026 Source: | Sold | $125,000 $130/sqft |
02/14/2026 Source: | Pending | $125,000 $130/sqft |

Nearby Homes





Find Homes by Property Features in Port Orange, FL

Based on information from Stellar MLS® through Oct 08, 2026, 06:30PM as submitted to and distributed by MLS GRID. All data is obtained from various sources and may not have been verified by the broker or MLS GRID. Supplied Open House Information is subject to change without notice. All information should be independently reviewed and verified for accuracy. Properties may or may not be listed by the office/agent presenting the information. IDX information is provided exclusively for consumers’ personal non-commercial use. It may not be used for any purpose other than to identify prospective properties consumers may be interested in purchasing. The data is deemed reliable but is not guaranteed by MLS GRID. The use of the MLS GRID Data may be subject to an end-user license agreement prescribed by the Member Participant’s applicable MLS, if any, and as amended from time to time. © 2026 Stellar MLS. All Rights Reserved.
 Advertising Broker: Fred McGill | Simple Showing, Inc