- Overview
- Description
- Property Details
- Location
- HOA Management
- Facts & Features
- Getting Around
- Nearby Homes


$265,000
Monthly Est:$1,319
 2 Beds
 2 Baths
2 full baths
 1,229sqft
3606 S Peninsula Dr #103, Port Orange, FL 32127
$265,000
$1,319/moEst:
Get Pre-Approved
Condominium
Built in 1974
$768/mo HOA
2.14 acres lot
$216/sq.ft
Description
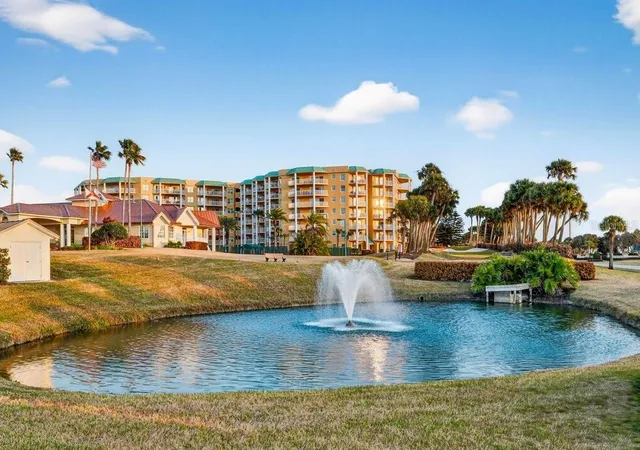
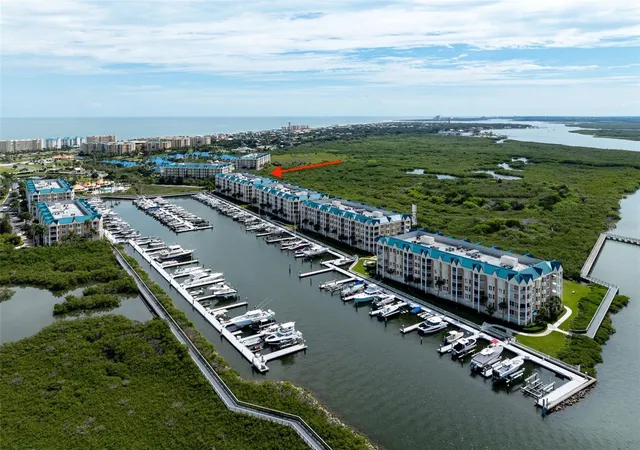
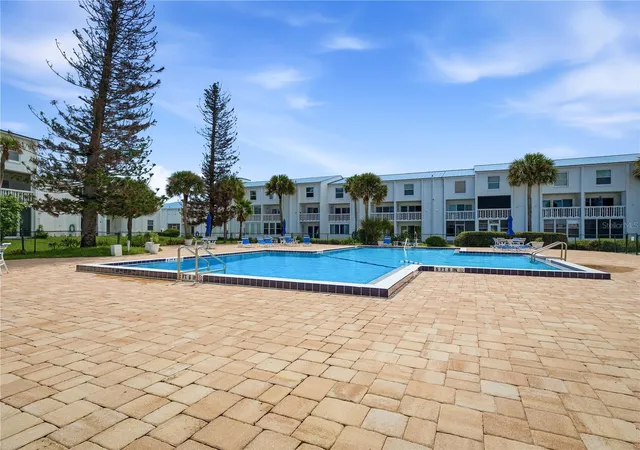
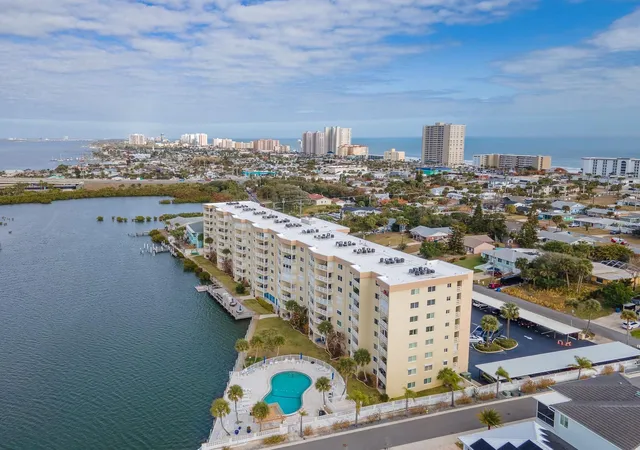
HOW CLOSE CAN YOU GET TO THE RIVER & BEACH!?!? 3 Feet and 3 Blocks!! Fully Renovated, Direct River Front 2/2 on scenic Intracoastal Waterway. You'll never want to leave this beautifully renovated Waterfront Condo with FULL RIVER VIEWS. This residence is on the 1st floor meaning no elevators or stairs and you can even enter your unit without going thru the lobby. Renovations have just been complete: Wood cabinetry with soft-close doors, quartz counter tops, tile backsplash and stainless appliances. Enjoy the Open Floor Plan that includes both living and dining areas. The welcoming coastal vibe invites you to immediately decompress and soak in the Florida Lifestyle. The great room opens onto the riverfront patio, offering views of endless watercraft floating by, dolphins, waterfowl, and spectacular sunsets. The spacious riverfront Primary bedroom accommodates a King bed and provides its own ensuite bathroom, dual mirrored closets and both primary and guest bathrooms have walk-in showers. The Admiralty Club condominium property has lush, tropical landscaping, large back lawns, a large heated pool a riverfront patio dock with BBQ grills, a fish cleaning station, a floating kayak launch and storage for your water toys (e.g., kayak, canoe, surfboards, etc.). Enjoy the Pelican Lounge recreation room with ping-pong, pool, large TV, lending library and full kitchen. Owners have their own Large Storage Cage, Community Laundry Room, Bike Racks and a staffed on-site management office. Renovation completed in 2026. A/C- 2026 and so much more. It's going to be tough to find anything closer to the river and 3 blocks to the beach than this. Please check out the photos to fully appreciate this unique property and call to stop by and see the best kept secret on the island.
- Houzeo last checked: 7 minutes ago
- Listing updated: September 19, 2026 at 10:06 pm
- Listing Provided by: Lori Sharlow (386) 295-3463 | ENGEL & VOLKERS NEW SMYRNA (386) 213-6899
- Source: Stellar MLS-FL | MLS#: NS1088818

Part of

Property Details
Status
Active
Type
Condominium
No. of Stories
8
County
City
Neighborhood
--
Year Built
1974
HOA Fees
$768/mo
Finished Area
1,229 sqft
Lot Size
2.14 acres lot
Basement Area
- sqft
MLS Name
Stellar MLS
MLS Number
NS1088818
MLS Status
Active
Days on Market
70
Cumulative Days on Market
51

Continue Your Journey in App
Find your dream home, receive real-time updates, and many more!
Download App
Continue Your Journey in App
Find your dream home, receive real-time updates, and many more!
Location
HOA Management
Karen Birdsall, CAM
HOA Fees
$768/ Monthly
Amenities
 Amenities and services may be covered by one or multiple associations and service providers.
 Maintenance
 Laundry
 Water
Water
 Pest Control
 Cable TV
 Insurance
 Internet
 Trash Pickup
 Sewer
Sewer
 Pool
Pool
 Elevator
 Club House
 Lobby Key Required
Common Area Taxes
Management
Disclaimer: Amenities are based on third-party information and may vary; buyers must independently verify all amenities, as information is deemed reliable but not guaranteed.
Facts & Features
Rooms
Bedrooms & bathrooms
Bedrooms: 2
Bathrooms: 2
Primary Bedroom
Level: First
Area: 195.00 Square Feet
Dimensions: 15x13
Kitchen
Level: First
Area: 117.00 Square Feet
Dimensions: 13x9
Living Room
Level: First
Area: 210.00 Square Feet
Dimensions: 14x15
Primary Bathroom
Level: First
Area: 39.00 Square Feet
Dimensions: 7.8x5
Bedroom 2
Level: First
Area: 165.12 Square Feet
Dimensions: 12.9x12.8
Dining Room
Level: First
Area: 150.70 Square Feet
Dimensions: 13.7x11
Balcony/Porch/Lanai
Level: First
Area: 74.93 Square Feet
Dimensions: 12.7x5.9
Interior
Exterior Features
Other, Outdoor Grill
Sewer
Public Sewer
Interior Features
Elevator, Kitchen/family Room Combo, Living Room/dining Room Combo, Open Floorplan, Split Bedroom, Stone Counters, Thermostat, Window Treatments
Heating
Central, Electric
Flooring
Luxury Vinyl, Tile
Appliances
Dishwasher, Microwave, Range, Refrigerator
Cooling
Central Air
Construction
Year Built
Year Built: 1974
Home type
Condominium
Foundation Details
Slab
Property Condition
Completed
Architectural Style
Traditional
Roof
Membrane
Construction Materials
Block, Concrete, Stucco
Utilities & Energy
Association Amenities
Cable Tv, Clubhouse, Elevators, Laundry, Lobby Key Required, Maintenance, Pool
Water Source
Public
Utilities
Cable Connected, Electricity Connected, Sewer Connected, Water Connected
Laundry Features
Corridor Access, Electric Dryer Hookup, Same Floor As Condo Unit, Washer Hookup
Parking Features
Assigned, Guest
Pool Features
Deck, Gunite, Heated, In Ground, Lighting
Security Features
Closed Circuit Camera(s), Key Card Entry, Security Fencing/lighting/alarms, Security Lights
Other Features
Lot Features
City Limits, Landscaped, Level, Paved
Subdivision Name
Admiralty Club
Vegetation
Mature Landscaping
Community Features
Association Recreation Owned, Clubhouse, Community Mailbox, Deed Restrictions, Pool
Patio And Porch Features
Covered, Patio
Price History
| Date | Event | Price |
|---|---|---|
07/30/2026 Source: | Listed for Sale | $265,000 +76.67% $216/sqft |
02/26/2026 Source: | Sold | $150,000 $122/sqft |
02/14/2026 Source: | Pending | $150,000 $122/sqft |
02/14/2026 Source: | Listed for Sale | $150,000 $122/sqft |

Nearby Homes





Find Homes by Property Features in Port Orange, FL

Based on information from Stellar MLS® through Oct 08, 2026, 06:30PM as submitted to and distributed by MLS GRID. All data is obtained from various sources and may not have been verified by the broker or MLS GRID. Supplied Open House Information is subject to change without notice. All information should be independently reviewed and verified for accuracy. Properties may or may not be listed by the office/agent presenting the information. IDX information is provided exclusively for consumers’ personal non-commercial use. It may not be used for any purpose other than to identify prospective properties consumers may be interested in purchasing. The data is deemed reliable but is not guaranteed by MLS GRID. The use of the MLS GRID Data may be subject to an end-user license agreement prescribed by the Member Participant’s applicable MLS, if any, and as amended from time to time. © 2026 Stellar MLS. All Rights Reserved.
 Advertising Broker: Fred McGill | Simple Showing, Inc