- 0
- 6
- Overview
- Description
- Property Details
- Location
- Facts & Features
- Getting Around
- Nearby Homes

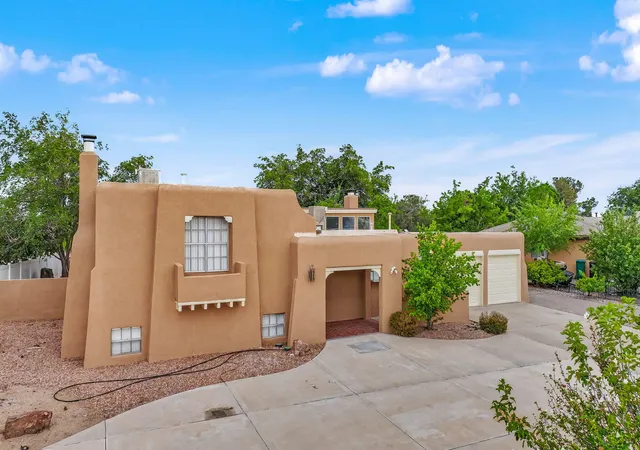
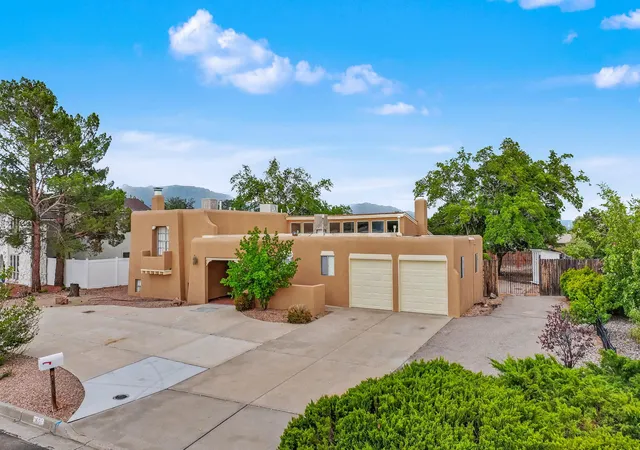
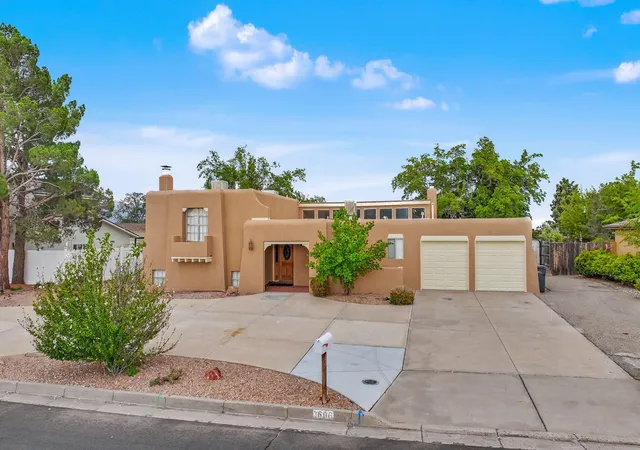
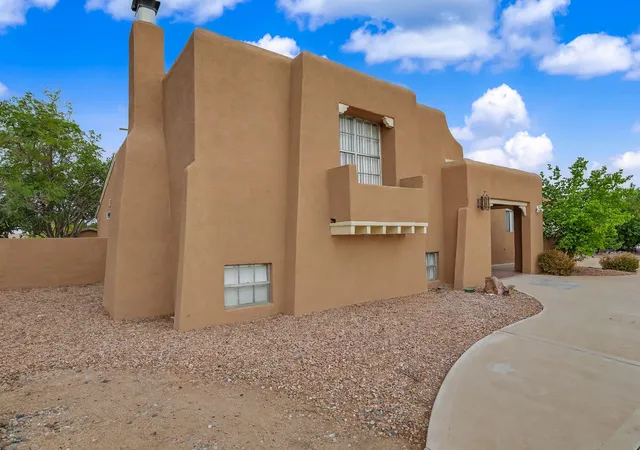
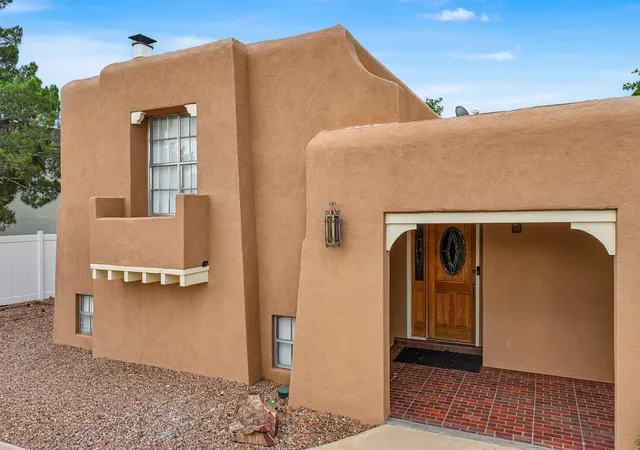


$630,000
Monthly Est:$3,136
 4 Beds
 4 Baths
4 full baths
 4,011sqft
3606 Saint Andrews Dr SE, Rio Rancho, NM 87124
$630,000
$3,136/moEst:
Get Pre-Approved
Single Family Residence
Built in 1973
$-- HOA
15,246 sqft lot
$157/sq.ft
Description
Real Estate Contract considered. Plenty of parking space including RV/Boat parking on each side of the home. This newly renovated, turnkey home in Rio Rancho is now available at the APPRAISED LISTING PRICE, with the seller offering $5000 improvement allowance for landscaping. This rare 4 bedroom unique TRI-LEVEL home offers 3,821 sq ft of spacious, open-concept living. The property features several upgrades, newly renovated bathrooms, new stucco, high ceilings, and an abundance of natural light provided by numerous windows and skylights. A significant highlight is the additional 550-square-foot multi-purpose room, which provides a flexible space perfect for a home office,...
Continue Reading- Houzeo last checked: 3 minutes ago
- Listing updated: September 8, 2026 at 6:20 pm
- Listing Provided by: Katrina Y Flores (505) 304-4265 DRE #REC20220781 | Premiere 1 Real Estate, LLC (505) 304-4265
- Source: Greater Albuquerque AOR (SWMLS) MLS-NM | MLS#: 1102905

Property Details
Status
Active
Type
Single Family Residence
No. of Stories
3
County
City
Neighborhood
--
Year Built
1973
HOA Fees
-
Finished Area
4,011 sqft
Lot Size
15,246 sqft lot
Basement Area
- sqft
MLS Name
Greater Albuquerque AOR (SWMLS) MLS
MLS Number
1102905
MLS Status
Active
Days on Market
138
Cumulative Days on Market
127

Continue Your Journey in App
Find your dream home, receive real-time updates, and many more!
Download App
Continue Your Journey in App
Find your dream home, receive real-time updates, and many more!
Facts & Features
Rooms
Bedrooms & bathrooms
Bedrooms: 4
Bathrooms: 4
Bedroom4
Level: Lower
Area: Square Feet
Dimensions: 206.87
LivingRoom
Level: Lower
Area: -- Square Feet
Dimensions: Additional family room w/bar and fireplace
Bedroom3
Level: Upper
Area: Square Feet
Dimensions: 122.33
Bedroom2
Level: Upper
Area: Square Feet
Dimensions: 243.20
FamilyRoom
Level: Main
Area: -- Square Feet
Dimensions: Office/Entertainment/TV Room
PrimaryBedroom
Level: Main
Area: Square Feet
Dimensions: 308.00
Kitchen
Level: Main
Area: Square Feet
Dimensions: 160.00
LivingRoom
Level: Main
Area: Square Feet
Dimensions: 630.00
Interior
Heating
Baseboard, Central, Ductless
Exterior Features
Privacy Wall, Private Yard, Sprinkler Irrigation
Cooling
Evaporative Cooling, Multi Units
Flooring
Carpet, Tile, Wood
Appliances
Dishwasher, Free Standing Gas Range, Disposal, Refrigerator
Interior Features
Wet Bar, Breakfast Bar, Bookcases, Bathtub, Ceiling Fans, Separate Formal Dining Room, Dual Sinks, Garden Tub Roman Tub, High Ceilings, High Speed Internet, Home Office, Jetted Tub, Living Dining Room, Multiple Living Areas, Main Level Primary, Multiple Primary Suites, Skylights, Soaking Tub, Cable Tv, Walk In Closets
Window Features
Metal, Skylights
Sewer
Public Sewer
Construction
Year Built
Year Built: 1973
Home type
Single Family Residence
Property Condition
Resale
Architectural Style
Custom, Split Level
Roof
Tar Gravel
Construction Materials
Frame, Stucco
Foundation Details
Permanent
Utilities & Energy
Security Features
Security Gate, Smoke Detectors
Parking Features
Attached, Finished Garage, Garage, Workshop In Garage, Rv Access Parking
Water Source
Public
Utilities
Cable Available, Electricity Connected, Natural Gas Connected, Phone Available, Sewer Connected, Water Connected
Laundry Features
Gas Dryer Hookup
Fireplace Features
Blower Fan, Log Lighter, Wood Burning, Wood Burning Stove
Other Features
Lot Features
Lawn, Sprinklers Automatic, Few Trees
Subdivision Name
Panorama Heights
Disclosures
Lead Based Paint Disclosure, Ranm2100disclosure
Price History
| Date | Event | Price |
|---|---|---|
05/04/2026 Source: | Price Increased | $675,000 +7.14% $168/sqft |
05/04/2026 Source: | Listed for Sale | $630,000 $157/sqft |

Nearby Homes




Find Homes by Property Features in Rio Rancho, NM
Nearby New Homes For Sale


Based on information from the Greater Albuquerque Association of REALTORS® (alternatively, from the Southwest MLS) through Sep 20, 2026, 10:00AM. IDX information is provided exclusively for consumers' personal, non-commercial use, that it may not be used for any purpose other than to identify prospective properties consumers may be interested in purchasing, and that the data is deemed reliable but is not guaranteed accurate by The Service. © 2026 Greater Albuquerque Association of REALTORS®. All Rights Reserved.
 Advertising Broker: Jared Andrew English | Congress Realty, Inc

Love this home?
Here's 4 things you can do

Your local real estate expert. Speak directly with agent about the home & pricing.

Book your private tour
as early as Today at 09:00 AM

Rates starting from 6.3%. Secure financing early to move quickly when you're ready.

Fastest way to get your offer in. Speak directly with agent to negotiate the offer.
Houzeo Corp. holds real estate brokerage licenses in Alabama (License No. 000157023 - 0) and Texas (License No. 9013396)
TREC: Info About Brokerage Services, Consumer Protection Notice.
§ 442‑H New York Standard Operating Procedure.
New York State Fair Housing Notice.


