- Overview
- Description
- Property Details
- Location
- HOA Management
- Facts & Features
- Getting Around
- Nearby Homes



$419,000
Monthly Est:$2,086
 4 Beds
 4 Baths
3 full baths + 1 half bath
 2,424sqft
3607 Tree View Dr, Snellville, GA 30078
$419,000
$2,086/moEst:
Get Pre-Approved
Single Family Residence
Built in 1991
$-- HOA
15,246 sqft lot
$173/sq.ft
Description
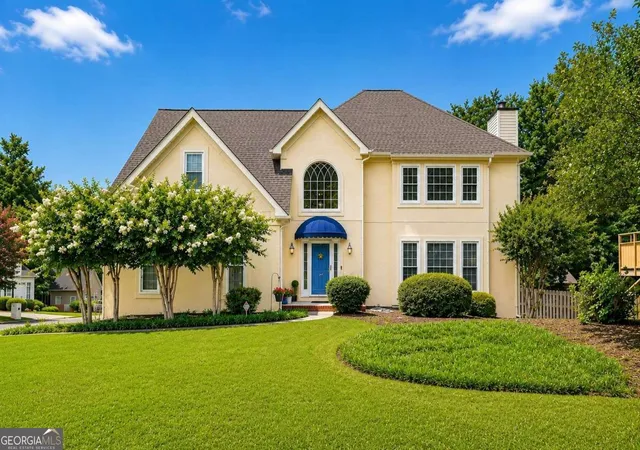
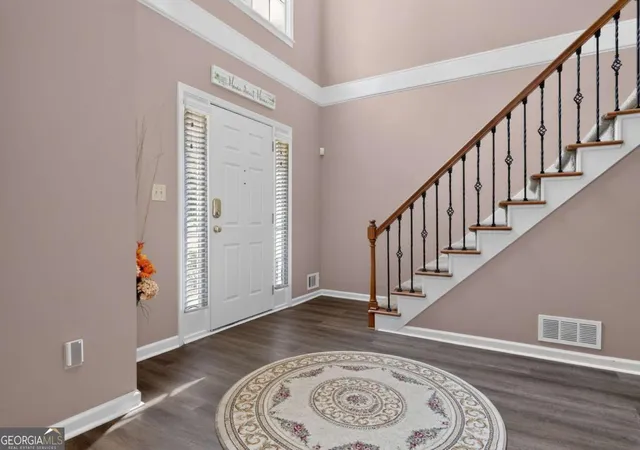
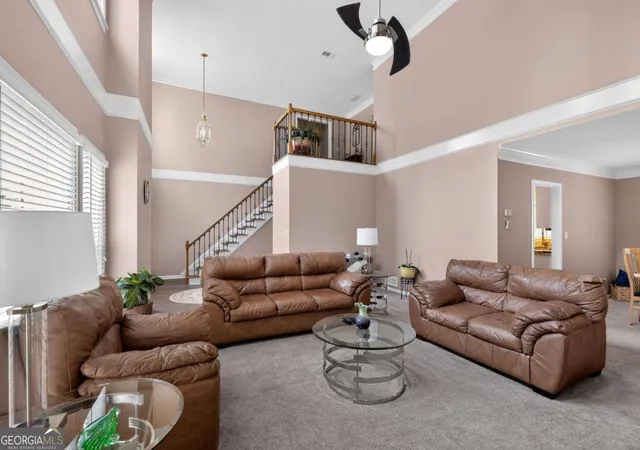
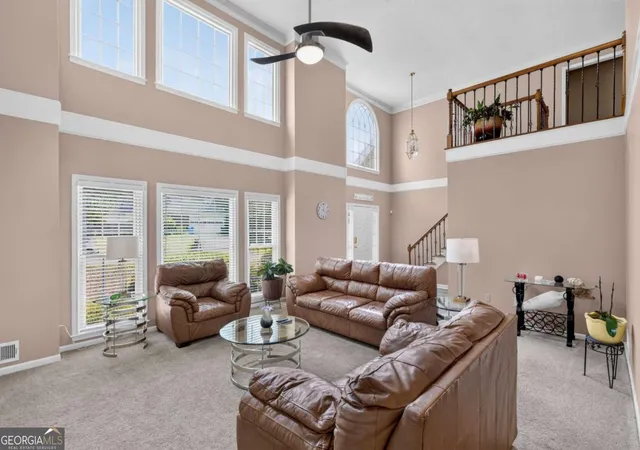
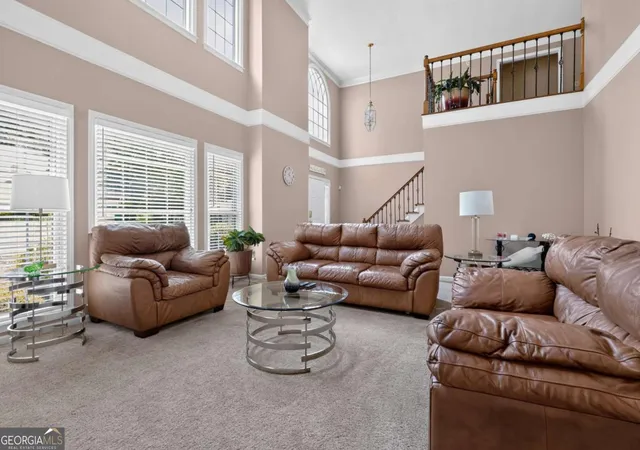
New Price Improvement!! Welcome to this beautifully well-maintained 4-bedroom, 3.5-bath home that combines modern updates with comfortable everyday living! Step inside to discover a bright, functional floor plan featuring a spacious two-story dining room and living room showcasing high vaulted ceilings and abundant natural light. The kitchen features an eat-in dining area along with brand-new granite countertops, a new kitchen sink, stainless steel appliances, updated lighting, and ample cabinet storage. Adjacent to the kitchen, you'll find a convenient laundry room and a main-level half bath. A major highlight of this home is the main-level suite with its own private full bathroom, making it ideal for multi-generational living or hosting guests. Upstairs, you will find the spacious primary Master bedroom suite featuring a cozy sitting area, a walk-in closet, and a private en-suite bath. Two additional bedrooms offer plenty of room for family or a home office, along with an updated full bath and excellent closet space. Recent improvements throughout the home include updated plumbing fixtures and new light fixtures. Step outside to enjoy the enclosed sunroom featuring a Jacuzzi spa, creating the perfect year-round space to relax and unwind. Just beyond, an attached deck overlooks the fully fenced backyard, providing the ideal setting for outdoor dining, gatherings, pets, play, or gardening. This home is conveniently situated near local shopping, dining, parks, schools, and major highways. The move-in-ready Snellville home offers the perfect combination of space, versatility, and modern updates. Don't miss your opportunity to make this exceptional home yours. The seller is including a home warranty at closing for the buyer's peace of mind. Motivated seller; all reasonable offers and terms will be considered. Schedule your showing today!
- Houzeo last checked: 0 minutes ago
- Listing updated: October 29, 2026 at 3:50 pm
- Listing Provided by: | Managed Realty (470) 301-0892
- Source: Georgia MLS-GA | MLS#: 10817581

Property Details
Status
Pending
Type
Single Family Residence
No. of Stories
-
County
City
Neighborhood
--
Year Built
1991
HOA Fees
-
Finished Area
2,424 sqft
Lot Size
15,246 sqft lot
Basement Area
- sqft
MLS Name
Georgia MLS
MLS Number
10817581
MLS Status
Under Contract
Days on Market
104
Cumulative Days on Market
72

Continue Your Journey in App
Find your dream home, receive real-time updates, and many more!
Continue Your Journey in App
Find your dream home, receive real-time updates, and many more!
Location
HOA Management
N/A
HOA Fees
$100/
Amenities
 Amenities and services may be covered by one or multiple associations and service providers.
 Other
Disclaimer: Amenities are based on third-party information and may vary; buyers must independently verify all amenities, as information is deemed reliable but not guaranteed.
Facts & Features
Rooms
Bedrooms & bathrooms
Bedrooms: 4
Bathrooms: 4
Interior
Appliances
Dishwasher, Refrigerator
Sewer
Public Sewer
Cooling
Ceiling Fan(s), Central Air
Flooring
Carpet
Interior Features
In Law Floorplan, Master On Main Level, Tray Ceiling(s)
Heating
Central
Construction
Year Built
Year Built: 1991
Home type
Single Family Residence
Construction Materials
Aluminum Siding, Stucco
Roof
Composition
Property Condition
Resale
Architectural Style
Traditional
Utilities & Energy
Pool Features
Pool/spa Combo
Security Features
Smoke Detector(s)
Laundry Features
Mud Room
Utilities
Electricity Available, Natural Gas Available, Phone Available, Sewer Available
Water Source
Public
Parking Features
Garage
Fireplace Features
Family Room
Basement
None
Other Features
Patio And Porch Features
Deck
Subdivision Name
Parkwood Forest
Community Features
None
Lot Features
Corner Lot
Price History
| Date | Event | Price |
|---|---|---|
10/29/2026 Source: | Pending | $419,000 $173/sqft |
10/05/2026 Source: | Off Market | $419,000 $173/sqft |
10/05/2026 Source: | Contingent (Active Under Contract) | $419,000 -1.41% $173/sqft |
07/30/2026 Source: | Listed for Sale | $425,000 +84.94% $175/sqft |
10/31/2018 Source: | Price Increased | $229,800 +2.13% $95/sqft |


Show more
Nearby Homes
Find Homes by Property Features in Snellville, GA
Nearby New Homes For Sale


Information Deemed Reliable But Not Guaranteed. © 2026 Georgia Multiple Listing Service. All Rights Reserved.
 Advertising Broker: Fred McGill | Simple Showing, Inc
