- Overview
- Description
- Property Details
- Location
- HOA Management
- Facts & Features
- Getting Around
- Nearby Homes
 New Construction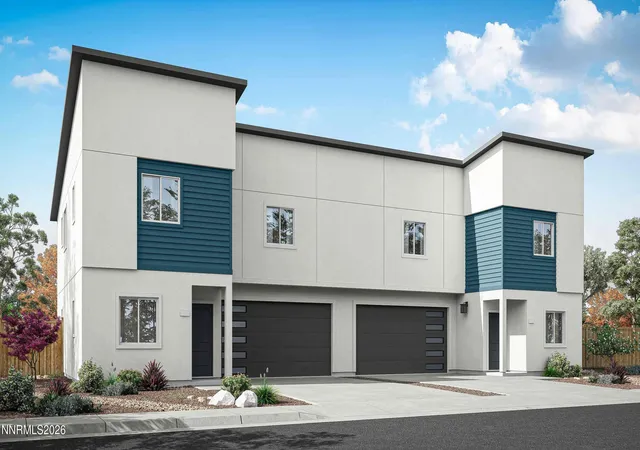
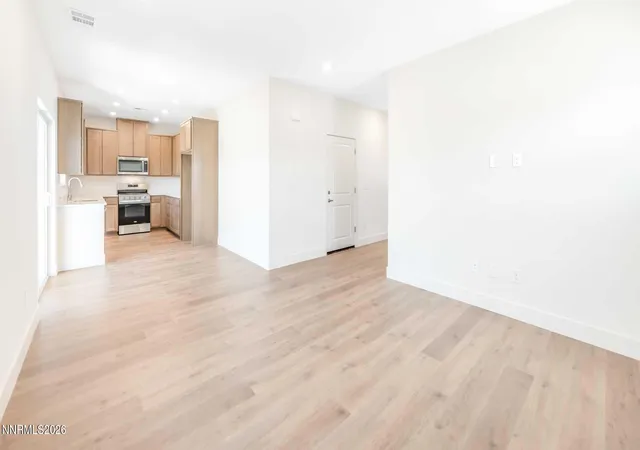

Street View
$549,990
Monthly Est:$2,737
 5 Beds
 3 Baths
3 full baths
 1,973sqft
3609 George Sullivan Pkwy, Reno, NV 89512
$549,990
$2,737/moEst:
Get Pre-Approved
Townhouse
Built in 2026
$126.67/mo HOA
0.03 acre lot
$279/sq.ft
Description
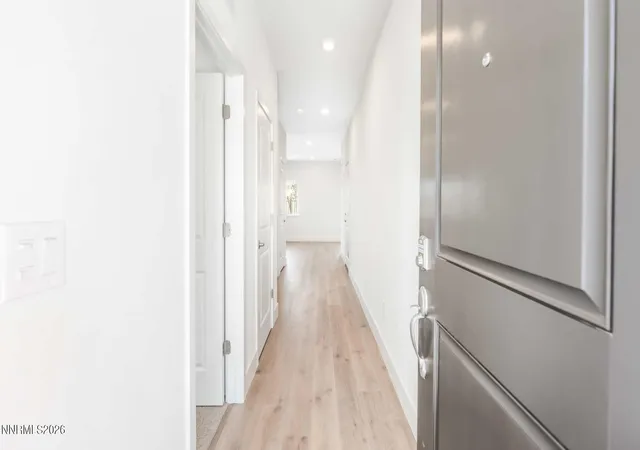
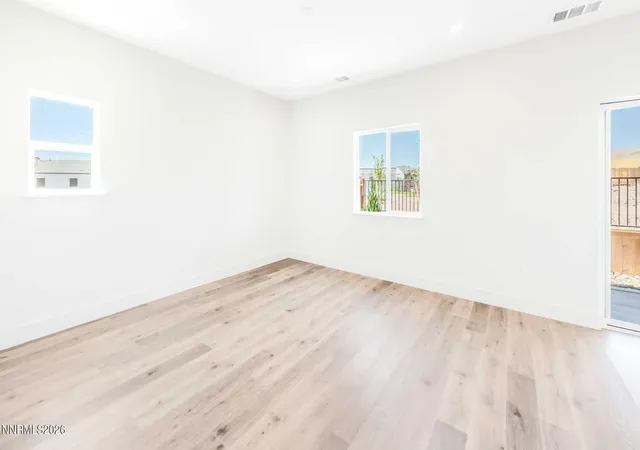
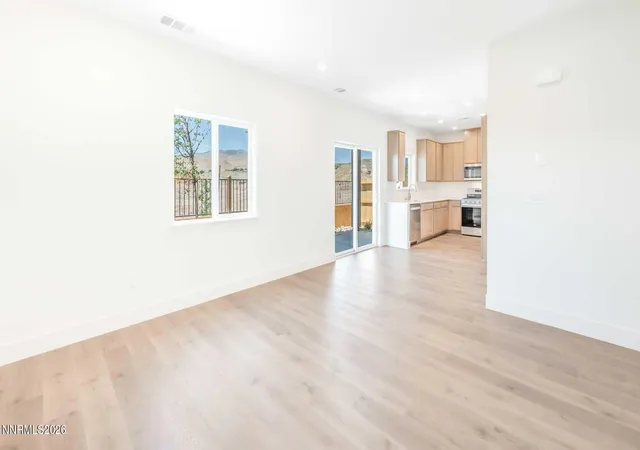
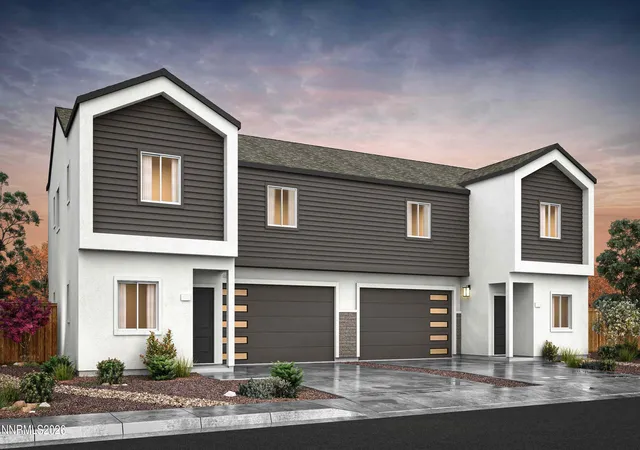
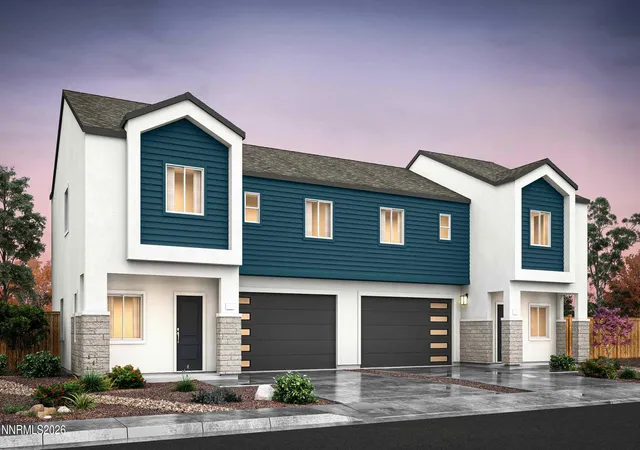
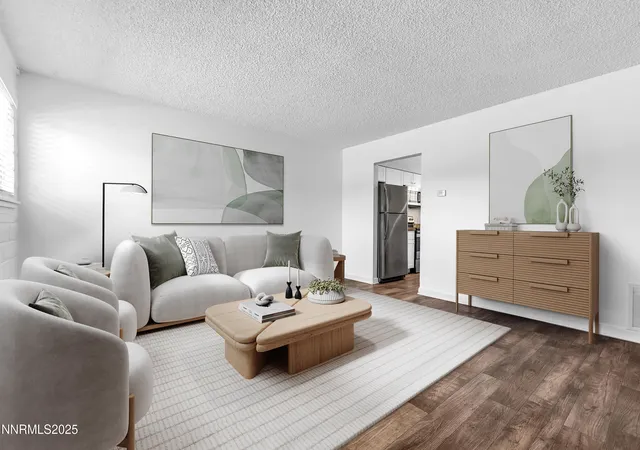
Welcome to Wolf Ridge, a brand-new community of contemporary townhomes coming soon to the heart of Reno, NV. Wolf Ridge will offer a mix of two-story duplexes and three-story detached townhomes, with seven distinctive floorplans to choose from--each crafted to help you find the perfect fit for your lifestyle. Set just steps from the University of Nevada, Reno, this community boasts breathtaking views of Rancho San Rafael Park and the vibrant downtown skyline. Whether you're after city energy or outdoor adventure, Wolf Ridge places it all right at your doorstep. Created for homeowners who want room to spread out, this 1,793 square foot duet home at Wolf Ridge delivers a smart, flexible layout designed to complement life near downtown Reno, NV. The addition of a generous loft sets this plan apart, offering a dedicated space that adapts to your lifestyle. On the main level, the home welcomes you with a bright, open living space ideal for both everyday living and entertaining. The kitchen anchors the first floor with a large island, ample counter space, and a natural connection to the dining and living areas. A powder bath on the first floor adds convenience, while the layout maintains a comfortable sense of separation between shared and private spaces. Upstairs, the loft creates a second gathering area, perfect for movie nights, a home office, or a quiet retreat. The primary suite is thoughtfully positioned for privacy and includes an en-suite bathroom and an expansive walk-in closet. In select homes, a private deck off the primary bedroom offers an inviting outdoor extension. Two additional bedrooms and a full bathroom complete the second level. With a two-car garage and a design that prioritizes flexibility and comfort, this plan is an excellent option for buyers seeking new construction homes near downtown Reno with modern style and adaptable living space. Property taxes have yet to be assessed and shall be determined after closing by the local assessing entity. Seller offers closing cost assistance. Photos are representational only.
- Houzeo last checked: 2 hours ago
- Listing updated: July 16, 2026 at 7:24 pm
- Listing Provided by: Jeanette Maiss (775) 406-0374 DRE #BS.145291, Missy Hinton (775) 405-6721 DRE #S.191836 | D.R. Horton (775) 856-8456
- Source: Northern Nevada Regional MLS-NV | MLS#: 260007849

Property Details
Status
Active Under Contract
Type
Townhouse
No. of Stories
2
County
City
Neighborhood
--
Year Built
2026
HOA Fees
$126.67/mo
Finished Area
1,973 sqft
Lot Size
0.03 acre lot
Basement Area
- sqft
MLS Name
Northern Nevada Regional MLS
MLS Number
260007849
MLS Status
Active Under Contract-Show
Days on Market
113
Cumulative Days on Market
28

Continue Your Journey in App
Find your dream home, receive real-time updates, and many more!
Download App
Continue Your Journey in App
Find your dream home, receive real-time updates, and many more!
Location
HOA Management
Cottages at Comstock Community Association
HOA Fees
$380/ Quarterly
Disclaimer: Amenities are based on third-party information and may vary; buyers must independently verify all amenities, as information is deemed reliable but not guaranteed.
Facts & Features
Rooms
Bedrooms & bathrooms
Bedrooms: 5
Bathrooms: 3
Interior
Heating
Energy Star Qualified Equipment, Natural Gas
Cooling
Central Air, Energy Star Qualified Equipment
Interior Features
Pantry, Smart Thermostat, Walk In Closet(s)
Window Features
Double Pane Windows, Energy Star Qualified Windows, Low Emissivity Windows, Vinyl Frames
Sewer
Public Sewer
Flooring
Carpet, Laminate
Exterior Features
None
Appliances
Dishwasher, Disposal, Energy Star Qualified Appliances, Gas Range, Microwave
Construction
Year Built
Year Built: 2026
Home type
Townhouse
Construction Materials
Insulation Batts, Insulation Blown In, Stucco
Foundation Details
Slab
Roof
Composition, Pitched, Shingle
Utilities & Energy
Laundry Features
Laundry Room, Washer Hookup
Water Source
Public
Association Amenities
None
Utilities
Cable Available, Electricity Available, Internet Available, Natural Gas Available, Phone Available, Sewer Connected, Water Connected, Cellular Coverage, Centralized Data Panel, Water Meter Installed
Security Features
Carbon Monoxide Detector(s), Keyless Entry, Smoke Detector(s)
Parking Features
Attached, Garage, Garage Door Opener
Other Features
Lot Features
Landscaped, Level, Sprinklers In Front
Patio And Porch Features
Covered, Patio, Deck
Price History
| Date | Event | Price |
|---|---|---|
07/16/2026 Source: | Contingent (Active Under Contract) | $549,990 $279/sqft |
07/09/2026 Source: | Price Decreased | $549,990 -7.72% $279/sqft |
06/18/2026 Source: | Listed for Sale | $595,990 $302/sqft |

Nearby Homes


Find Homes by Property Features in Reno, NV
Nearby New Homes For Sale
Nearby Pre-Owned Homes For Sale


Based on information from the Northern Nevada Regional Multiple Listing Service® through Oct 09, 2026, 02:30PM. IDX information is provided exclusively for consumers’ personal, non-commercial use. It may not be used for any purpose other than to identify prospective properties consumers may be interested in purchasing. Any use of the content displayed here other than by a search performed by a consumer looking to purchase or rent real estate is prohibited. Any suspected “scraping” would be reported to NNRMLS for immediate investigation and action. IDX information is deemed reliable but not guaranteed. The content relating to real estate for sale on this website comes in part from the IDX program of the Northern Nevada Regional Multiple Listing Service®. Real estate listings held by brokerage firms other than Congress Realty, Inc. includes the name of the listing brokerage. © 2026 Northern Nevada Regional Multiple Listing Service®, Inc. All rights reserved.
 Advertising Broker: Jared Andrew English | Congress Realty, Inc