- Overview
- Description
- Property Details
- Location
- HOA Management
- Facts & Features
- Getting Around
- Nearby Homes

Street View
$549,899
Monthly Est:$2,737
 3 Beds
 3 Baths
3 full baths
 2,115sqft
3609 Latimer Dr, Austin, TX 78732
$549,899
$2,737/moEst:
Get Pre-Approved
Single Family Residence
Built in 1988
$81.67/mo HOA
9,983.95 sqft lot
$260/sq.ft
Description
Ever walked into a house and immediately felt like you could breathe easier? That's this one.
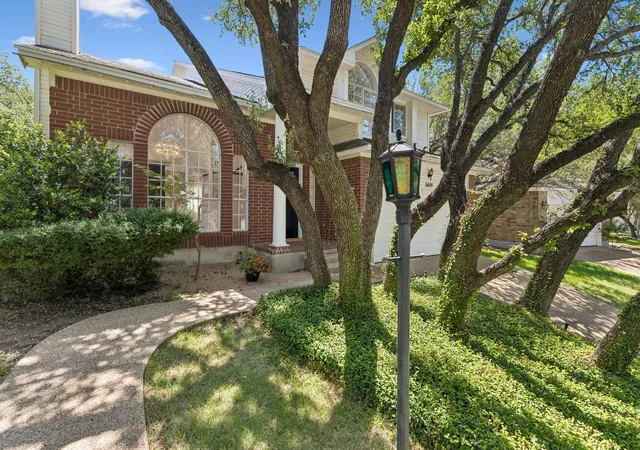
This isn't a "nice house in Steiner Ranch." This is the house with the secret garden gate, the soaring ceilings that make you look up before you look around, and hardwood floors so good you'll want to walk barefoot on day one. Every window is doing its job — pulling the outside in and flooding every room with light.
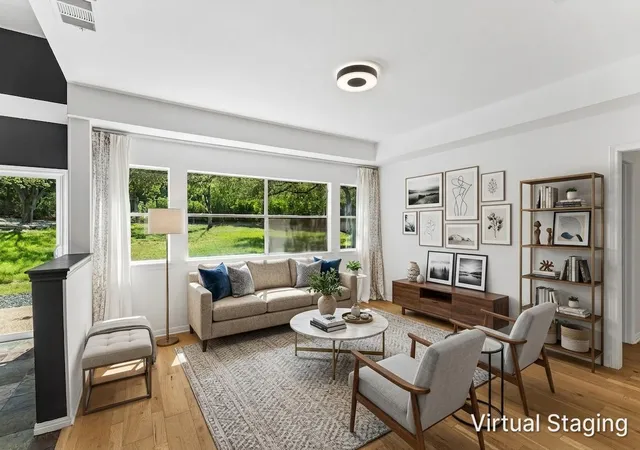
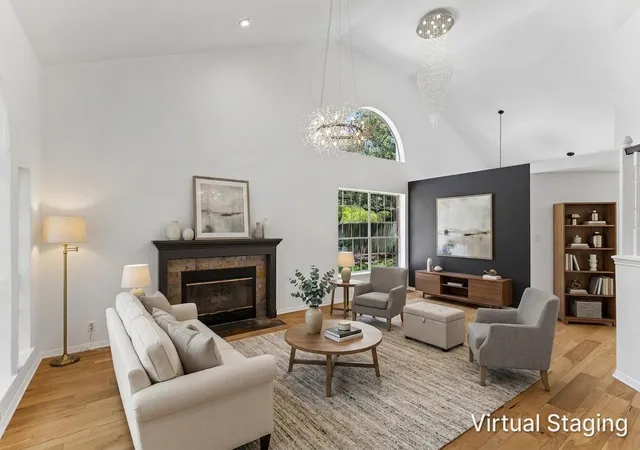
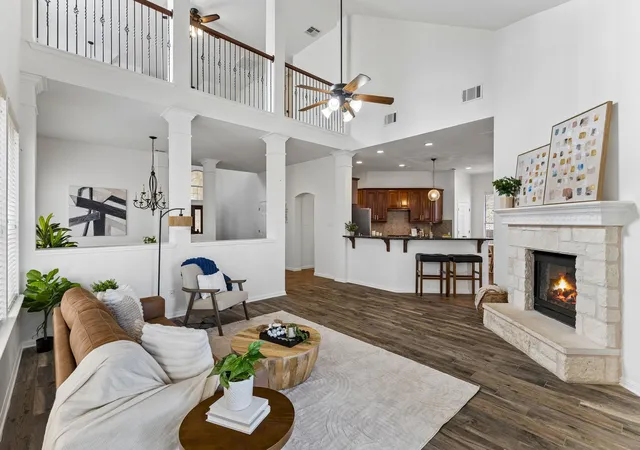
The main living space doesn't whisper, it states its case: vaulted ceilings, a showstopper chandelier, and a fireplace with a bold blue accent wall that gives the room actual attitude. Three living areas mean nobody has to fight over the remote. Three bedrooms, three full baths — everyone gets their own space, their own door, their own peace.
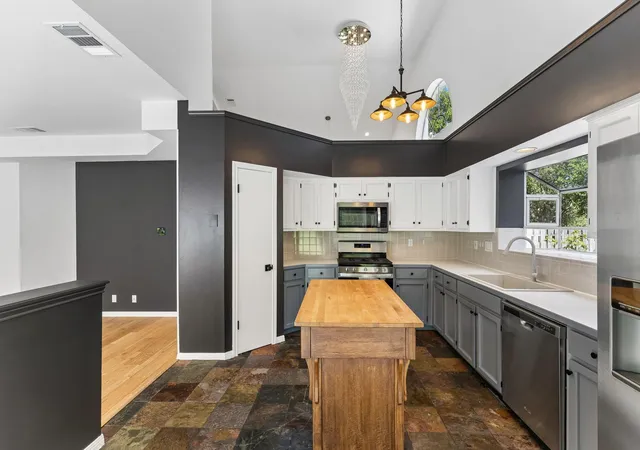
The kitchen means business — 5-burner Whirlpool range, rustic butcher block island, moody slate floors, and a window nook that looks out over the garden while you cook. Downstairs guest suite handles in-laws, teenagers, or your next home office without missing a beat.
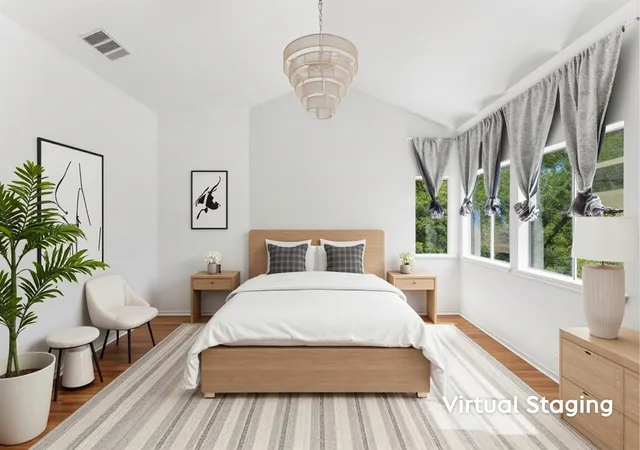
Then upstairs, the primary suite goes full retreat mode: vaulted ceilings, French doors, a soaker tub with a tree-line view, a frameless rain shower, and a walk-in closet built for someone who actually has things to store. A loft with a window seat and a brand-new skylight seals the deal.
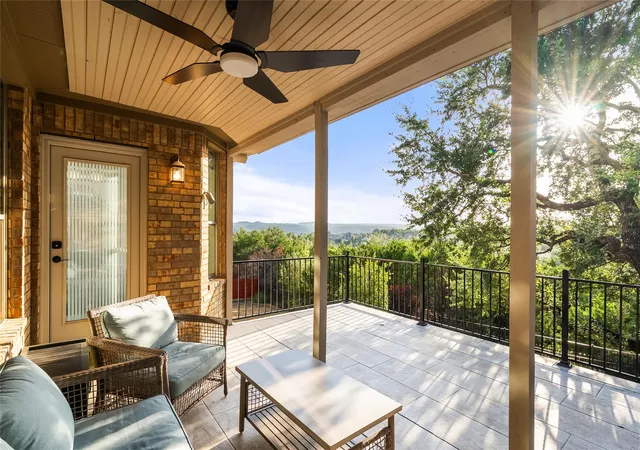
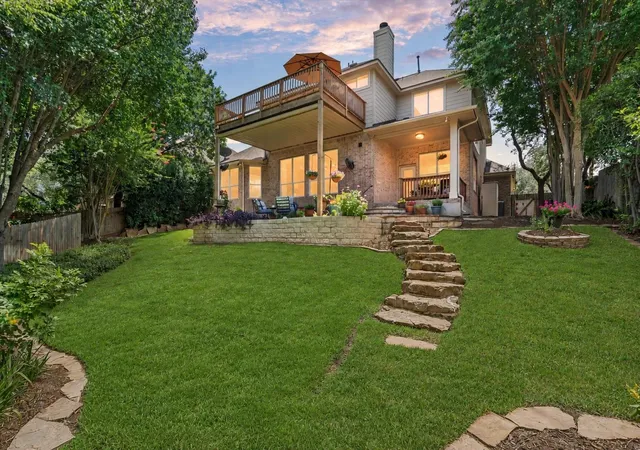
Out back? A gate opens straight to the greenbelt — private, quiet, almost like the city forgot this spot exists. Two patios, mature shade oaks, and a yard built for real entertaining, not just Instagram photos.
And the neighborhood does the rest: three pools, seven parks, 20+ miles of trails through hills and canyons, tennis, pickleball, soccer fields, two community centers, and a dog park. Resort living, except you live here.
This one has heart — and it's ready to be yours.
- Houzeo last checked: 8 minutes ago
- Listing updated: November 1, 2026 at 9:02 pm
- Listing Provided by: Alyse Black (512) 522-5042 , John Blackman | Heart Of Austin Homes (512) 910-3933
- Source: Unlock MLS-TX as distributed by MLS GRID | MLS#: 2385546

Property Details
Status
Active
Type
Single Family Residence
No. of Stories
-
County
City
Neighborhood
--
Year Built
1988
HOA Fees
$81.67/mo
Finished Area
2,115 sqft
Lot Size
9,983.95 sqft lot
Basement Area
- sqft
MLS Name
Unlock MLS
MLS Number
2385546
MLS Status
Active
Days on Market
94

Continue Your Journey in App
Find your dream home, receive real-time updates, and many more!
Continue Your Journey in App
Find your dream home, receive real-time updates, and many more!
Location
HOA Management
Steiner Ranch Master Association
HOA Fees
$490/ Semi-Annually
Amenities
 Amenities and services may be covered by one or multiple associations and service providers.
 See Remarks
Disclaimer: Amenities are based on third-party information and may vary; buyers must independently verify all amenities, as information is deemed reliable but not guaranteed.
Facts & Features
Rooms
Bedrooms & bathrooms
Bedrooms: 3
Bathrooms: 3
Primary Bedroom
Level: Second
Interior
Window Features
Blinds, Screens
Sewer
Public Sewer
Flooring
Tile, Wood
Exterior Features
Lighting, Private Yard
Appliances
Dishwasher, Disposal, Gas Range, Microwave, Range, Free Standing Range, Rnghd, Refrigerator, Stainless Steel Appliance(s), Water Softener Owned
Cooling
Ceiling Fan(s), Central Air
Heating
Central
Interior Features
Ceiling Fan(s), Cathedral Ceiling(s), Ceiling High, Ceiling Vaulted, Chandelier, Laminate Counters, Double Vanity, High Speed Internet, Interior Steps, Kitchen Island, Multiple Dining Areas, Multiple Living Areas, Open Floorplan, Recessed Lighting, Soaking Tub, Walk In Closet(s)
Construction
Year Built
Year Built: 1988
Home type
Single Family Residence
Property Condition
Resale
Roof
Composition
Construction Materials
Brick, Frame
Foundation Details
Slab
Utilities & Energy
Parking Features
Attached, Driveway, Garage, Garage Faces Front
Fireplace Features
Gas, Glass Doors, Living Room
Water Source
Mud, Public
Utilities
Electricity Connected, High Speed Internet, Natural Gas Connected, Sewer Connected, Water Connected
Pool Features
None
Other Features
Subdivision Name
Steiner Ranch Ph 01 Sec 01
Patio And Porch Features
Porch, Rear Porch
Disclosures
Mud, Seller Disclosure
Community Features
Common Grounds, High Speed Internet, Park, Picnic Area, Playground, Pool, Sidewalks, Sport Court(s)/facility, Street Lights, Suburban, Tennis Court(s), Trail(s)
Lot Features
Trees Large (over 40 Ft)
Price History
| Date | Event | Price |
|---|---|---|
11/01/2026 Source: | Price Decreased | $549,899 -4.35% $260/sqft |
08/04/2026 Source: | Listed for Sale | $574,900 +20432.14% $272/sqft |
08/16/2025 Source: | Sold | $2,800 +7.69% $1/sqft |
07/22/2025 Source: | Pending | $2,600 $1/sqft |
07/17/2025 Source: | Listed for Sale | $2,600 -98.84% $1/sqft |

Show more
Nearby Homes
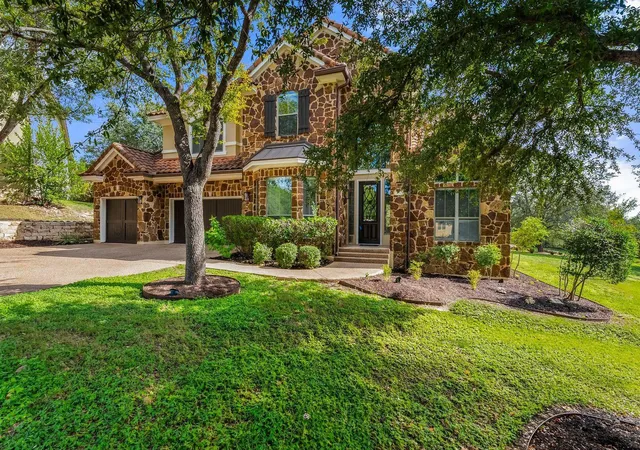
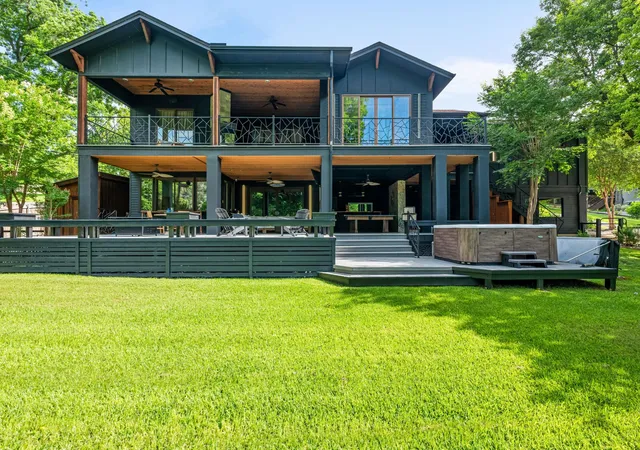
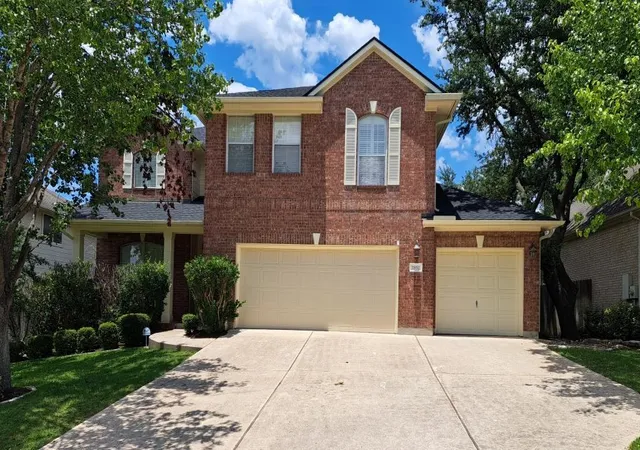
Find Homes by Property Features in Austin, TX
Nearby New Homes For Sale

Based on information submitted to the MLS GRID from Unlock MLS through Nov 02, 2026, 01:30PM. All information provided is deemed reliable but is not guaranteed and should be independently verified. Unlock MLS and its affiliates provide the MLS and all content therein “AS IS” and without any warranty, express or implied. All data is obtained from various sources and may not have been verified by broker or MLS GRID. Supplied Open House Information is subject to change without notice. All information should be independently reviewed and verified for accuracy. Properties may or may not be listed by the office/agent presenting the information. IDX information is provided exclusively for consumers personal non-commercial use. It may not be used for any purpose other than to identify prospective properties consumers may be interested in purchasing. The data is deemed reliable but is not guaranteed by MLS GRID. The use of the MLS GRID Data may be subject to an end-user license agreement prescribed by the Member Participant’s applicable MLS, if any, and as amended from time to time. © 2026 Unlock MLS. All Rights Reserved.
 Advertising Broker: Michelle Brecker | Pathway To Home Realty
