- Overview
- Description
- Property Details
- Location
- HOA Management
- Facts & Features
- Getting Around
- Nearby Homes
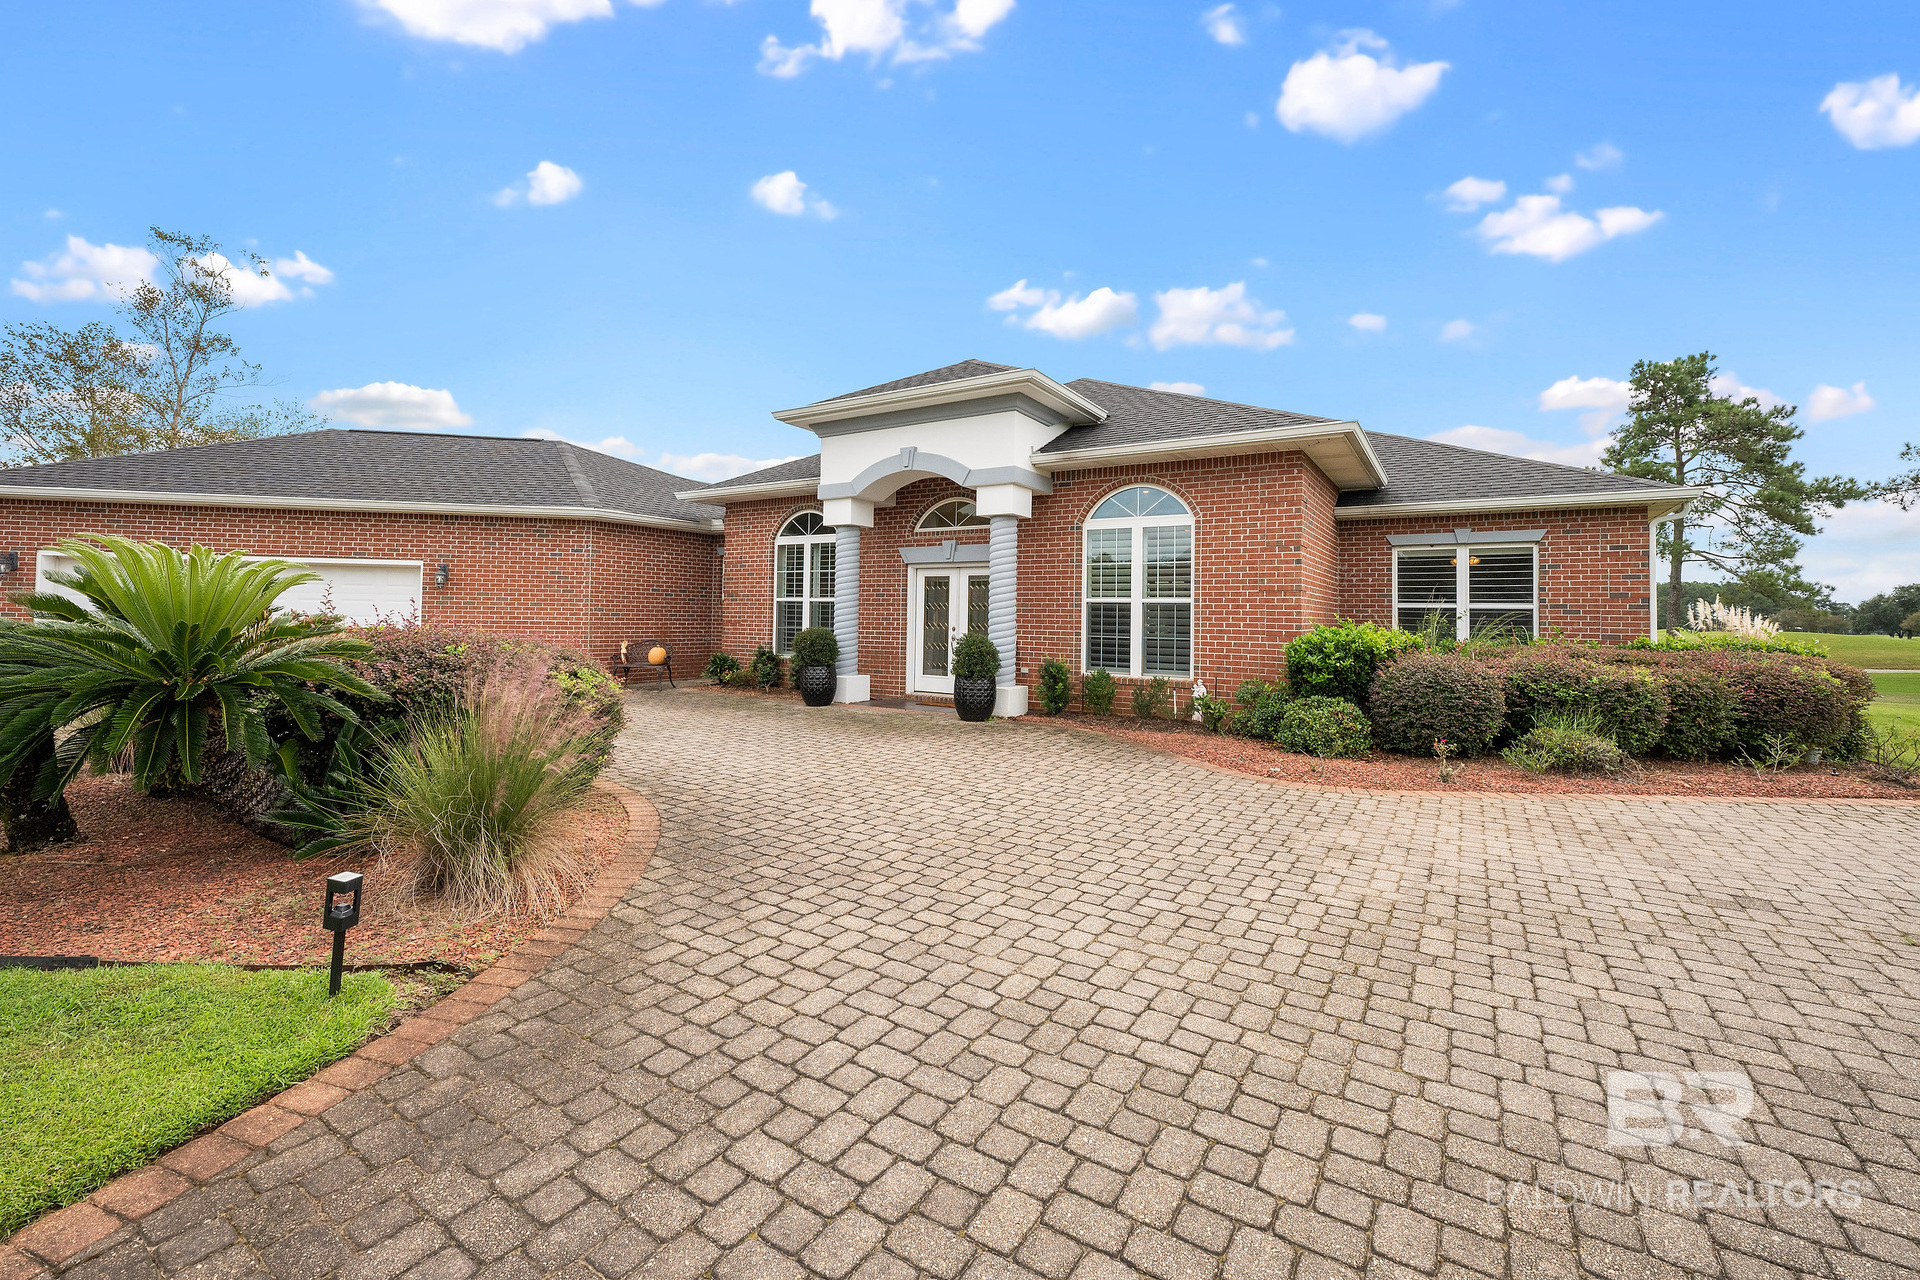


$1,050,000
Monthly Est:$5,226
 3 Beds
 4 Baths
3 full baths + 1 half bath
 3,026sqft
361 Cypress Lake Dr, Gulf Shores, AL 36542
$1,050,000
$5,226/moEst:
Get Pre-Approved
Single Family Residence
Built in 2004
$94/mo HOA
20,603.88 sqft lot
$347/sq.ft
Description
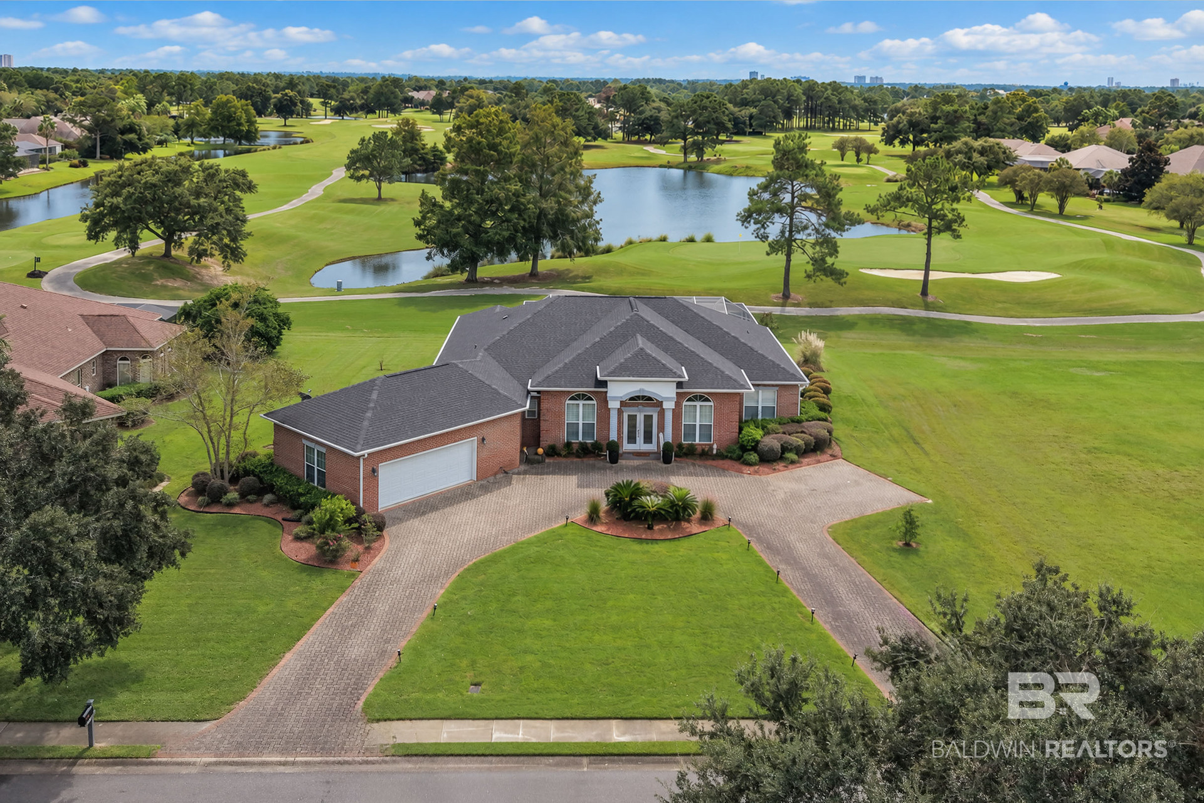
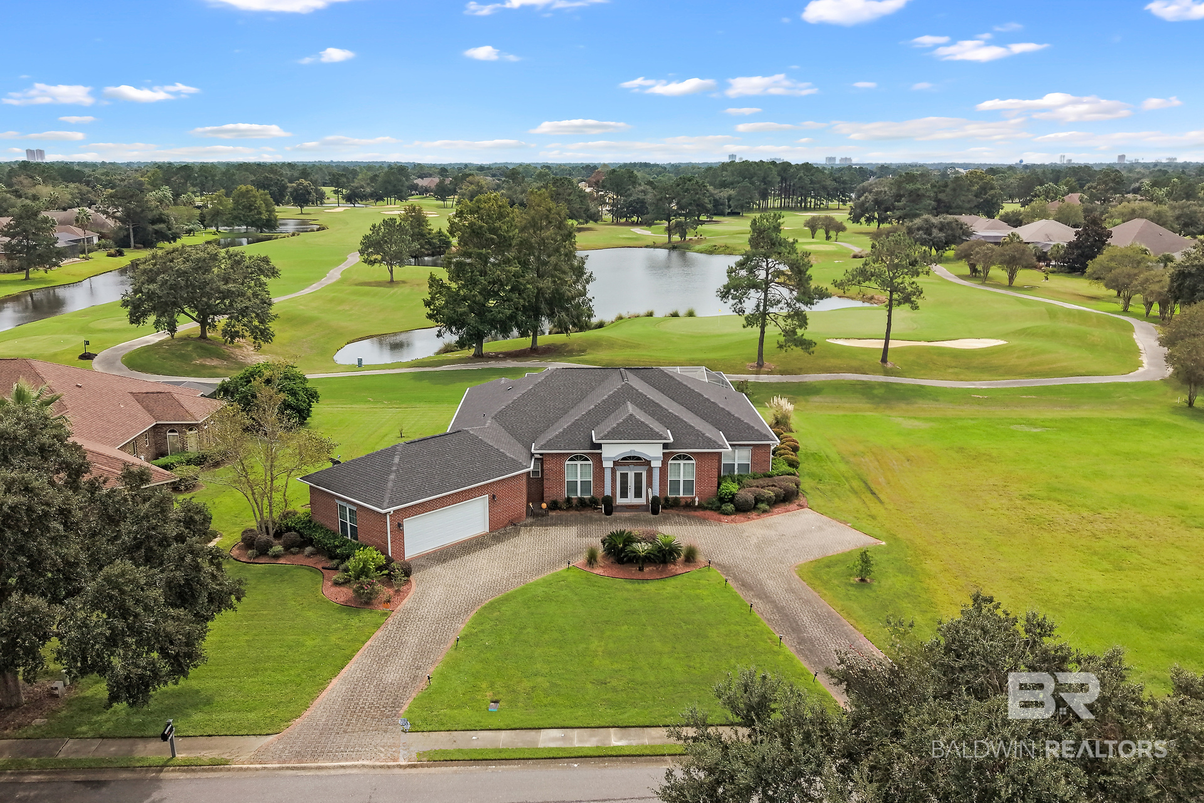
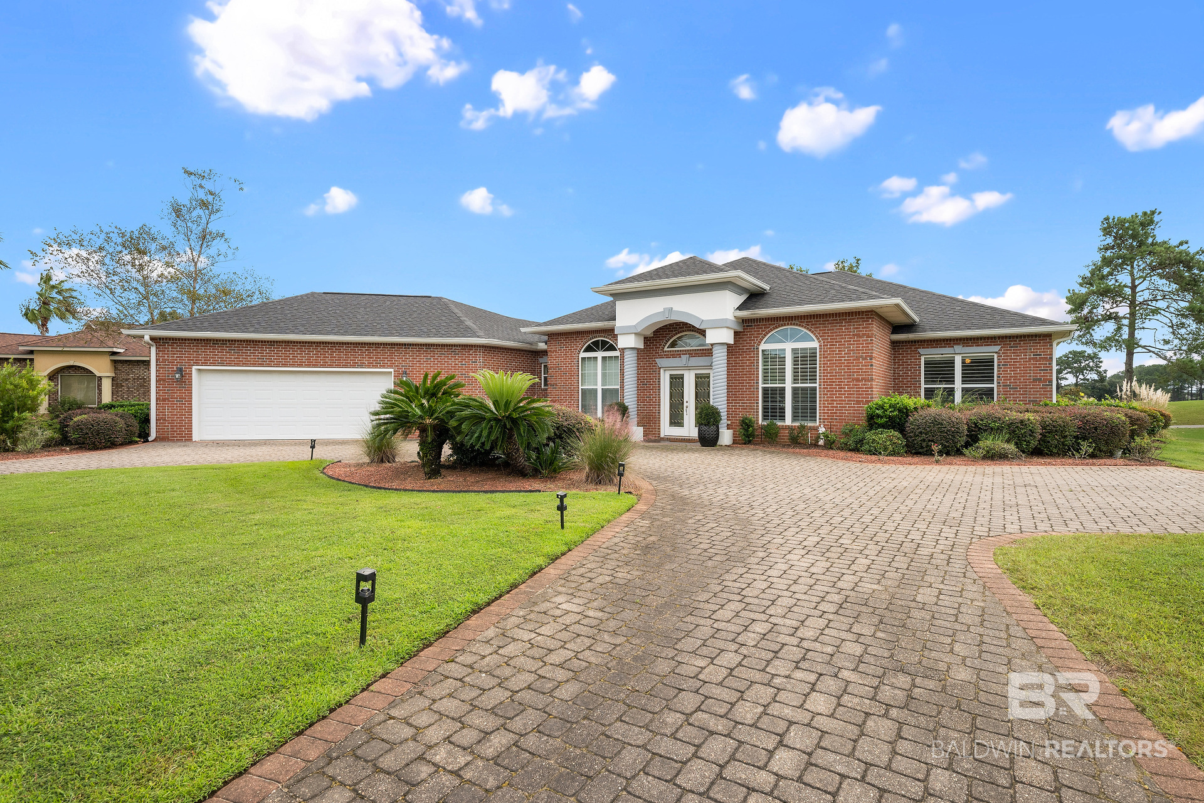
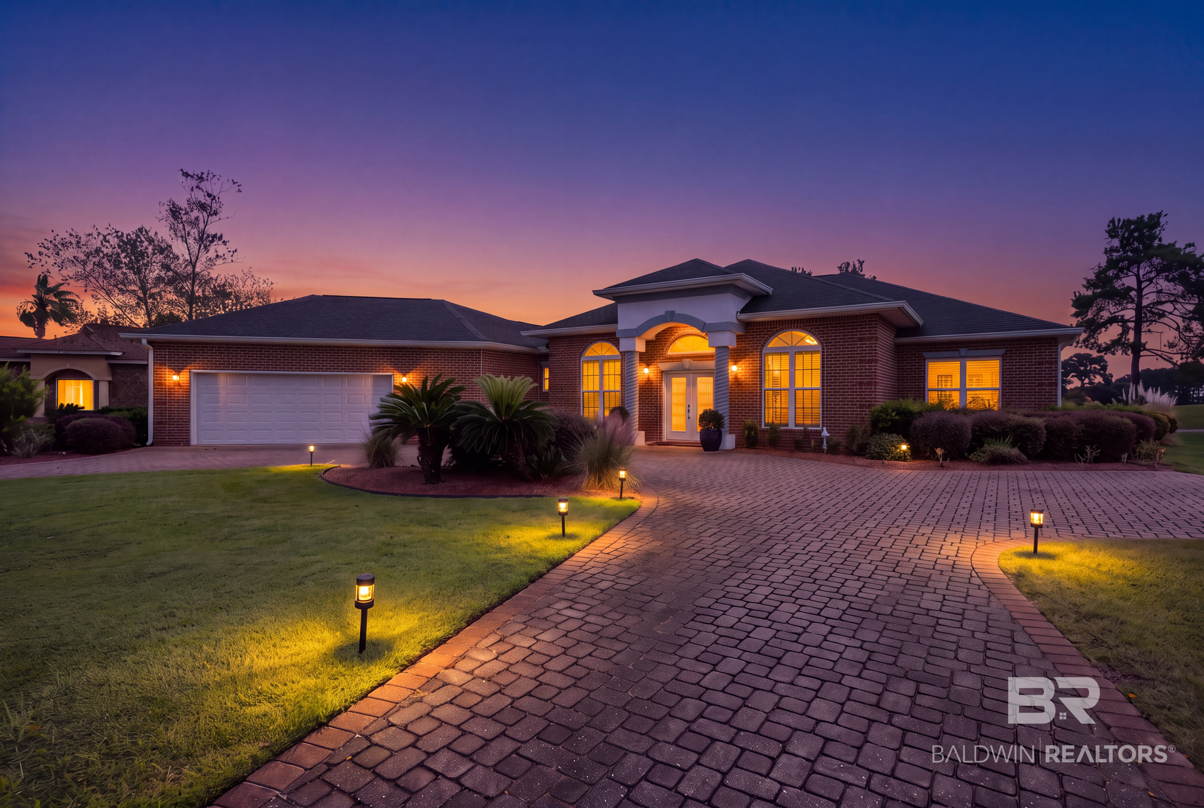
Discover why Craft Farms is one of Gulf Shores, Alabama’s most sought-after communities! Home to golf courses designed by legendary golfer Arnold Palmer, amenities include a clubhouse with bar and grill, lighted pickleball courts, bocce ball courts, a swim facility, and social events. Enjoy a location just minutes from the white-sand beaches and near Pelican Place shopping, dining, and entertainment. Beautifully situated along the golf course, this home offers scenic views of manicured greens and a peaceful setting. The enclosed lanai features a spacious in-ground saltwater pool and hot tub, with a recently replaced pump and heater and an upgraded digital pool and spa control panel. Offering 3,026 square feet, this home features 3 bedrooms, 3.5 bathrooms, high ceilings, and tile flooring throughout. The great room boasts a gas fireplace overlooking the lanai, complemented by a formal dining room. The open kitchen features granite countertops, a prep island, breakfast bar, custom tile backsplash, stainless steel appliances, and a separate double wall oven. The kitchen cabinets have been refurbished, and the appliances are approximately two years old. An eat-in breakfast area offers additional casual dining space. The primary suite features two walk-in closets and an en suite bathroom with dual vanities, a separate shower, and a jetted tub, plus direct access to the lanai. A second bedroom with its own en suite bathroom is ideal for guests. The split-bedroom floor plan provides added privacy, with an additional bedroom, a full bathroom, and a half bath completing the layout. Additional features include Sunburst Shutters throughout, a whole-house generator, and a laundry room with utility sink and garage access. The oversized two-car garage offers extra space for a golf cart. Enjoy golf course living, resort-style amenities, and the coastal lifestyle of Gulf Shores in this inviting Craft Farms home! Buyer to verify all information during due diligence.
- Houzeo last checked: 12 minutes ago
- Listing updated: October 26, 2026 at 3:08 pm
- Listing Provided by: Lyndee Peterson (125) 149-50298 DRE #146956 | RE/MAX on the Coast (251) 980-2000
- Source: Baldwin County AOR MLS-AL | MLS#: 411756

Property Details
Status
Active
Type
Single Family Residence
No. of Stories
1
County
City
Neighborhood
--
Year Built
2004
HOA Fees
$94/mo
Finished Area
3,026 sqft
Lot Size
20,603.88 sqft lot
Basement Area
- sqft
MLS Name
Baldwin County AOR MLS
MLS Number
411756
MLS Status
Active
Days on Market
11

Continue Your Journey in App
Find your dream home, receive real-time updates, and many more!
Continue Your Journey in App
Find your dream home, receive real-time updates, and many more!
Location
HOA Management
Craft Farms POA
HOA Fees
$282/ Quarterly
Amenities
 Amenities and services may be covered by one or multiple associations and service providers.
 Club House
 Pool
 Recreation Facilities
Common Area Maintenance
Common Area Insurance
Association Management
Taxes Common Area
Disclaimer: Amenities are based on third-party information and may vary; buyers must independently verify all amenities, as information is deemed reliable but not guaranteed.
Facts & Features
Rooms
Bedrooms & bathrooms
Bedrooms: 3
Bathrooms: 4
Interior
Cooling
Electric
Interior Features
En Suite, Storage, Ceiling Fan(s), High Ceilings, Split Bedroom Plan
Heating
Central
Appliances
Dryer, Washer, Gas Range, Microwave, Dishwasher, Double Oven, Plumbed For Ice Maker
Construction
Year Built
Year Built: 2004
Home type
Single Family Residence
Roof
Dimensional
Architectural Style
Traditional
Utilities & Energy
Fireplace Features
Great Room
Pool Features
In Ground, Salt Water, Screen Enclosure
Utilities
Gulf Shores Utilities
Parking Features
Golf Cart Garage, Double Garage, Garage Door Opener
Other Features
Lot Features
Less Than 1 Acre
Patio And Porch Features
Covered Patio
Subdivision Name
Craft Farms
Community Features
Clubhouse, Golf, Pickleball
Price History
| Date | Event | Price |
|---|---|---|
10/16/2026 Source: | Listed for Sale | $1,050,000 +0.96% $347/sqft |
07/25/2026 Source: | Off Market | $1,040,000 $344/sqft |
06/17/2026 Source: | Listed for Sale | $1,040,000 +76.30% $344/sqft |
04/08/2026 Source: | Sold | $589,900 +4.41% $195/sqft |
04/08/2026 Source: | Price Decreased | $565,000 -40.65% $187/sqft |

Show more
Getting Around 361 Cypress Lake Dr
Bike Score®

Somewhat Bikeable
27/100
Walk Score®

Car-Dependent
9/100
Data provided by Redfin
Nearby Homes
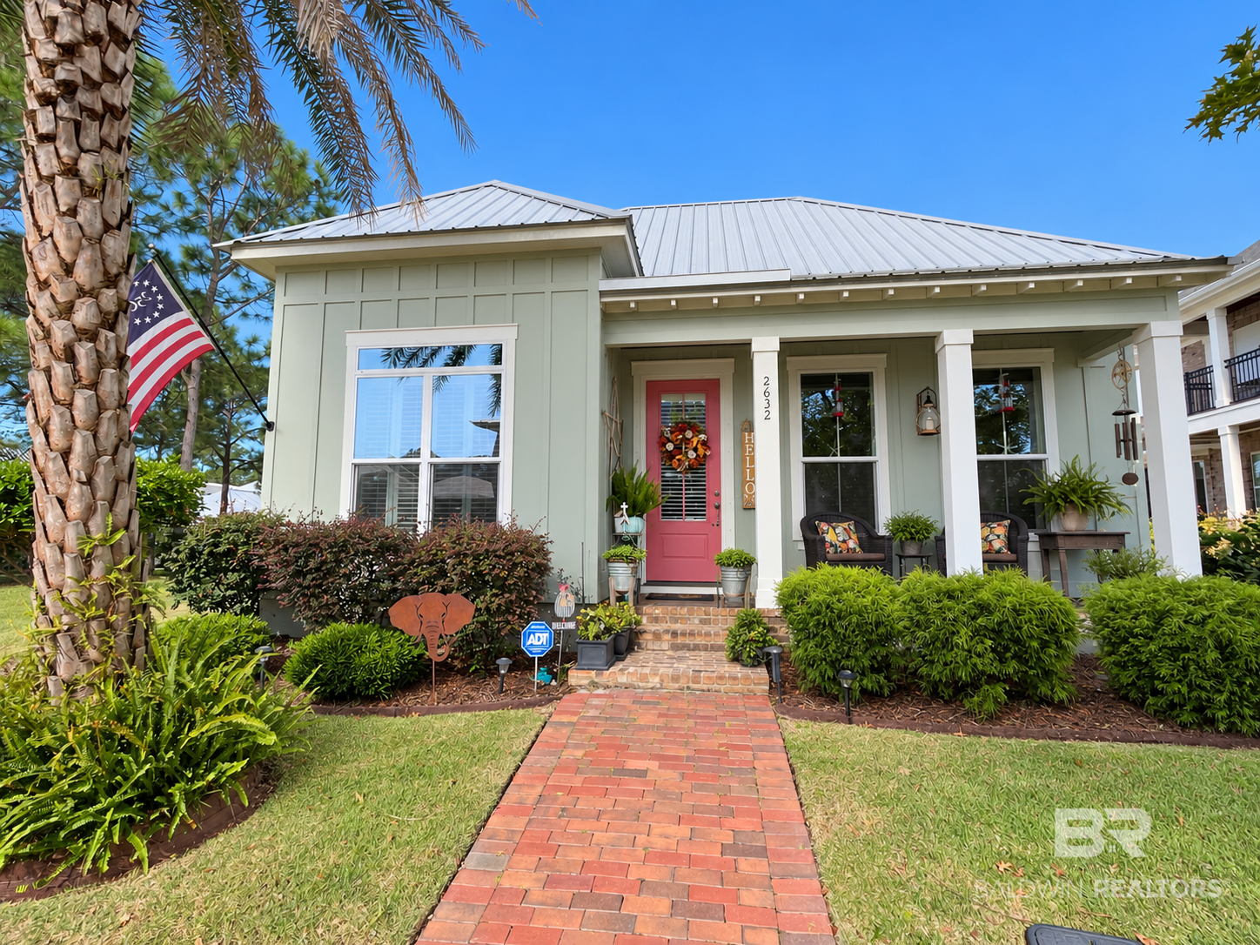
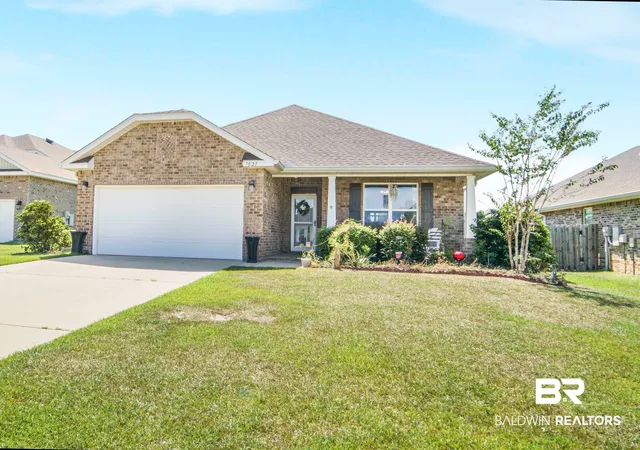
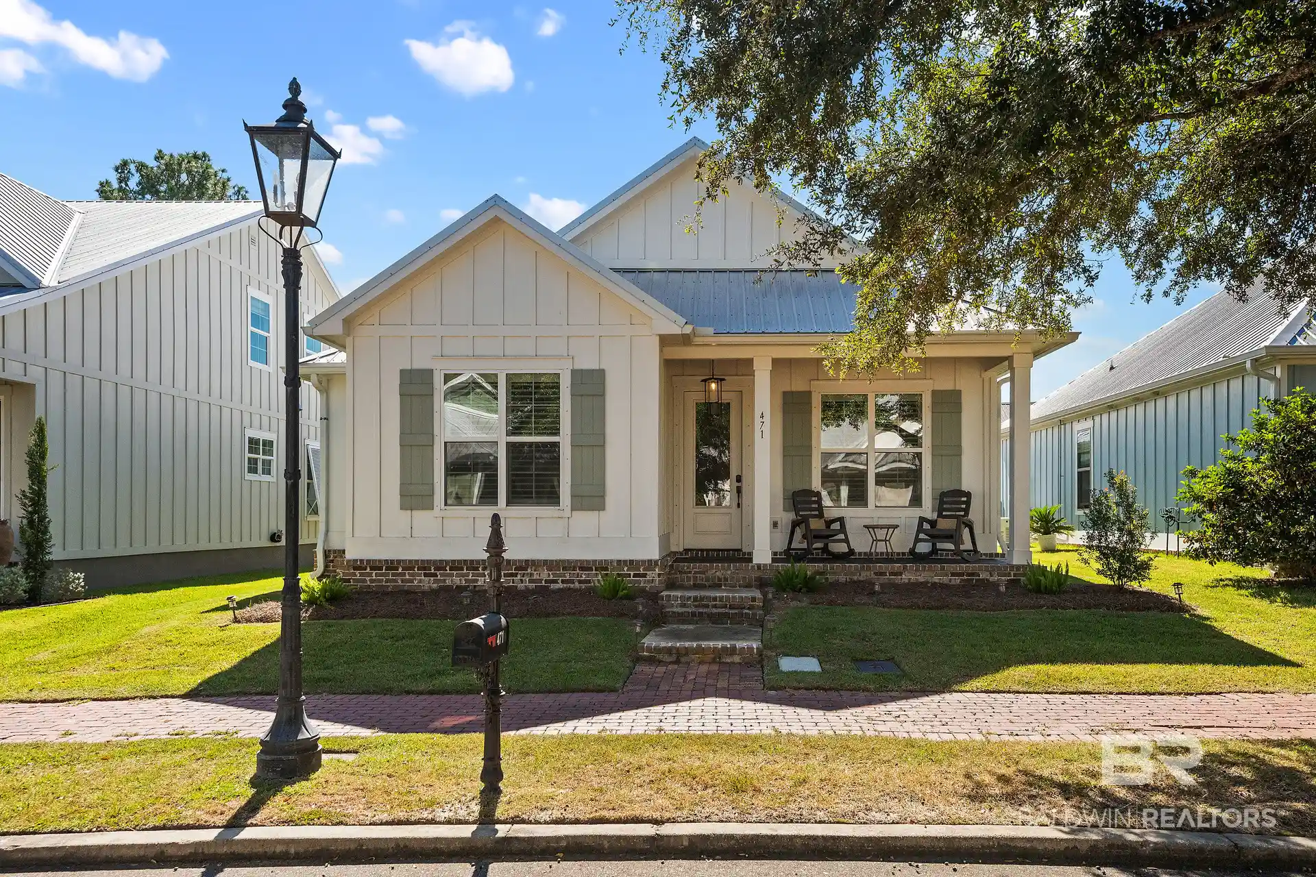
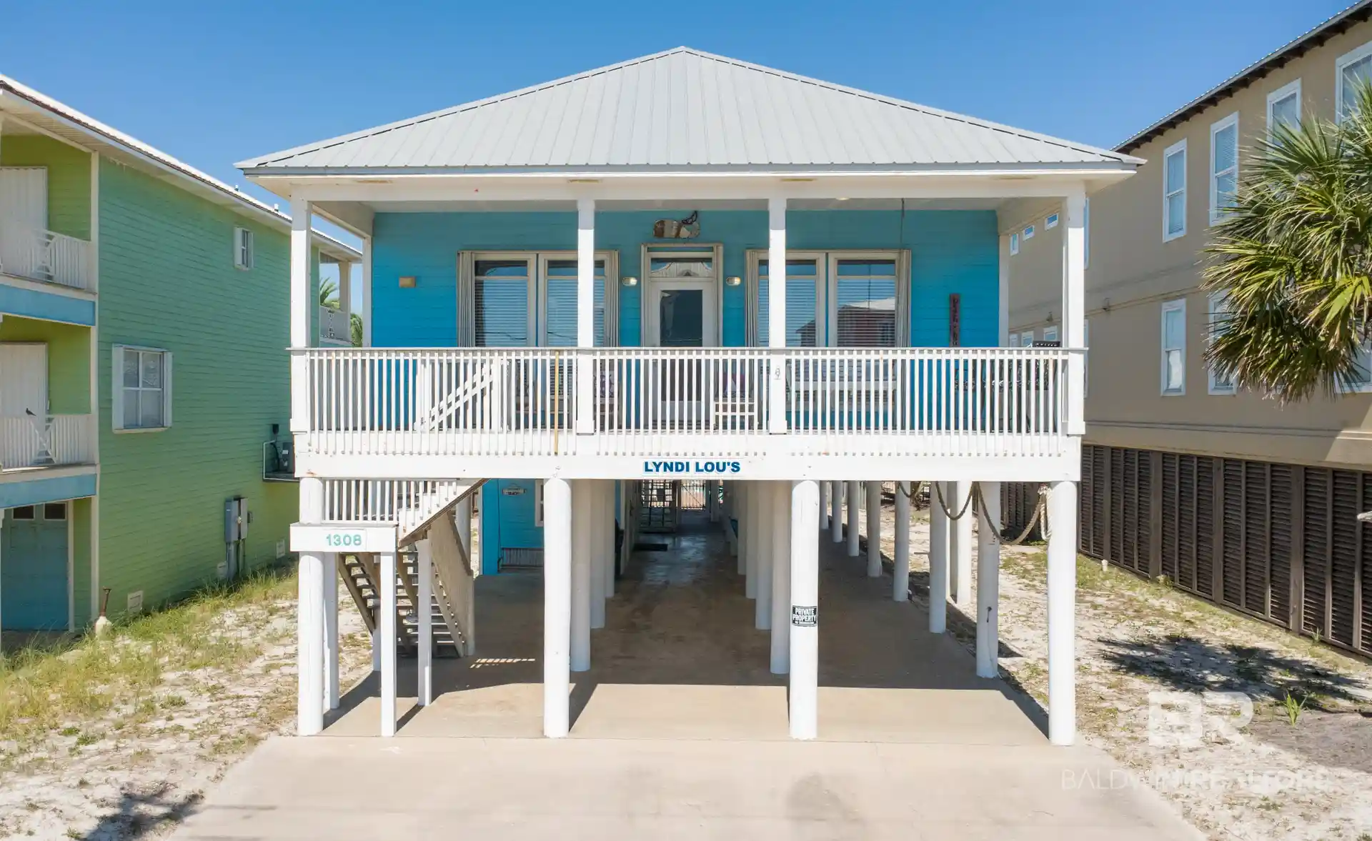

Find Homes by Property Features in Gulf Shores, AL

Based on information from the Baldwin County Association of REALTORS® through Oct 28, 2026, 03:30AM. Information is provided exclusively for consumers’ personal, non-commercial use and that it may not be used for any purpose other than to identify prospective properties consumers may be interested in purchasing and that the data is deemed reliable but is not guaranteed accurate by the MLS. Some listings have been excluded from this website.This website may not include listings or property addresses of sellers who have directed their listing brokers to withhold their listing or their property address from display on the Internet. © 2026 Baldwin County Board of REALTORS® Multiple Listing Service. All Rights Reserved.
 Advertising Broker: Daniel Demers | Sell Your Home Services
