- Overview
- Description
- Property Details
- Location
- HOA Management
- Facts & Features
- Getting Around
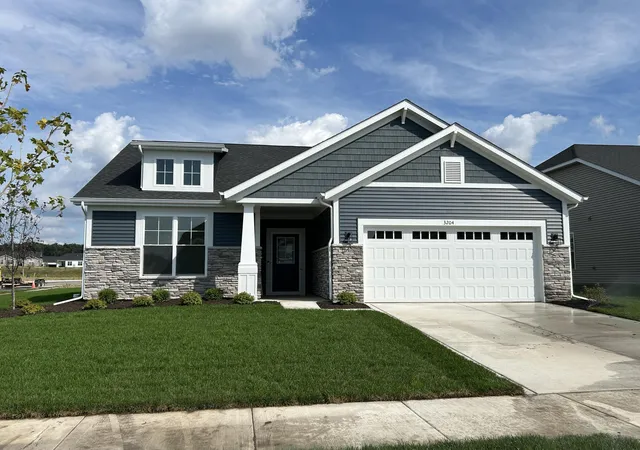
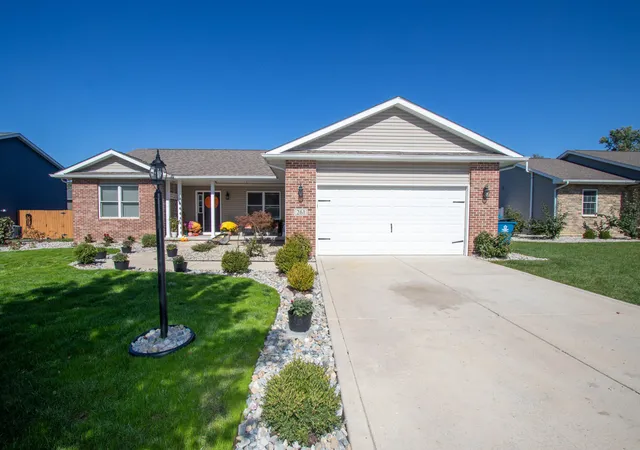
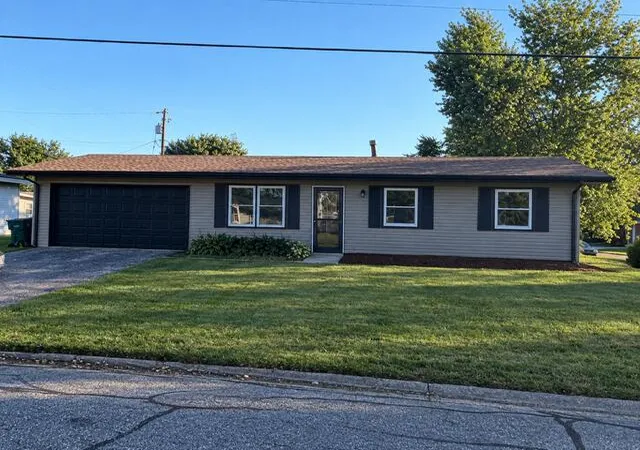
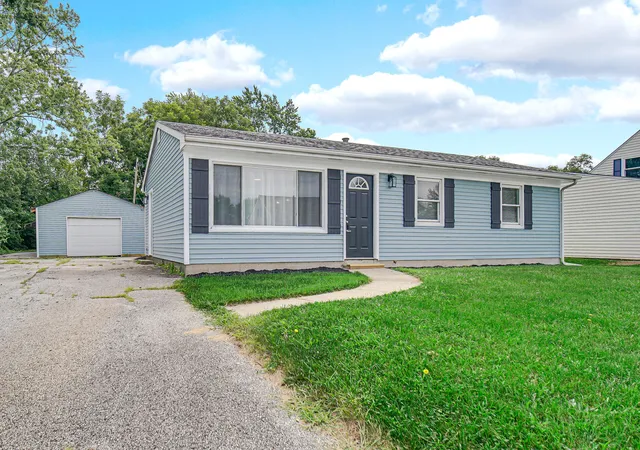
- Nearby Homes

Street View
$695,000
Monthly Est:$3,459
 5 Beds
 5 Baths
2 full baths + 2 half baths
 5,449sqft
361 Devon Rd, Valparaiso, IN 46385
$695,000
$3,459/moEst:
Get Pre-Approved
Single Family Residence
Built in 1981
$141.67/mo HOA
14,374.8 sqft lot
$128/sq.ft
Description
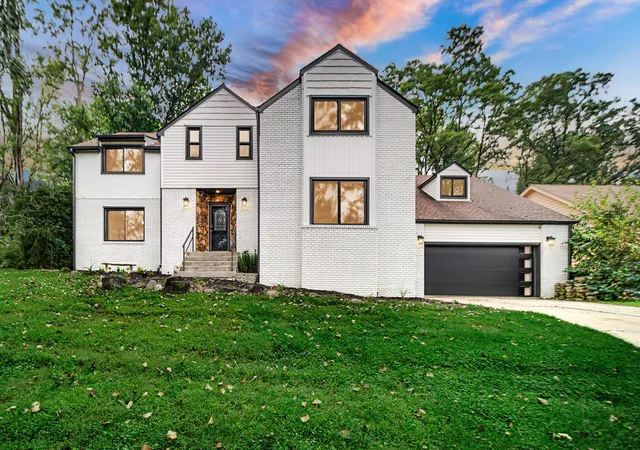
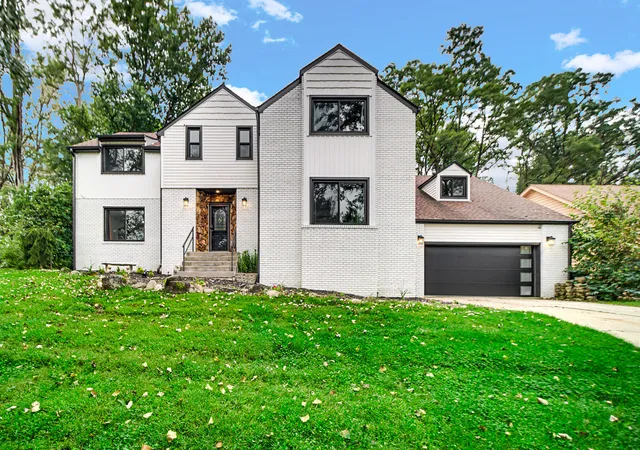
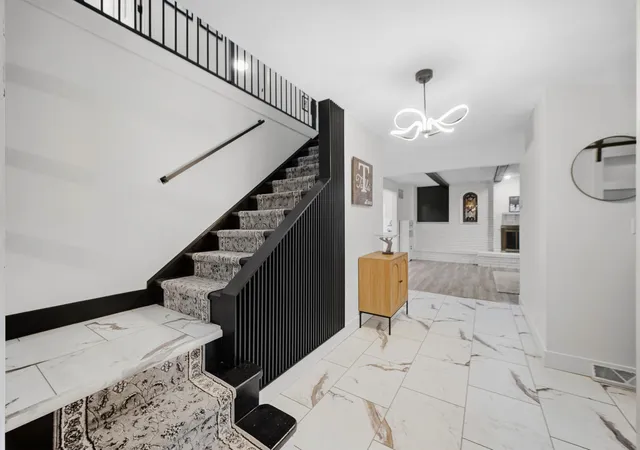
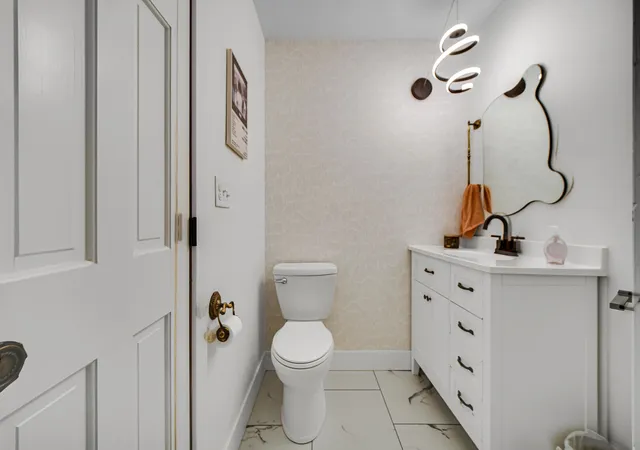
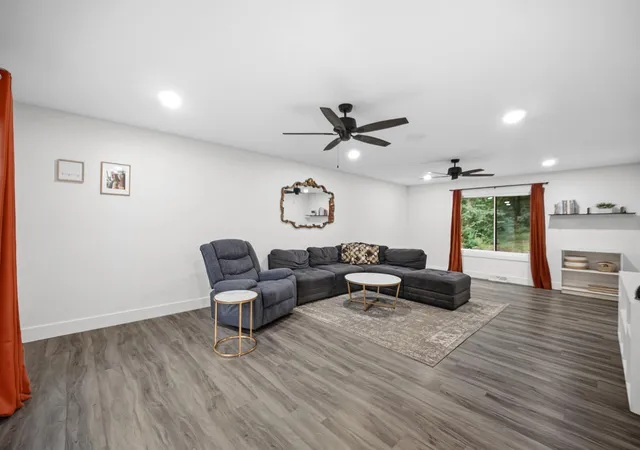
Welcome to this stately white-brick-front home located in the sought-after Shorewood Forest community. Offering just over 5,400 square feet of finished living space, this impressive 5-bedroom, 5-bathroom home provides exceptional space, comfort, and thoughtful updates throughout. Luxury vinyl flooring flows through the foyer, kitchen, formal dining room, and two spacious living areas. The beautifully updated white kitchen is designed for both everyday living and entertaining in mind, featuring a 4.5' x 7' quartz island, double ovens, pot filler, coffee bar, and ample cabinetry. Just off the kitchen is an oversized laundry room complete with an additional oven, double pantry cabinets, and a convenient powder bath. Above the 2.5 car garage a bonus room for an office or extra storage. Onto the upstairs, the spacious primary suite is accompanied by its own private bathroom with a large walk-in shower and stand alone tub. In addition four generously sized bedrooms and a full bathroom for convenience. The finished basement provides even more living and entertaining space, featuring a beverage bar and an additional bathroom with a shower. Outside, enjoy your own private retreat with a heated in-ground pool. Perfect for relaxing, entertaining and making lasting memories. This exceptional Shorewood Forest property offers space, style and comfort throughout. Schedule your private showing today! New windows, soffit, gutters, fascia. 2023- New pool liner, heater, filter and pump, 2026- New garage door, 2026- new basement carpet, 2022- all new appliances, 2022- furnace, 2026- back deck
- Houzeo last checked: 0 minutes ago
- Listing updated: October 3, 2026 at 7:28 pm
- Listing Provided by: Elena Taddei (574) 249-5128 | Banga Realty, LLC (219) 661-7528
- Source: Northwest Indiana REALTORS® Association MLS-IN | MLS#: 845983

Property Details
Status
Active
Type
Single Family Residence
No. of Stories
-
County
City
Neighborhood
--
Year Built
1981
HOA Fees
$141.67/mo
Finished Area
5,449 sqft
Lot Size
14,374.8 sqft lot
Basement Area
- sqft
MLS Name
Northwest Indiana REALTORS® Association MLS
MLS Number
845983
MLS Status
Active
Days on Market
11

Continue Your Journey in App
Find your dream home, receive real-time updates, and many more!
Download App
Continue Your Journey in App
Find your dream home, receive real-time updates, and many more!
Location
HOA Management
First American Mgt.
HOA Fees
$1,700/ Annually
Amenities
 Amenities and services may be covered by one or multiple associations and service providers.
 Snow Removal
 Trash Pickup
 Club House
 Pool
Pool
 Park Playground
 Walk path
Other
Disclaimer: Amenities are based on third-party information and may vary; buyers must independently verify all amenities, as information is deemed reliable but not guaranteed.
Facts & Features
Rooms
Bedrooms & bathrooms
Bedrooms: 5
Bathrooms: 5
Interior
Exterior Features
Fire Pit, Rain Gutters, Private Yard
Sewer
Public Sewer
Interior Features
Ceiling Fan(s), Walk In Closet(s), Wet Bar, Soaking Tub, Pantry, Open Floorplan, Kitchen Island, His And Hers Closets, Eat In Kitchen, Entrance Foyer, Double Vanity
Heating
Forced Air, Zoned, Natural Gas
Appliances
Built In Gas Range, Washer, Stainless Steel Appliance(s), Refrigerator, Range, Microwave, Gas Water Heater, Gas Range, Gas Cooktop, Energy Star Qualified Appliances, Dishwasher, Disposal, Dryer
Window Features
Insulated Windows
Utilities & Energy
Association Amenities
Clubhouse, Snow Removal, Pool, Playground, Park, Jogging Path
Basement
Finished, Storage Space, Interior Entry, Full
Water Source
Public
Utilities
Cable Connected, Water Connected, Natural Gas Connected, Electricity Connected
Laundry Features
Gas Dryer Hookup, Washer Hookup, Sink, Main Level, Laundry Room
Fireplace Features
Basement, Wood Burning, Living Room, Gas
Parking Features
Attached, On Street, Garage Faces Front, Driveway, Garage Door Opener
Pool Features
Heated, In Ground
Security Features
Carbon Monoxide Detector(s), Smoke Detector(s)
Electric
200+ Amp Service, Circuit Breakers
Other Features
Lot Features
Back Yard, Wooded, Rectangular Lot, Private, Landscaped, Front Yard
Subdivision Name
Shorewood Forest
Patio And Porch Features
Deck
Price History
| Date | Event | Price |
|---|---|---|
10/03/2026 Source: | Listed for Sale | $695,000 +87.89% $128/sqft |
03/02/2024 Source: | Price Increased | $369,900 +54.12% $68/sqft |
02/26/2024 Source: | Price Decreased | $240,000 -22.33% $44/sqft |
02/25/2024 Source: | Price Decreased | $309,000 -22.73% $57/sqft |
12/06/2022 Source: | Price Increased | $399,900 +17.65% $73/sqft |

Show more
Nearby Homes
Find Homes by Property Features in Valparaiso, IN
Nearby New Homes For Sale

Based on information provided by the Northwest Indiana REALTORS® Association, Inc. Multiple Listing Service through Oct 08, 2026, 06:31PM as submitted to and distributed by MLS GRID. Information Deemed Reliable But Not Guaranteed. All data is obtained from various sources and may not have been verified by broker or MLS GRID. Supplied Open House Information is subject to change without notice. All information is provided exclusively for personal, non-commercial use, and may not be used for any purpose other than to identify prospective properties consumers may be interested in purchasing. All information should be independently reviewed and verified for accuracy. Properties may or may not be listed by the office/agent presenting the information. © 2026 Northwest Indiana REALTORS® Association, Inc. Multiple Listing Service. All rights reserved.
 Advertising Broker: Donna Mink | Mink Realty