Andover RE
Powered by 
- 9
- Overview
- Description
- Property Details
- Location
- HOA Management
- Facts & Features
- Getting Around
- Nearby Homes
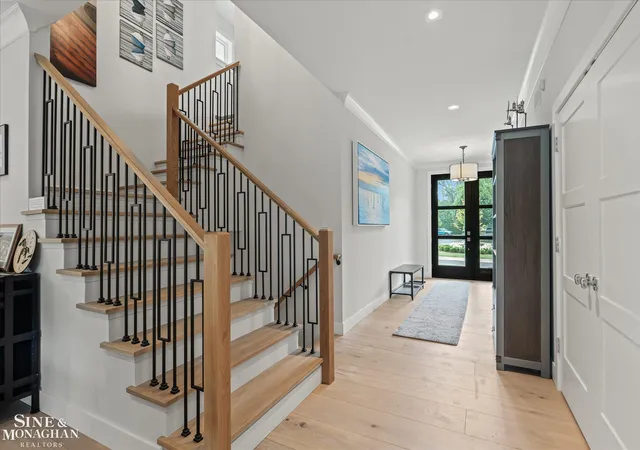

Street View
$950,000
Monthly Est:$4,728
 3 Beds
 3 Baths
2 full baths + 1 half bath
 4,710sqft
361 Moselle Pl, Grosse Pointe Farms, MI 48236
$950,000
$4,728/moEst:
Get Pre-Approved
Single Family Residence
Built in 2023
$650/mo HOA
-- sqft lot
$202/sq.ft
Description
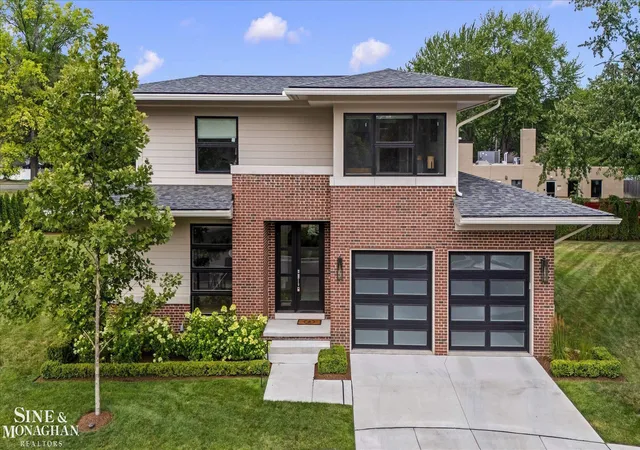
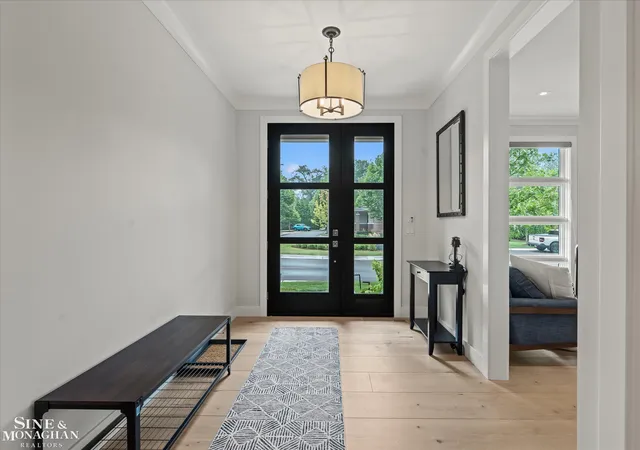
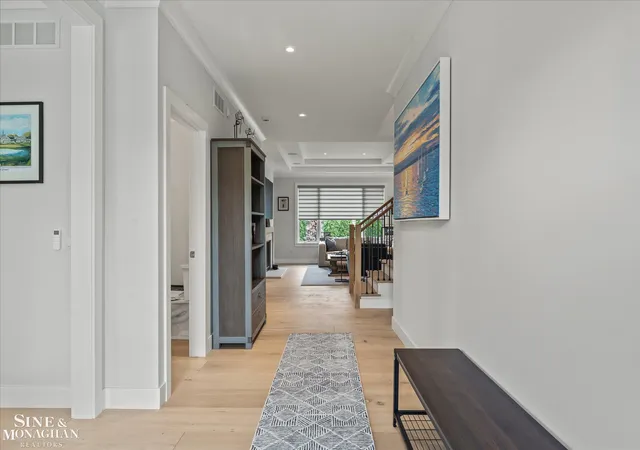
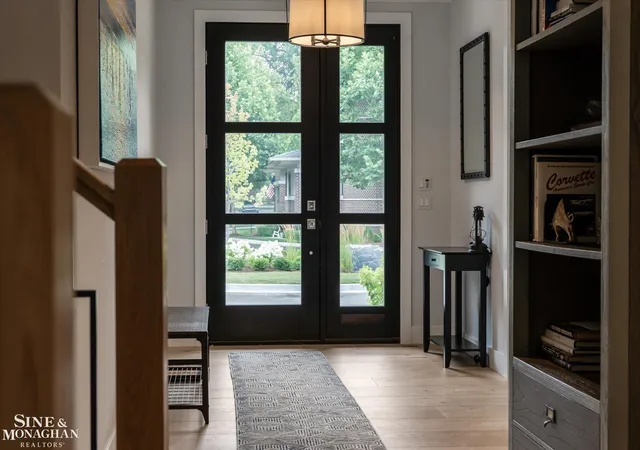
Luxury, low-maintenance living meets exceptional craftsmanship in this stunning Chris Blake-built condominium, completed in 2023. One of the area's most exclusive newer construction condos, this one-of-a-kind residence offers the perfect combination of sophisticated design, first-floor living, and maintenance-free convenience. From the moment you arrive, the striking modern exterior, professionally designed landscaping, and mature trees create an impressive first impression. The beautifully maintained grounds and lush green surroundings provide privacy and peaceful views, while the association handles landscaping year-round, allowing you to simply lock the door and enjoy life. Inside, soaring ceilings, oversized windows, and wide-plank light oak flooring create an open, airy feel filled with natural light. The welcoming foyer leads to a private first-floor office before opening into an incredible great room where custom built-ins, a designer fireplace, and expansive windows create an inviting space for both everyday living and entertaining. At the heart of the home is a stunning chef's kitchen featuring premium stainless steel appliances, custom cabinetry, quartz countertops, an oversized center island with seating, designer lighting, and seamless flow into the dining area and family room. Throughout the main living spaces, custom motorized designer blinds provide effortless privacy and light control with the touch of a remote, adding both luxury and everyday convenience. The highly sought-after first-floor primary suite offers a true retreat with a spa-inspired bath featuring dual vanities, a spacious walk-in shower, and an impressive custom walk-in closet designed for exceptional organization. The main level also includes first-floor laundry, a stylish powder room, and an attached two-car garage, making daily living as practical as it is beautiful. Upstairs, two generously sized bedrooms each offer large walk-in closets and share a beautifully appointed full bathroom, creating ideal accommodations for fam
- Houzeo last checked: 1 minute ago
- Listing updated: October 9, 2026 at 6:22 pm
- Listing Provided by: Megan Prieur | Sine & Monaghan LLC (313) 884-7000
- Source: Realcomp MLS-MI | MLS#: 58050224426

- Originating MLS: MiRealSource
Property Details
Status
Active
Type
Single Family Residence
No. of Stories
-
County
City
Neighborhood
--
Year Built
2023
HOA Fees
$650/mo
Finished Area
4,710 sqft
Lot Size
-- sqft lot
Basement Area
- sqft
MLS Name
Realcomp MLS
MLS Number
58050224426
MLS Status
Active
Days on Market
23
Cumulative Days on Market
37

Continue Your Journey in App
Find your dream home, receive real-time updates, and many more!
Continue Your Journey in App
Find your dream home, receive real-time updates, and many more!
Location
HOA Management
N/A
HOA Fees
$650/ Monthly
Amenities
 Amenities and services may be covered by one or multiple associations and service providers.
 Snow Removal
 Maintenance
Disclaimer: Amenities are based on third-party information and may vary; buyers must independently verify all amenities, as information is deemed reliable but not guaranteed.
Facts & Features
Rooms
Bedrooms & bathrooms
Bedrooms: 3
Bathrooms: 3
Interior
Appliances
Dishwasher, Disposal, Dryer, Oven, Refrigerator, Range, Washer
Interior Features
Eat In Kitchen, Entrance Foyer, High Ceilings
Heating
Forced Air, Natural Gas
Flooring
Hardwood
Sewer
Public Sewer, Sewer At Street
Cooling
Central Air
Window Features
Window Treatments
Construction
Year Built
Year Built: 2023
Home type
Single Family Residence
Construction Materials
Brick, Vinyl Siding
Foundation Details
Basement
Architectural Style
Contemporary
Utilities & Energy
Parking Features
Two Car Garage, Attached
Fireplace Features
Family Room, Gas
Pool Features
None
Basement
Unfinished
Water Source
Waterat Street
Other Features
Subdivision Name
Centre Court
Patio And Porch Features
Patio
Disclosures
Taxes Homestead Exempt
Price History
| Date | Event | Price |
|---|---|---|
10/09/2026 Source: | Listed for Sale | $950,000 $202/sqft |
10/09/2026 Source: | Listing Removed | $950,000 $202/sqft |
09/18/2026 Source: | Off Market | $950,000 -4.52% $202/sqft |
09/18/2026 Source: | Listing Removed | $995,000 $211/sqft |
08/12/2026 Source: | Listed for Sale | $995,000 $211/sqft |


Show more
Nearby Homes
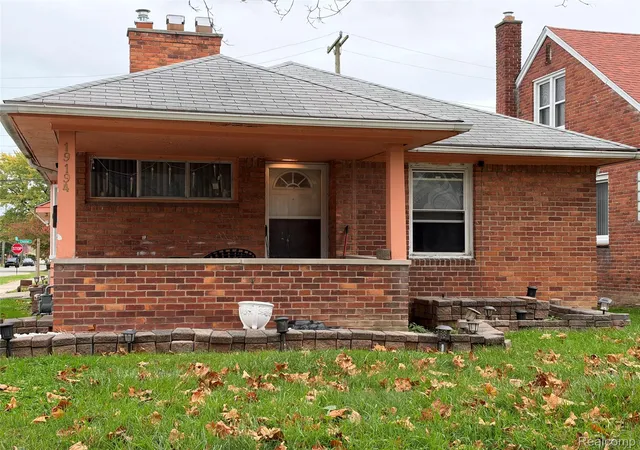
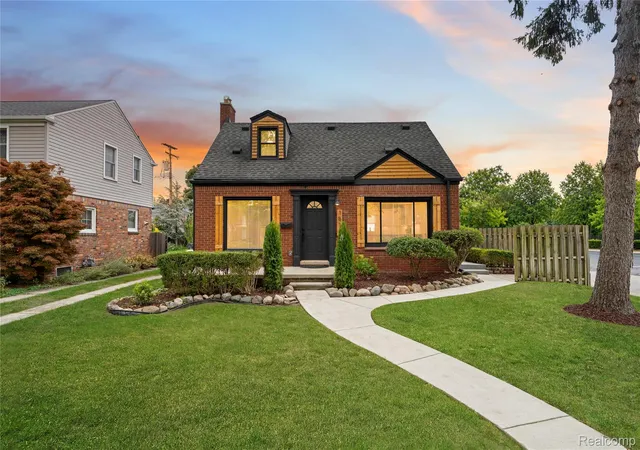
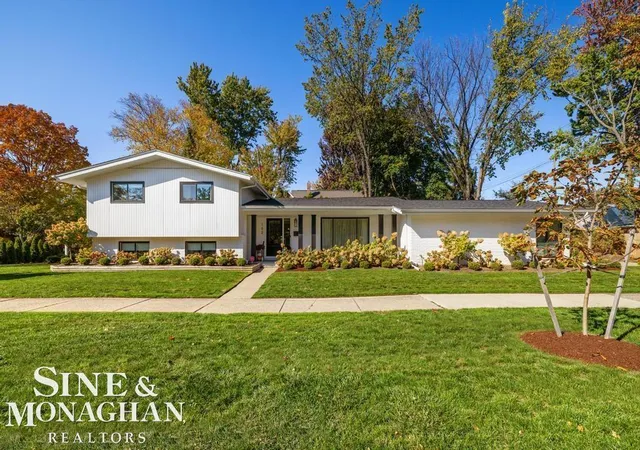
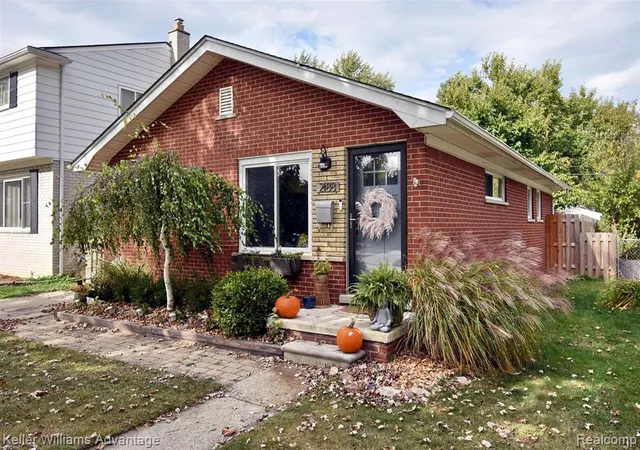
Find Homes by Property Features in Grosse Pointe Farms, MI


Based on information from the Board/Association of REALTORS® (alternatively, from the Realcomp II Ltd. MLS) through Nov 02, 2026, 02:00AM. All information provided is deemed reliable, but is not guaranteed to be accurate and should be independently verified. IDX provided courtesy of Realcomp II Ltd. via Andover Real Estate & Houzeo, Copyright 2026 Realcomp II Ltd. Shareholders Any use of search facilities of data on the site, other than by a consumer looking to purchase real estate, is prohibited. IDX information is provided exclusively for consumers' personal, noncommercial use and may not be used for any purpose other than to identify prospective properties consumers may be interested in purchasing. The accuracy of all information, regardless of source, is not guaranteed or warranted. All information should be independently verified. Listing Information presented by local MLS brokerage: Andover Real Estate, local REALTOR®- Scott Rubin - (248)206-3666 . Any use of search facilities of data on the site, other than by a consumer looking to purchase real estate, is prohibited. © 2024 Realcomp II Ltd. MLS. All Rights Reserved.
 Advertising Broker: Andover Real Estate | Andover Real Estate
