- Overview
- Description
- Property Details
- Location
- HOA Management
- Facts & Features
- Getting Around
- Nearby Homes
 Price Drop: $5K (10/10)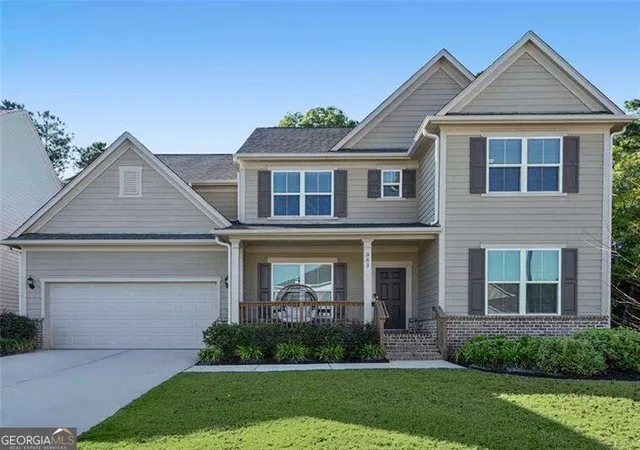
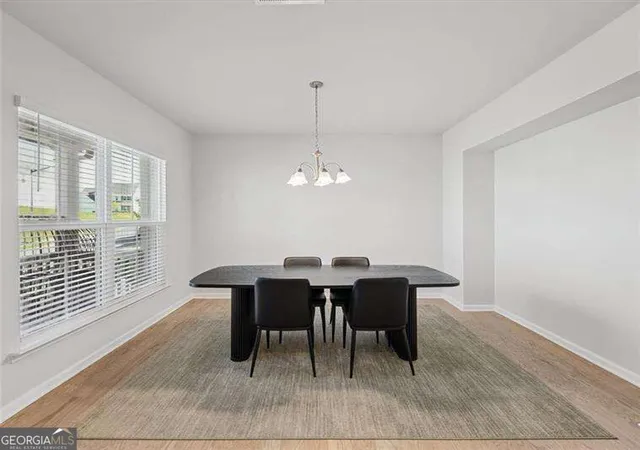

Street View
$575,000
Monthly Est:$2,862
 5 Beds
 4 Baths
3 full baths + 1 half bath
 3,302sqft
361 Riverclub Rd, Acworth, GA 30101
$575,000
$2,862/moEst:
Get Pre-Approved
Single Family Residence
Built in 2023
$-- HOA
10,890 sqft lot
$174/sq.ft
Description
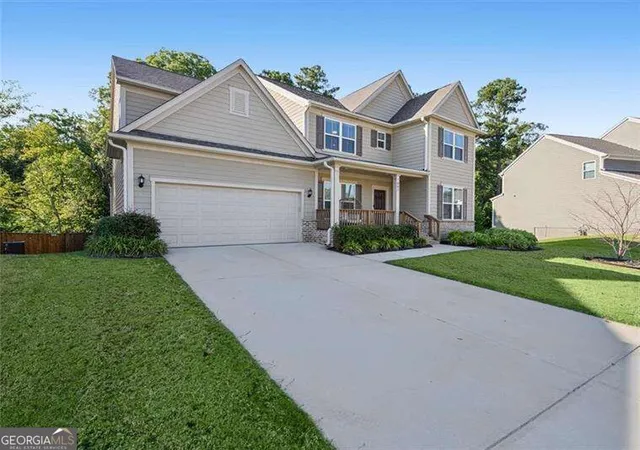
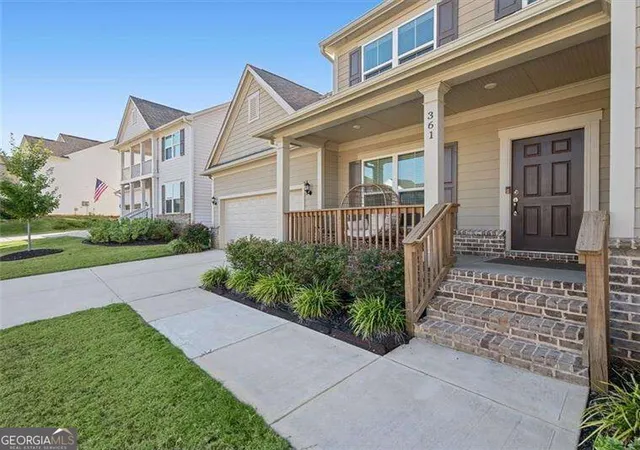
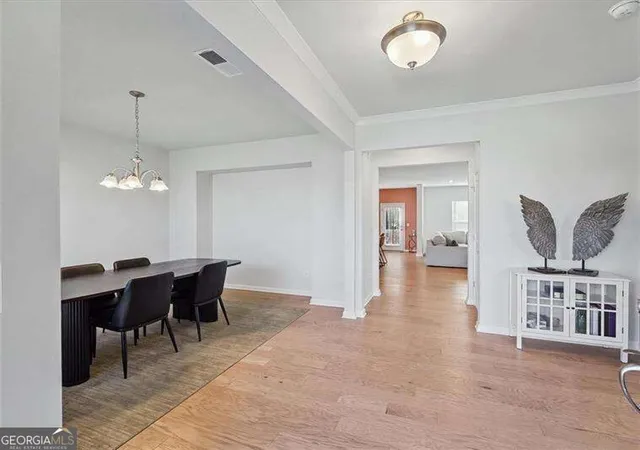
**$8,000 Seller Contribution to buyer closing costs available w/ acceptable offer. Lender credit of up to $5,000 available when using preferred lender.** Picture perfect, nearly new home built in 2023, offering 5 bedrooms 3.5 baths an unfinished basement and fenced leveled backyard. Move in ready and thoughtfully designed with soaring ceilings, abundant natural light, and spacious living areas throughout. Step inside to a welcoming foyer that opens to a formal dining room and versatile bonus room, leading into the impressive chef's kitchen. The kitchen features an oversized quartz island, stainless steel appliances, a breakfast nook, and an additional office nook perfect for working from home or managing everyday tasks. The expansive family room provides plenty of space for gathering and entertaining. A main level bedroom with a full bath offers a private retreat for guests or multigenerational living. Upstairs, the spacious primary suite features a luxurious ensuite bath with a large walk in shower, double vanity, and two walk in closets complete with built in shelving. A generous loft provides the perfect flex space for a second living area, playroom, or home office. Three additional spacious bedrooms share a well appointed hall bath. The huge unfinished basement offers excellent potential for future living space, recreation, storage, or customization and is already stubbed for a bathroom. Outside, enjoy a large deck overlooking the beautifully level, fenced backyard ideal for relaxing, entertaining, and outdoor activities. Conveniently located near shopping, restaurants, Lake Acworth, Downtown Acworth and easy access to major roads and I-75 this exceptional home offers space, style, and flexibility in a fantastic location.
- Houzeo last checked: 4 hours ago
- Listing updated: October 10, 2026 at 5:08 am
- Listing Provided by: |
- Source: Georgia MLS-GA | MLS#: 10852159

Property Details
Status
Active
Type
Single Family Residence
No. of Stories
-
County
City
Neighborhood
--
Year Built
2023
HOA Fees
-
Finished Area
3,302 sqft
Lot Size
10,890 sqft lot
Basement Area
- sqft
MLS Name
Georgia MLS
MLS Number
10852159
MLS Status
Active
Days on Market
19
Cumulative Days on Market
17

Continue Your Journey in App
Find your dream home, receive real-time updates, and many more!
Download App
Continue Your Journey in App
Find your dream home, receive real-time updates, and many more!
Location
HOA Management
N/A
HOA Fees
$1,600/
Amenities
 Amenities and services may be covered by one or multiple associations and service providers.
 Tennis
 Pool
Pool
 Maintenance
Disclaimer: Amenities are based on third-party information and may vary; buyers must independently verify all amenities, as information is deemed reliable but not guaranteed.
Facts & Features
Rooms
Bedrooms & bathrooms
Bedrooms: 5
Bathrooms: 4
Interior
Flooring
Carpet, Vinyl
Interior Features
Double Vanity, High Ceilings, In Law Floorplan, Tray Ceiling(s), Walk In Closet(s)
Heating
Central, Electric
Appliances
Dishwasher, Microwave
Sewer
Public Sewer
Exterior Features
Balcony
Cooling
Central Air, Electric
Construction
Year Built
Year Built: 2023
Home type
Single Family Residence
Roof
Composition
Property Condition
Resale
Construction Materials
Vinyl Siding, Wood Siding
Foundation Details
Slab
Architectural Style
Traditional
Utilities & Energy
Basement
Daylight, Exterior Entry, Unfinished
Security Features
Fire Sprinkler System, Security System, Smoke Detector(s)
Fireplace Features
Basement
Laundry Features
Laundry Closet, Upper Level
Utilities
Cable Available, Electricity Available, High Speed Internet
Parking Features
Garage, Basement
Water Source
Public
Other Features
Subdivision Name
The Creek At Author Hills
Community Features
Park, Playground, Pool, Tennis Court(s), Walk To Schools, Near Shopping
Lot Features
Level
Price History
| Date | Event | Price |
|---|---|---|
10/07/2026 Source: | Price Decreased | $575,000 -0.86% $174/sqft |
09/23/2026 Source: | Listed for Sale | $580,000 $176/sqft |
09/23/2026 Source: | Price Decreased | $580,000 -3.17% $176/sqft |
09/01/2026 Source: | Listing Removed | $599,000 $181/sqft |
08/01/2026 Source: | Off Market | $599,000 $181/sqft |


Show more
Nearby Homes
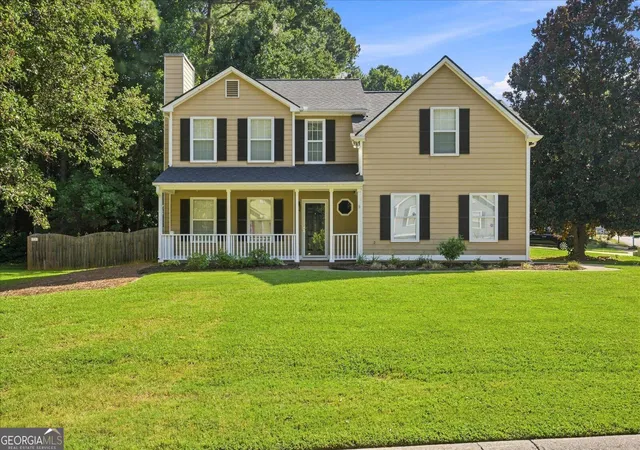


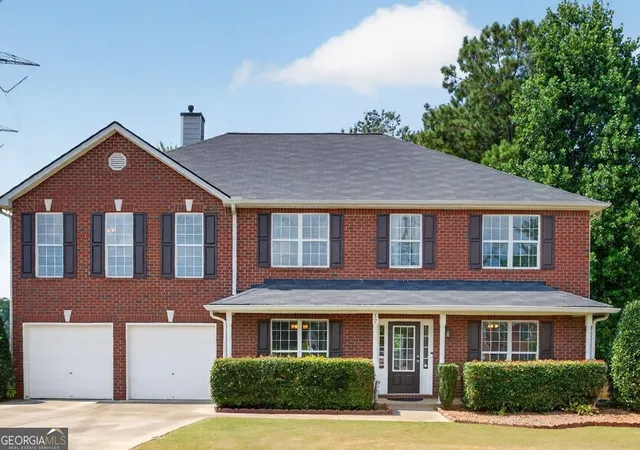
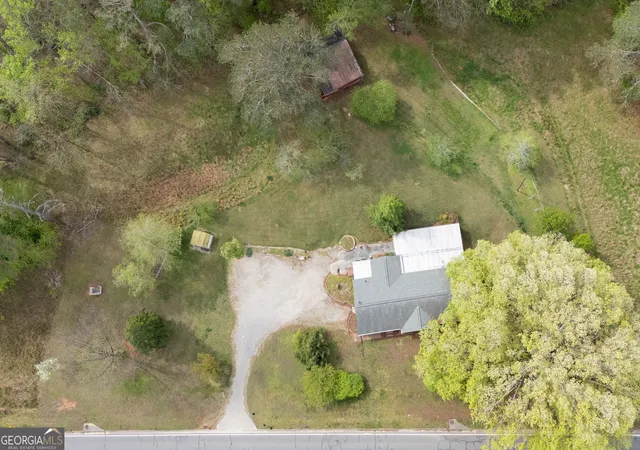


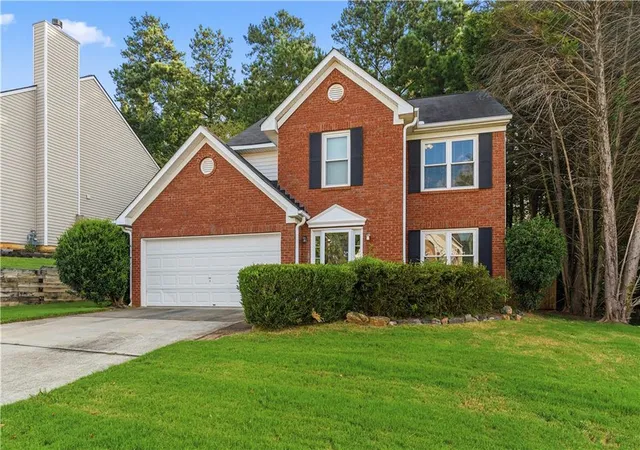
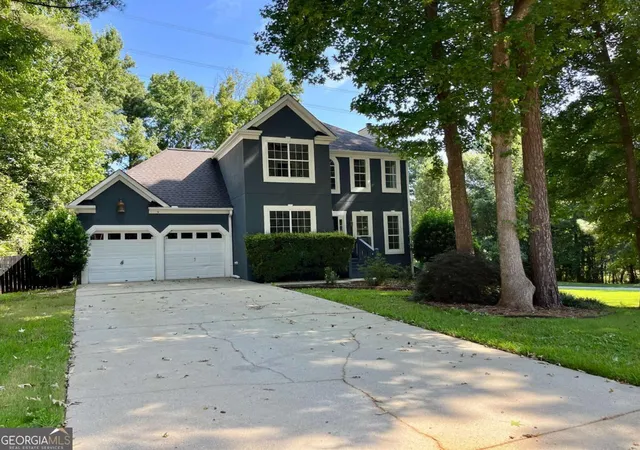
Find Homes by Property Features in Acworth, GA
Nearby New Homes For Sale


Information Deemed Reliable But Not Guaranteed. © 2026 Georgia Multiple Listing Service. All Rights Reserved.
 Advertising Broker: Fred McGill | Simple Showing, Inc