- Overview
- Description
- Property Details
- Location
- Facts & Features
- Getting Around
- Nearby Homes

Street View
$850,000
Monthly Est:$4,231
 3 Beds
 4 Baths
4 full baths
 3,281sqft
361 Salem Rd, Clarksville, TN 37040
$850,000
$4,231/moEst:
Get Pre-Approved
Single Family Residence
Built in 1981
$-- HOA
9.16 acres lot
$259/sq.ft
Description
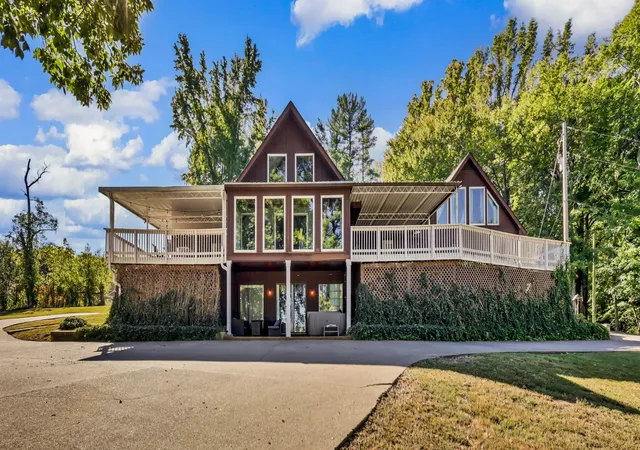
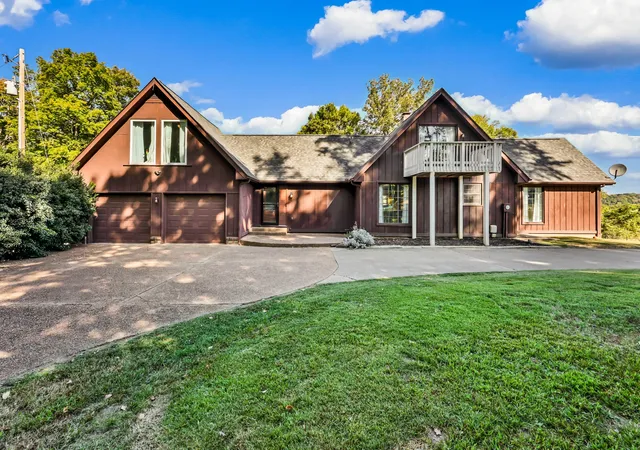
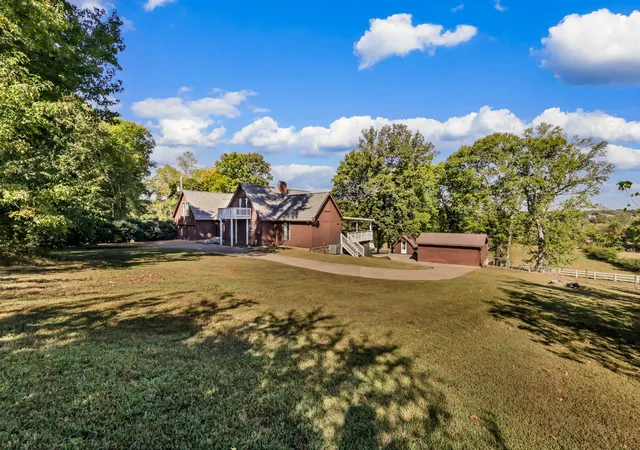
Opportunities like this don't come along often. Set along the banks of the Cumberland River on 9.16 fenced acres of rolling pasture, this contemporary 1.5-story home delivers privacy, space, and river views you simply can't replicate. A covered circular driveway welcomes you in, and from the moment you step inside, the setting takes center stage.
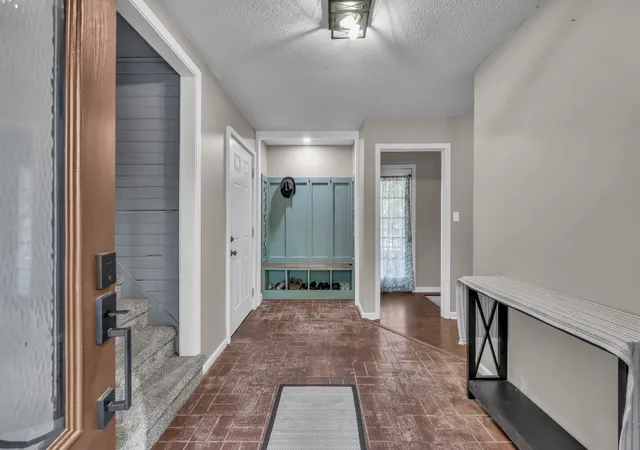
The heart of the home is a soaring living room with tall ceilings and an adjoining sunroom wrapped in oversized windows that frame sweeping views of the land, the pool, and the river beyond. Just off the main living space, a versatile loft offers its own full bathroom and private balcony access — an ideal flex space, guest suite, or additional sleeping area. A spacious eat-in kitchen, a full finished basement, and a large bonus room over the garage (30x16) round out the generous, thoughtfully laid-out floor plan, with 3 bedrooms and 4 full baths across roughly 3,281 square feet.
Step outside to your own private resort. The in-ground saltwater pool anchors an incredible outdoor living space, with two large decks — one of them covered — plus a patio, all overlooking the water. For the hobbyist or anyone who needs serious storage, there's a detached garage/workshop and a large equipment shed with a lift, in addition to the attached two-car garage.
Major-ticket updates are already done: newer roof (approx. 3 years), newer windows (within the last 3 years), and a newer pool liner and pump (approx. 2 years). Abundant storage, city water, and NO HOA, and you have a rare blend of acreage, waterfront, and modern peace of mind.
Homes on the Cumberland with this much land, this much storage, and these kinds of views are rare indeed. Schedule your private showing today.
- Houzeo last checked: 12 minutes ago
- Listing updated: October 3, 2026 at 12:59 am
- Listing Provided by: Kimi Hutchinson (931) 263-4565 DRE #350629, Eddie Hutchinson (931) 263-4200 DRE #350577 | Recon Real Estate (931) 263-4200
- Source: Nashville (RealTracs Mid) MLS-TN as distributed by MLS GRID | MLS#: 3610609

Property Details
Status
Active
Type
Single Family Residence
No. of Stories
2
County
City
Neighborhood
--
Year Built
1981
HOA Fees
-
Finished Area
3,281 sqft
Lot Size
9.16 acres lot
Basement Area
- sqft
MLS Name
Nashville (RealTracs Mid) MLS
MLS Number
3610609
MLS Status
Active
Days on Market
32

Continue Your Journey in App
Find your dream home, receive real-time updates, and many more!
Continue Your Journey in App
Find your dream home, receive real-time updates, and many more!
Location
Facts & Features
Rooms
Bedrooms & bathrooms
Bedrooms: 3
Bathrooms: 4
Interior
Appliances
Double Oven, Cooktop, Dishwasher, Dryer, Microwave, Refrigerator, Washer
Exterior Features
Balcony
Sewer
Septic Tank
Cooling
Central Air, Electric
Heating
Central, Electric
Flooring
Carpet, Luxury Vinyl, Other, Tile
Interior Features
Ceiling Fan(s), Entrance Foyer, Extra Closets, High Ceilings, High Speed Internet
Construction
Year Built
Year Built: 1981
Home type
Single Family Residence
Roof
Asphalt
Architectural Style
Contemporary
Construction Materials
Brick, Wood Siding
Utilities & Energy
Utilities
Electricity Available, Water Available, Cable Connected
Fireplace Features
Living Room
Basement
Finished, Full
Water Source
Public
Parking Features
Garage Faces Front
Laundry Features
Electric Dryer Hookup, Washer Hookup
Other Features
Patio And Porch Features
Patio, Covered, Deck, Porch
Subdivision Name
None
Price History
| Date | Event | Price |
|---|---|---|
10/02/2026 Source: | Listed for Sale | $850,000 +59.77% $259/sqft |
11/05/2021 Source: | Price Increased | $532,000 +48.19% $162/sqft |
10/07/2017 Source: | Price Increased | $359,000 +10.46% $109/sqft |
04/23/2015 Source: | Price Decreased | $325,000 -7.14% $99/sqft |
04/23/2015 Source: | Sold | $350,000 $107/sqft |

Nearby Homes
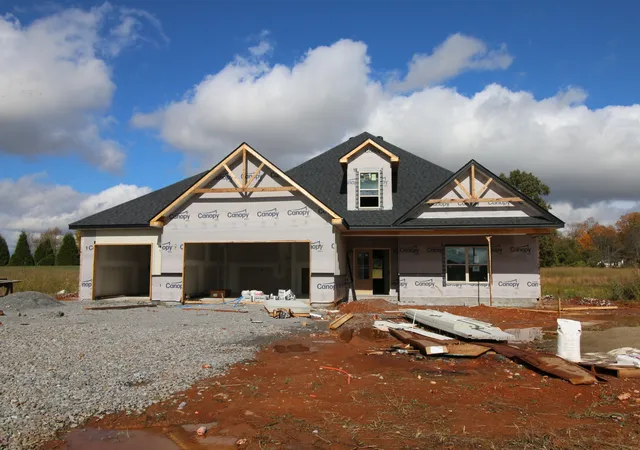
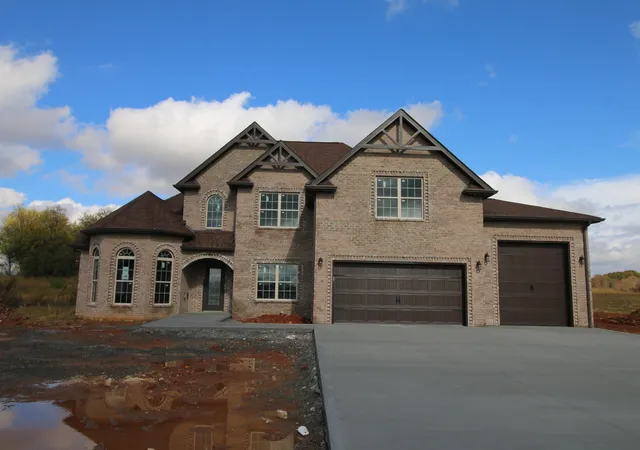
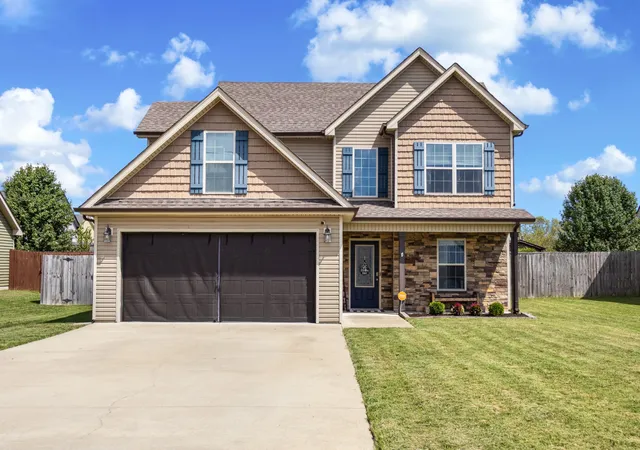
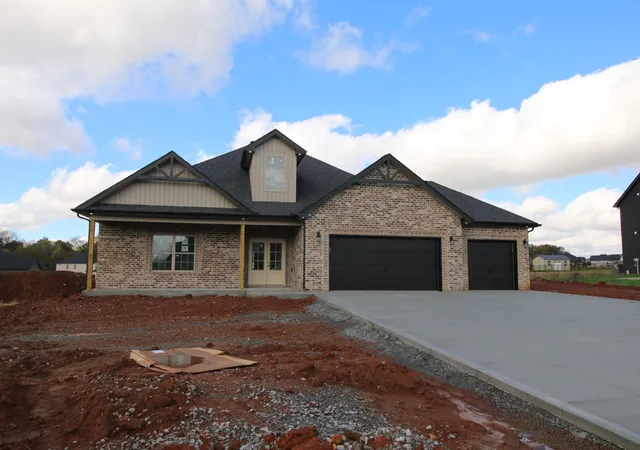
Find Homes by Property Features in Clarksville, TN
Nearby New Homes For Sale

Based on information from Realtracs® through Nov 04, 2026, 08:31PM. Data courtesy of Realtracs® MLS as distributed by MLS GRID. Some IDX listings have been excluded from this website. All data is obtained from various sources and may not have been verified by the broker or MLS GRID. Supplied Open House Information is subject to change without notice. All information should be independently reviewed and verified for accuracy. Properties may or may not be listed by the office/agent presenting the information. IDX information is provided exclusively for consumers’ personal, noncommercial use. It may not be used for any purpose other than to identify prospective properties consumers may be interested in purchasing. The data is deemed reliable but is not guaranteed by MLS GRID. The use of the MLS GRID Data may be subject to an end-user license agreement prescribed by Realtracs® MLS. © 2026 RealTracs Solutions. All Rights Reserved. Angela Fowler Real Estate, LLC | 423.320.4620 | afowler@catt.com Mailing Address: 452 Kailors Cove Cir, Ringgold, GA 30736
 Advertising Broker: Angela Fowler | Angela Fowler Real Estate, LLC.
