- Overview
- Description
- Property Details
- Location
- HOA Management
- Facts & Features
- Getting Around
- Nearby Homes




$549,000
Monthly Est:$2,733
 3 Beds
 2 Baths
2 full baths
 2,109sqft
361 Scott Ave, Sarasota, FL 34243
$549,000
$2,733/moEst:
Get Pre-Approved
Single Family Residence
Built in 1961
$2.92/mo HOA
17,550 sqft lot
$260/sq.ft
Description
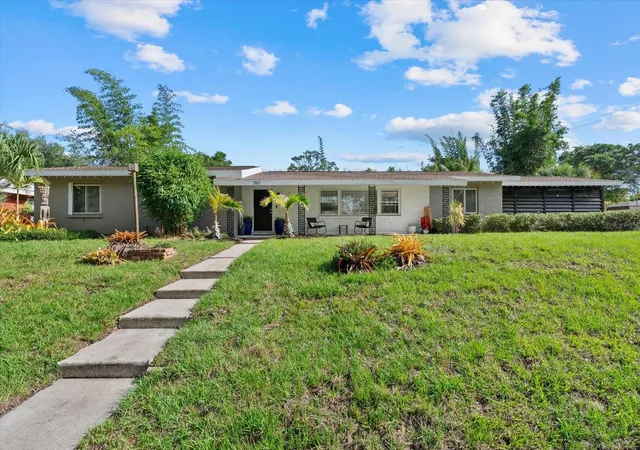
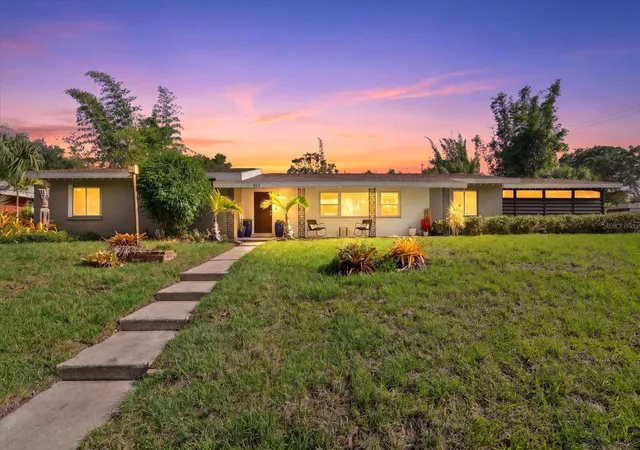
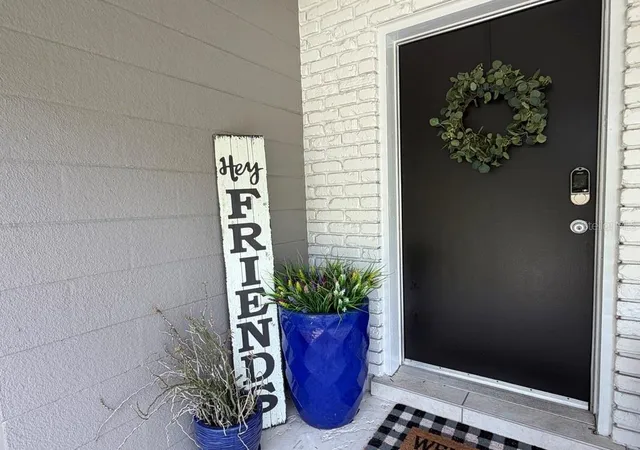
Whitfield Estates pool home on a RARE DOUBLE LOT with NO MANDATORY HOA and NO HOA RENTAL RESTRICTIONS. This 3 bedroom, 2 bath, 2,109 sq ft concrete block home in Sarasota 34243 sits west of the Tamiami Trail, minutes from the boat ramp and Sarasota Bay. FLOOD ZONE X, DOUBLE PANE/SOUND REDUCING Windows, roof and HVAC 2017, new insulation and front yard irrigation 2026. All on an elevated lot.
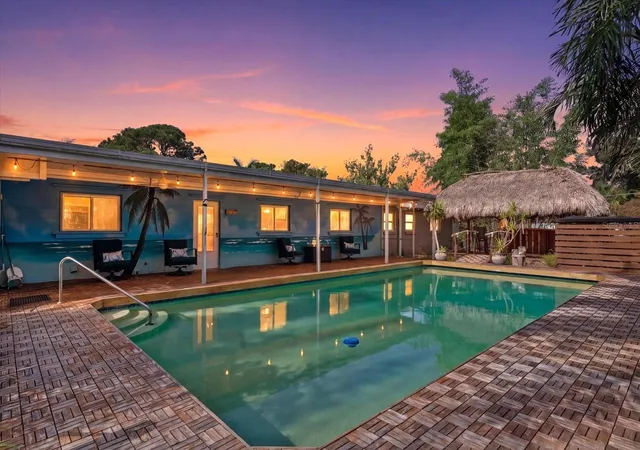
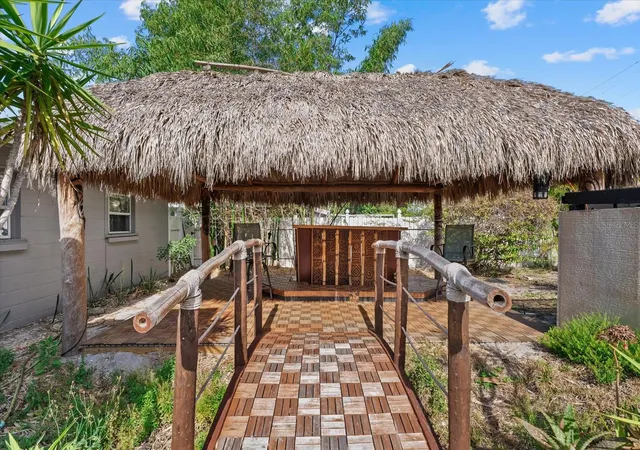
Picture your weekends here. Pull the boat or RV through the wide 12' side gate and park it inside your own fenced yard, and stop paying for storage. Then head out back, where a covered lanai opens to an 18x36 private pool and a tiki bar under string lights, made for sunset swims and backyard get-togethers. The oversized lot still leaves room to garden, add a workshop or expand the home down the road.
Inside, the bright great room flows into a kitchen made for hosting, with Corian counters, a center island, built in oven and separate cooktop. Original terrazzo, crown molding and fresh paint keep the mid century character. The primary suite has a custom walk in closet and an updated granite bath, with two more bedrooms, a separate dining room and a laundry room all on one easy level.
Investors take note: with no association approval, no minimum lease and the big-ticket systems already updated, this home works as a primary residence, a seasonal getaway or a rental. A pool home near SRQ Airport, IMG Academy, UTC and the beaches is the kind of property renters search for.
Whitfield Estates has an optional neighborhood association at $35 a year, and residents may apply for a culinary membership at the historic Sara Bay Country Club. The Ringling and downtown Sarasota are a short drive, with St. Armands, Lido Key and the Gulf beaches close by. Come see it in person, and bring your boat measurements. Buyer to verify parking, deed restrictions, expansion, structures and all rental use with Manatee County.
- Houzeo last checked: 2 minutes ago
- Listing updated: November 1, 2026 at 4:12 pm
- Listing Provided by: Jessica Dunnam (941) 713-1339 , Michelle Ward | COMPASS FLORIDA LLC (941) 279-3630
- Source: Stellar MLS-FL as distributed by MLS GRID | MLS#: A4692752

Property Details
Status
Active
Type
Single Family Residence
No. of Stories
-
County
City
Neighborhood
--
Year Built
1961
HOA Fees
$2.92/mo
Finished Area
2,109 sqft
Lot Size
17,550 sqft lot
Basement Area
- sqft
MLS Name
Stellar MLS
MLS Number
A4692752
MLS Status
Active
Days on Market
174
Cumulative Days on Market
125

Continue Your Journey in App
Find your dream home, receive real-time updates, and many more!
Continue Your Journey in App
Find your dream home, receive real-time updates, and many more!
Location
HOA Management
Whitfield Estates Unit No 1
HOA Fees
$35/ Annually
Disclaimer: Amenities are based on third-party information and may vary; buyers must independently verify all amenities, as information is deemed reliable but not guaranteed.
Facts & Features
Rooms
Bedrooms & bathrooms
Bedrooms: 3
Bathrooms: 2
Interior
Window Features
Insulated Windows
Sewer
Public Sewer
Flooring
Ceramic Tile, Terrazzo
Exterior Features
Private Yard, Sidewalk
Appliances
Built In Oven, Cooktop, Dishwasher, Electric Water Heater, Microwave, Refrigerator
Cooling
Central Air
Heating
Central, Electric
Interior Features
Ceiling Fans(s), Crown Molding, Open Floorplan, Primary Bedroom Main Floor, Solid Surface Counters, Walk In Closet(s)
Construction
Year Built
Year Built: 1961
Home type
Single Family Residence
Architectural Style
Florida, Ranch
Property Condition
Completed
Roof
Shingle
Construction Materials
Block, Stucco
Foundation Details
Slab
Utilities & Energy
Parking Features
Garage Faces Side
Laundry Features
Inside, Laundry Room
Security Features
Security System Owned, Smoke Detector(s)
Water Source
Public
Utilities
Cable Connected, Electricity Connected, Public
Pool Features
In Ground
Other Features
Subdivision Name
Whitfield Estates Unit 1
Vegetation
Mature Landscaping, Trees/landscaped
Patio And Porch Features
Covered, Front Porch, Rear Porch
Community Features
Deed Restrictions
Lot Features
Corner Lot, In County, Level, Near Golf Course, Near Marina, Near Public Transit, Sidewalk, Paved
Price History
| Date | Event | Price |
|---|---|---|
10/23/2026 Source: | Price Decreased | $549,000 -5.18% $260/sqft |
09/15/2026 Source: | Price Increased | $579,000 +5.46% $275/sqft |
08/08/2026 Source: | Listed for Sale | $549,000 -6.93% $260/sqft |
08/08/2026 Source: | Price Decreased | $589,900 -1.52% $280/sqft |
07/02/2026 Source: | Pending | $599,000 $284/sqft |

Show more
Nearby Homes
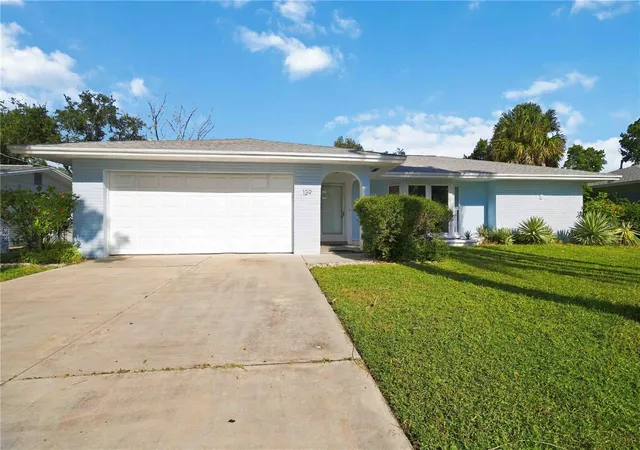
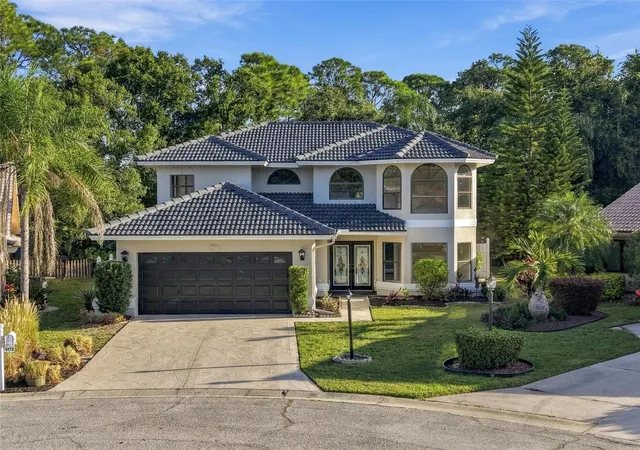
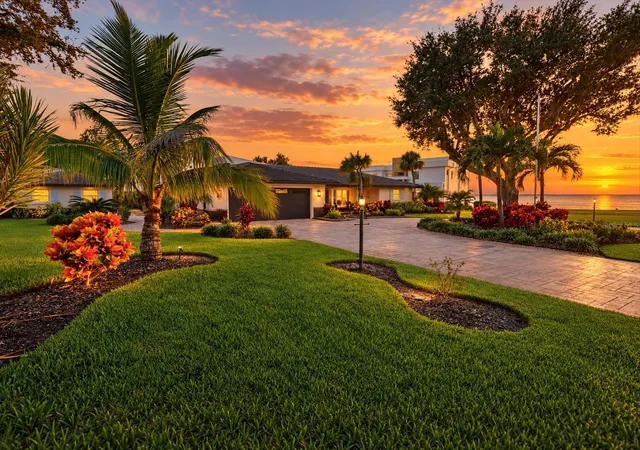
Find Homes by Property Features in Sarasota, FL

Based on information from Stellar MLS® through Nov 02, 2026, 01:00PM as submitted to and distributed by MLS GRID. All data is obtained from various sources and may not have been verified by the broker or MLS GRID. Supplied Open House Information is subject to change without notice. All information should be independently reviewed and verified for accuracy. Properties may or may not be listed by the office/agent presenting the information. IDX information is provided exclusively for consumers’ personal non-commercial use. It may not be used for any purpose other than to identify prospective properties consumers may be interested in purchasing. The data is deemed reliable but is not guaranteed by MLS GRID. The use of the MLS GRID Data may be subject to an end-user license agreement prescribed by the Member Participant’s applicable MLS, if any, and as amended from time to time. © 2026 Stellar MLS. All Rights Reserved.
 Advertising Broker: Fred McGill | Simple Showing, Inc
