- Overview
- Description
- Property Details
- Location
- HOA Management
- Facts & Features
- Getting Around
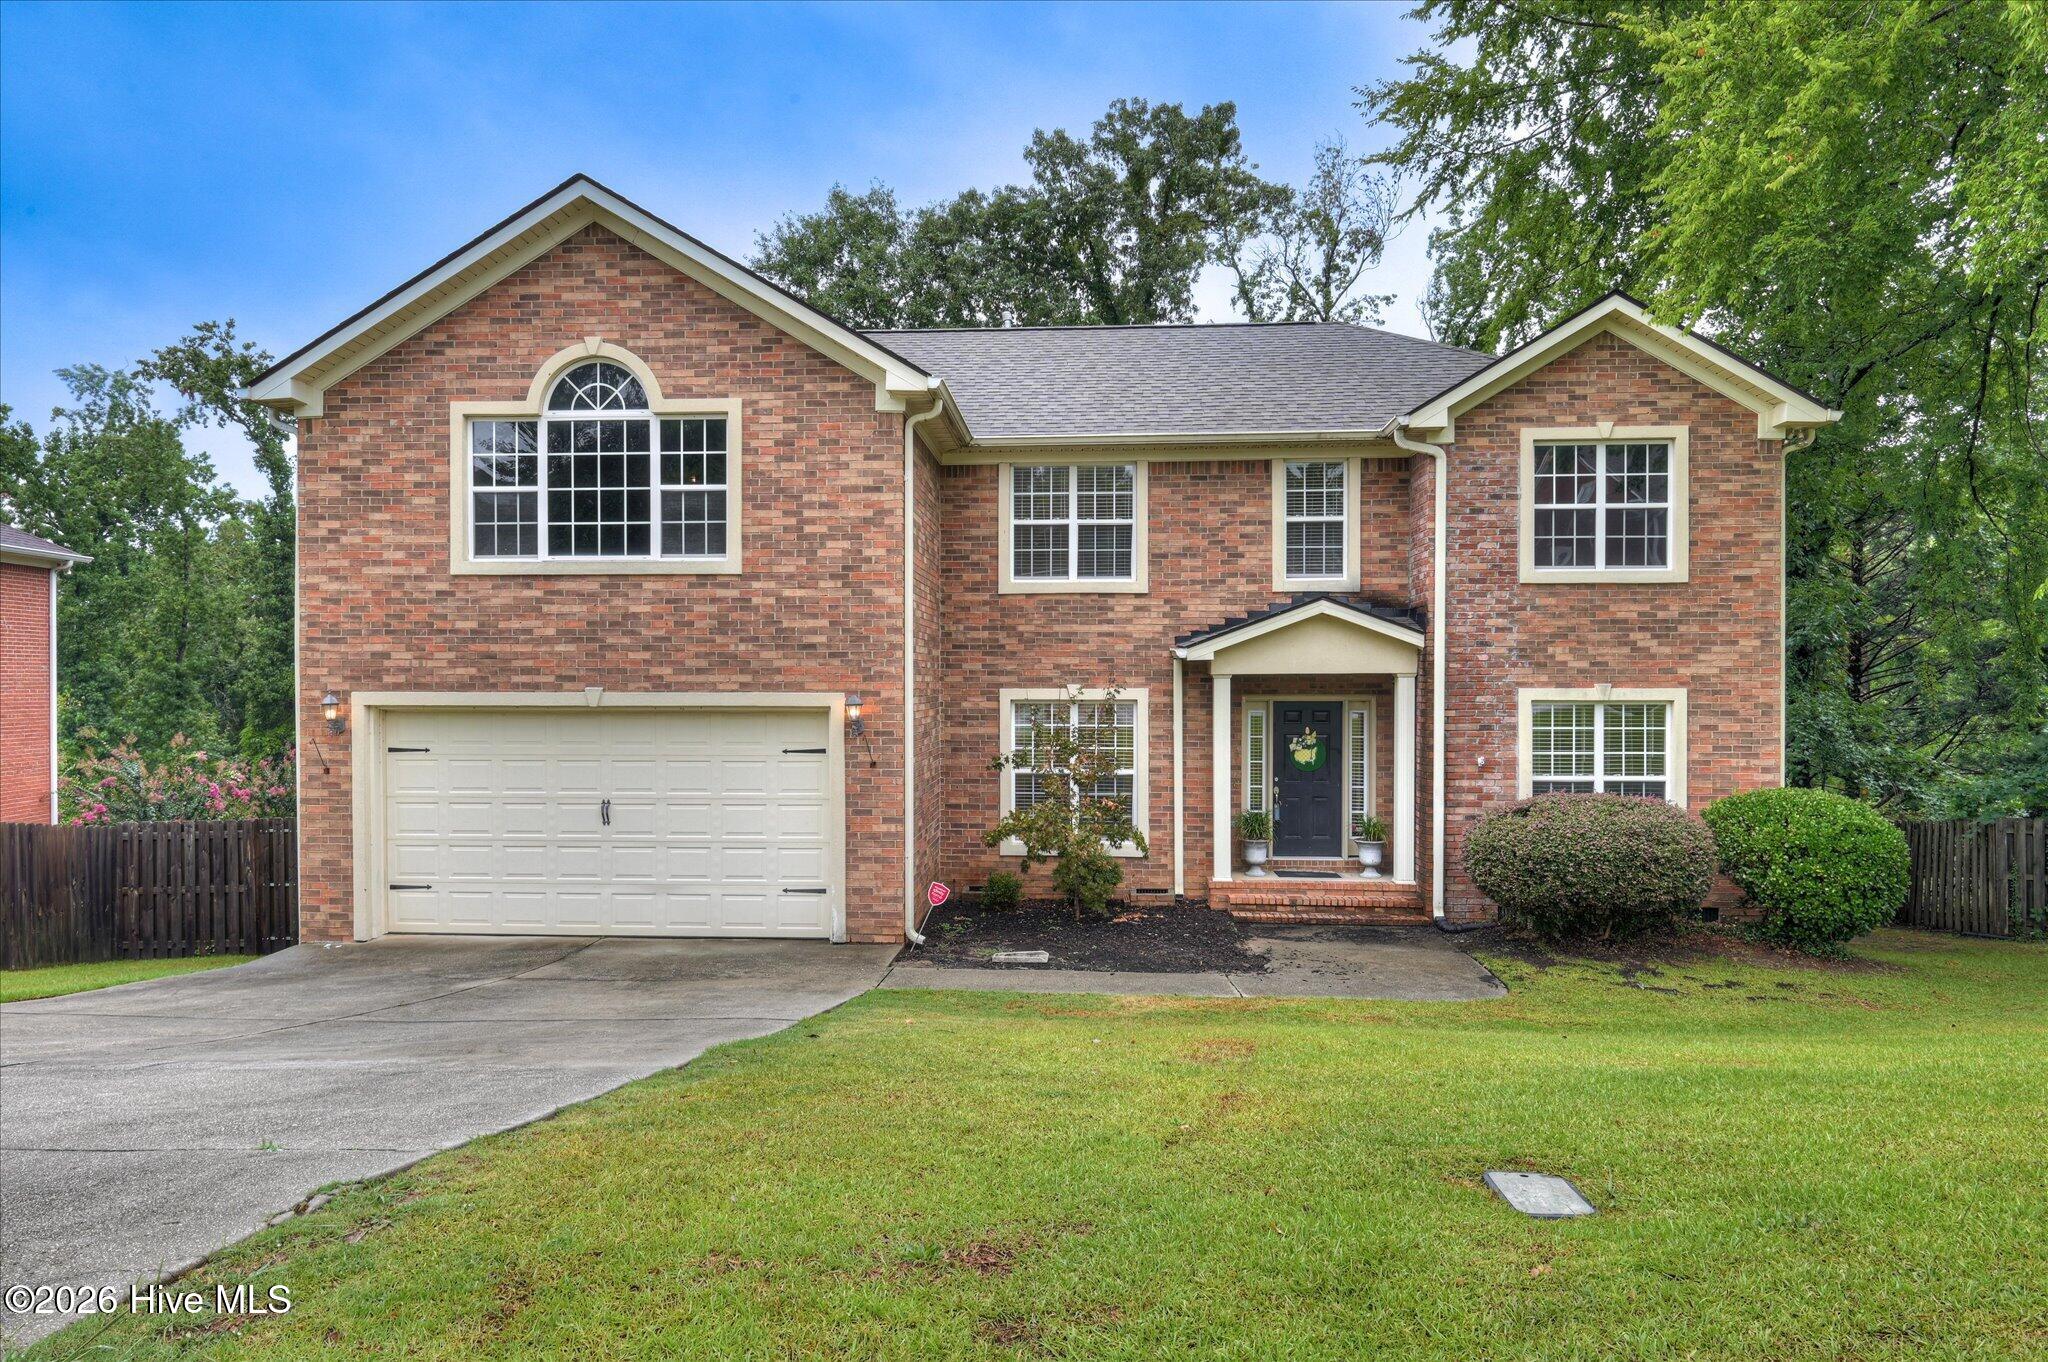
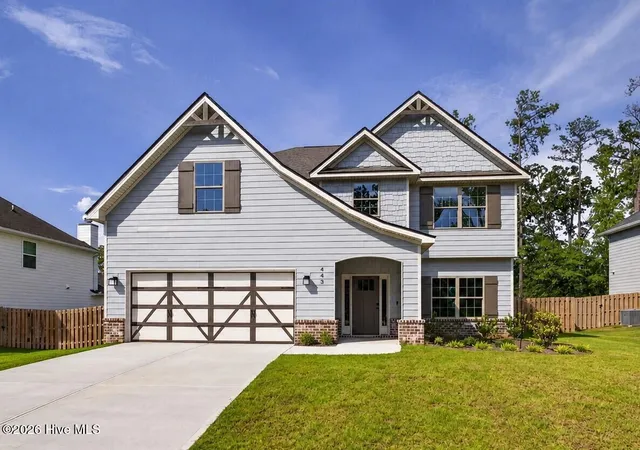
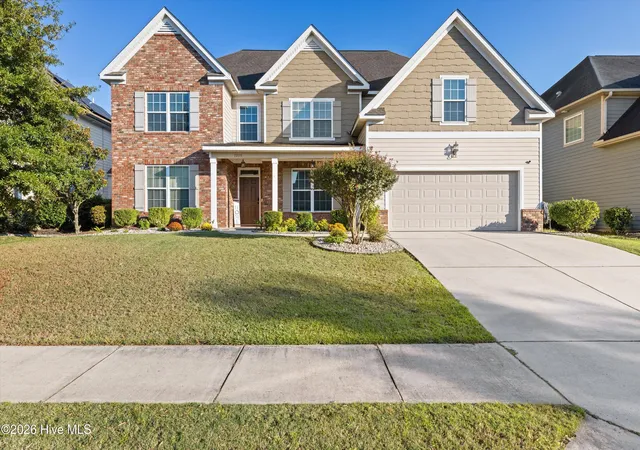
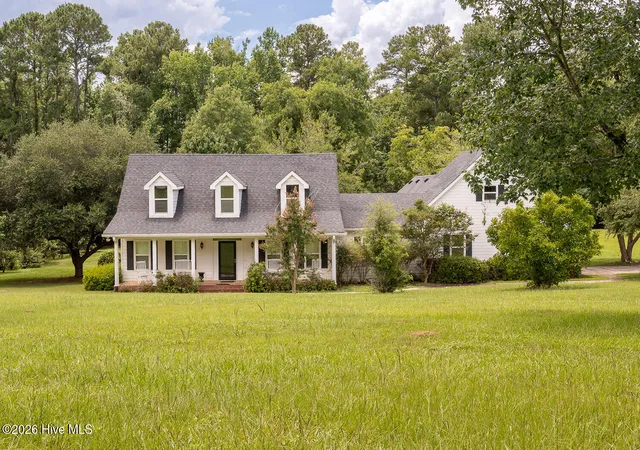
- Nearby Homes
 New Construction

Street View
$425,000
Monthly Est:$2,115
 5 Beds
 3 Baths
3 full baths
 2,511sqft
361 Streamsong Rd, Evans, GA 30809
$425,000
$2,115/moEst:
Get Pre-Approved
Single Family Residence
Built in 2026
$45.83/mo HOA
0.24 acre lot
$169/sq.ft
Description
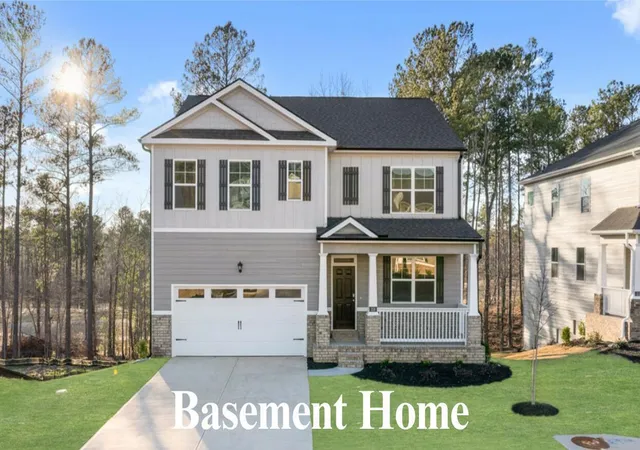
MOVE-IN READY CUL DE SAC BASEMENENT HOME ON A LUSH GREENSPACE VIEW LOT!!
Market leading Interest Rate Incentive's* and Closing Costs incentives with preferred lender.
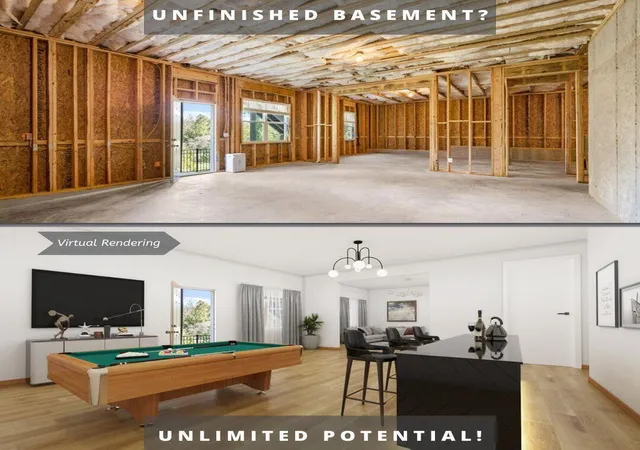
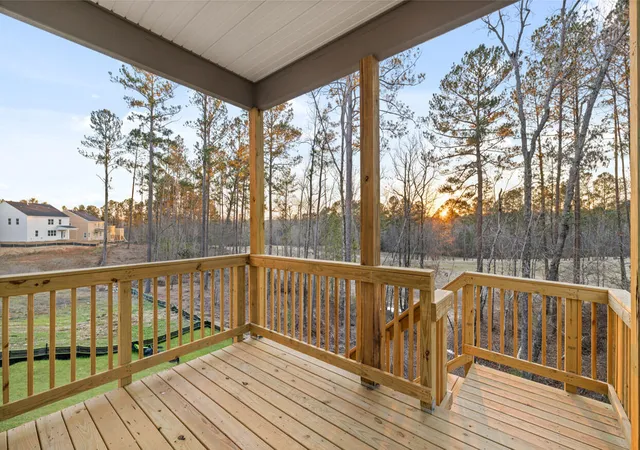
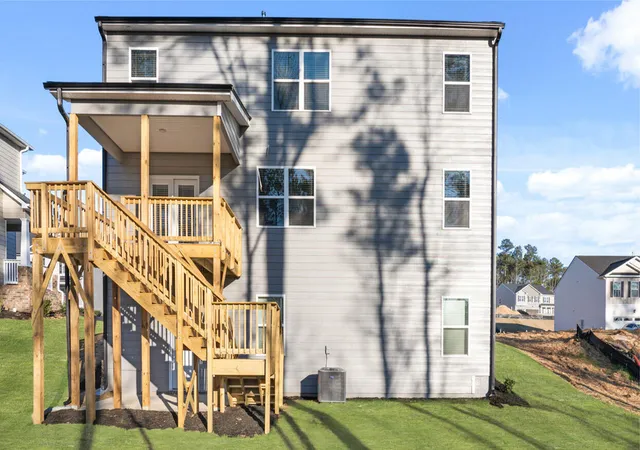
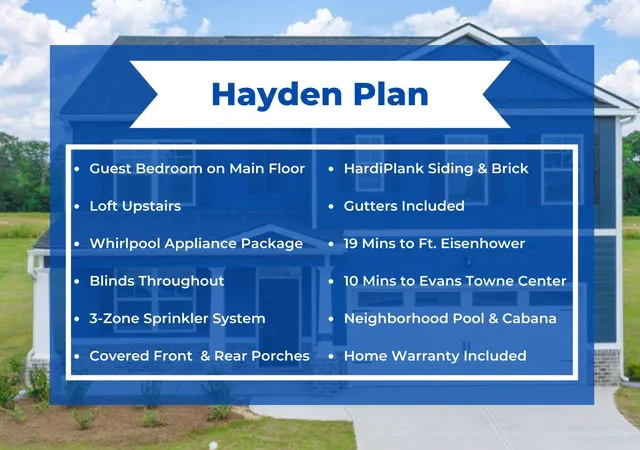
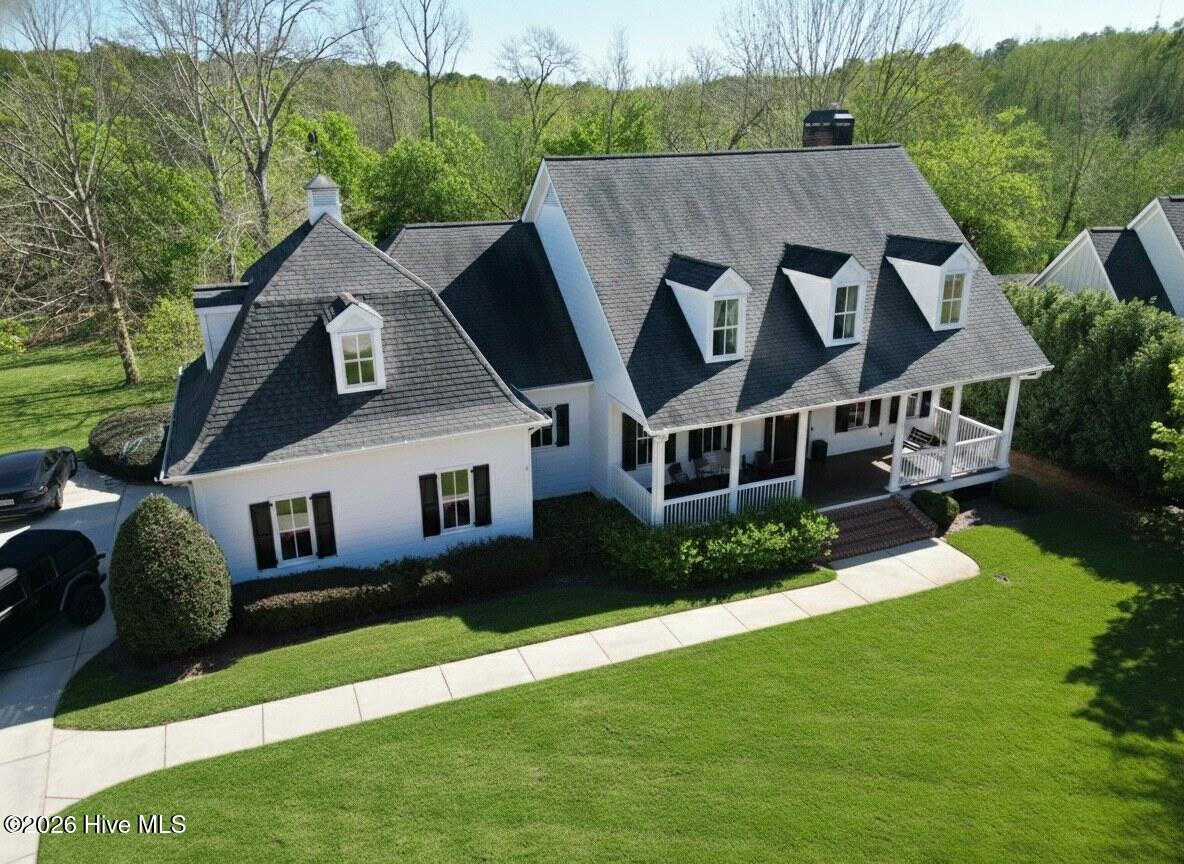
This stunning Hayden plan features a spacious 5-bedroom, 3-bathroom layout with a loft, providing 2,511 square feet of living space. Step onto your large COVERED BACK DECK and enjoy peaceful surroundings right in your own backyard. The home also boasts an unfinished basement featuring an additional 1,000 sq ft of storage space and a walk-out to the covered patio, extending your living space and offering even more opportunities for outdoor enjoyment. The main floor includes a guest bedroom, ideal for visitors or a home office, while the expansive owner's suite upstairs impresses with a huge walk-in closet offering plenty of storage space. This home is equipped for convenience and peace of mind with an included smart home package and home warranty. Standard features like blinds throughout, Hardie plank siding, gutters, a three-zone sprinkler system, 2-car garage, and a gas tankless water heater add value and functionality. Located in a desirable swim community with a neighborhood pool, this home offers the perfect blend of comfort and modern living in a prime Evans location. (Please note: this home does not include a fireplace). Photos used for illustrative purposes and do not depict actual home.
- Houzeo last checked: 13 minutes ago
- Listing updated: September 21, 2026 at 7:30 pm
- Listing Provided by: Lawrence K Keys (407) 716-4232 DRE #371432 | D.R. Horton Realty of Georgia, Inc.
- Source: Hive MLS-NC | MLS#: 100590270

Property Details
Status
Active
Type
Single Family Residence
No. of Stories
2
County
City
Neighborhood
--
Year Built
2026
HOA Fees
$45.83/mo
Finished Area
2,511 sqft
Lot Size
0.24 acre lot
Basement Area
- sqft
MLS Name
Hive MLS
MLS Number
100590270
MLS Status
Active
Days on Market
101

Continue Your Journey in App
Find your dream home, receive real-time updates, and many more!
Continue Your Journey in App
Find your dream home, receive real-time updates, and many more!
Location
HOA Management
Community Connect Partners
HOA Fees
$550/ Annually
Amenities
 Amenities and services may be covered by one or multiple associations and service providers.
 Pool
 Street Light
Walk path
Cabana
Disclaimer: Amenities are based on third-party information and may vary; buyers must independently verify all amenities, as information is deemed reliable but not guaranteed.
Facts & Features
Rooms
Bedrooms & bathrooms
Bedrooms: 5
Bathrooms: 3
Bedroom 3
Level: Upper
Area: Square Feet
Dimensions: 132.00
Bedroom 5
Level: Main
Area: Square Feet
Dimensions: 132.00
Bathroom 1
Level: Upper
Area: Square Feet
Dimensions: 280.00
Kitchen
Level: Main
Area: Square Feet
Dimensions: 154.00
Family Room
Level: Main
Area: Square Feet
Dimensions: 132.00
Bedroom 4
Level: Upper
Area: Square Feet
Dimensions: 132.00
Living Room
Level: Upper
Area: Square Feet
Dimensions: 225.00
Bedroom 2
Level: Upper
Area: Square Feet
Dimensions: 120.00
Loft
Level: Upper
Area: Square Feet
Dimensions: 132.00
Dining Room
Level: Upper
Area: Square Feet
Dimensions: 110.00
Interior
Appliances
Built In Microwave, Range, Disposal, Dishwasher
Window Features
Thermal Windows
Interior Features
Walk In Closet(s), Kitchen Island, Pantry, Basement, Blinds/shades, Eat In Kitchen, Smart Thermostat, Walk In Closet(s)
Cooling
Central Air, Ceiling Fan(s)
Heating
Forced Air, Heat Pump, Natural Gas, Zoned
Flooring
Lvt/lvp, Carpet, Laminate, Vinyl, See Remarks
Construction
Year Built
Year Built: 2026
Home type
Single Family Residence
Construction Materials
Concrete, Brick, Fiber Cement, Wood Frame
Foundation Details
Concrete Perimeter
Roof
Composition
Property Condition
New Construction
Utilities & Energy
Water Source
Public
Parking Features
Attached, Concrete, Garage Door Opener
Basement
Exterior Entry, Unfinished, Interior Entry, Walk Out Access
Laundry Features
Dryer Hookup, Washer Hookup
Association Amenities
Cabana, Community Pool, Sidewalks, Street Lights
Utilities
Cable Available, Natural Gas Available, Natural Gas Connected, Sewer Available, Sewer Connected, Underground Utilities, Water Available, Water Connected, Fiber Optic
Other Features
Subdivision Name
Southwind Village
Lot Features
Cul De Sac, Landscaped, Sprinklers In Front, Sprinklers In Rear
Patio And Porch Features
Covered, Deck, Front Porch
Price History
| Date | Event | Price |
|---|---|---|
09/08/2026 Source: | Price Decreased | $425,000 -1.16% $169/sqft |
07/21/2026 Source: | Price Decreased | $430,000 -3.23% $171/sqft |
07/20/2026 Source: | Price Increased | $444,340 +3.33% $177/sqft |
07/20/2026 Source: | Listed for Sale | $430,000 $171/sqft |

Nearby Homes




Find Homes by Property Features in Evans, GA
Nearby New Homes For Sale

Based on information from the Hive MLS, through Oct 30, 2026, 09:30AM. This website may not include listings or property addresses of sellers who have directed their listing brokers to withhold their listing or their property address from display on the Internet. The data relating to real estate on this web site comes in part from the Internet Data Exchange program of Hive MLS, and is updated as of Oct 30, 2026, 09:30AM. All information is deemed reliable but not guaranteed and should be independently verified. All properties are subject to prior sale, change, or withdrawal. Neither listing broker(s) nor Chosen Realty LLC nor Houzeo shall be responsible for any typographical errors, misinformation, or misprints, and shall be held totally harmless from any damages arising from reliance upon these data. IDX information is provided exclusively for personal, non-commercial use, and may not be used for any purpose other than to identify prospective properties consumers may be interested in purchasing. © 2026 Hive MLS. All Rights Reserved.
 Advertising Broker: Nicholas Huscroft | Chosen Realty
