- Overview
- Description
- Property Details
- Location
- Facts & Features
- Getting Around
- Nearby Homes



$439,500
Monthly Est:$2,188
 3 Beds
 3 Baths
2 full baths + 1 half bath
 2,813sqft
361 Waterlily Way, Summerville, SC 29486
$439,500
$2,188/moEst:
Get Pre-Approved
Single Family Residence
Built in 2011
$-- HOA
0.25 acre lot
$156/sq.ft
Description
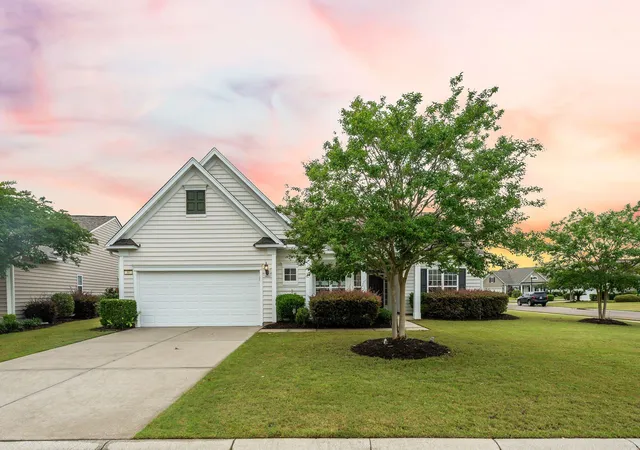
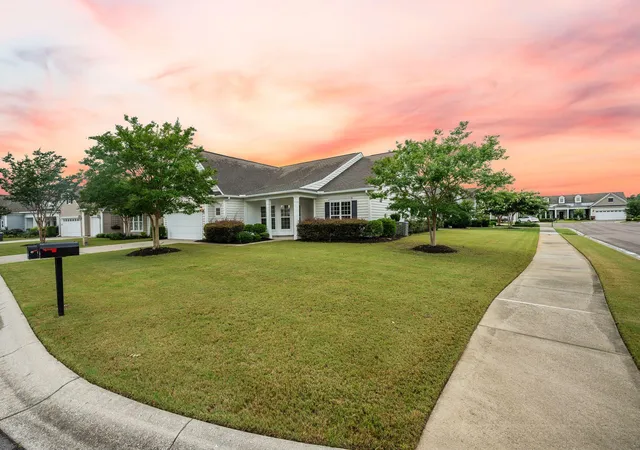
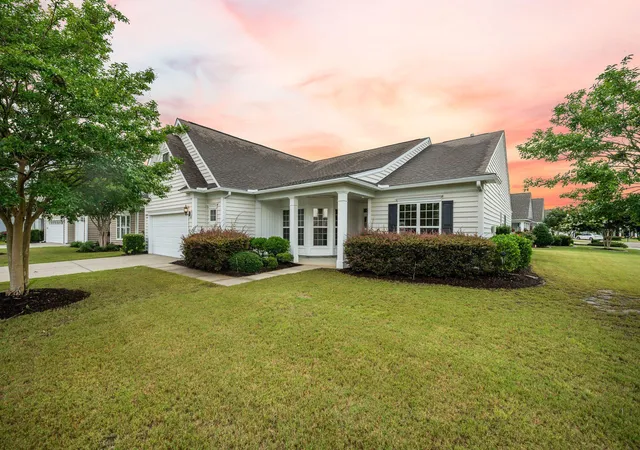
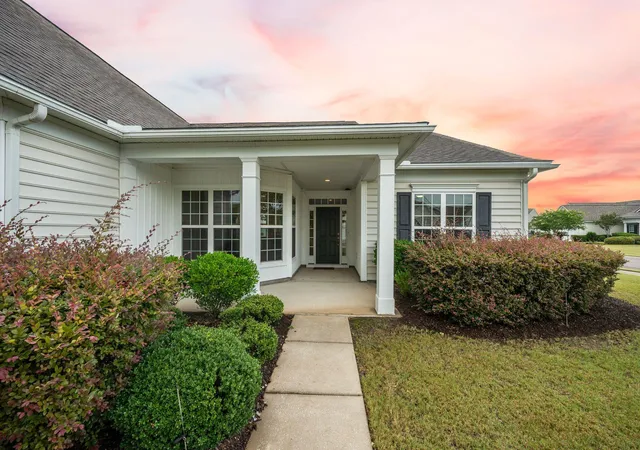
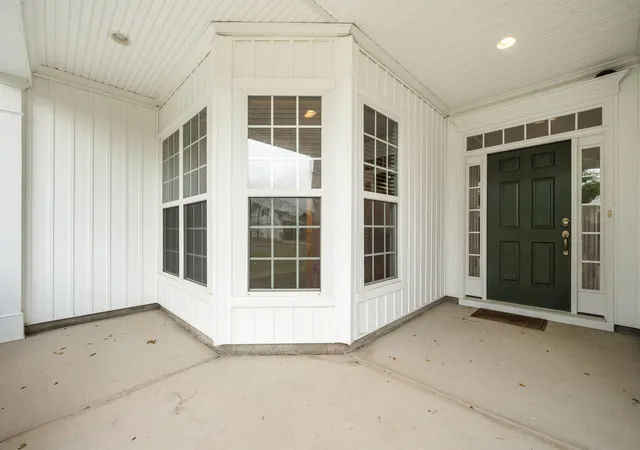
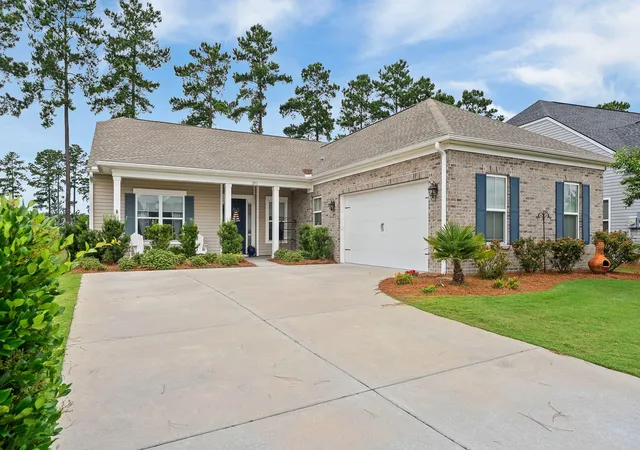
NEW HVAC JULY 2026. Welcome to resort-style living in this beautifully maintained 3-bedroom, 2.5-bath home, perfectly situated on a desirable corner lot in the sought-after Del Webb community of Cane Bay. From the moment you arrive, the charming front porch and abundance of windows fill the home with natural light, creating an inviting atmosphere. Inside, you're greeted by a dedicated office space, ideal for working from home or a quiet study. The thoughtfully designed kitchen features an island, breakfast bar, fresh white painted cabinets and brand new white granite countertops. For larger gatherings, a separate dining room offers additional space for hosting. Storage is abundant with custom cabinets in the laundry room and a mudroom drop zone, keeping coats,shoes, and everyday essentials organized. The spacious living room is bathed in natural light, complemented by brand new carpet and fresh paint throughout the home. An added sunroom offers the perfect spot to relax with your morning coffee or provide extra room for entertaining.
The generous primary suite includes a ceiling fan, walk-in closet, and a spa-like ensuite bath complete with a soaking tub and separate shower. Two additional bedrooms share a convenient Jack-and-Jill bathroom, ideal for guests or family.
Del Webb at Cane Bay is a gated, golf cart-friendly community offering world-class amenities including resort-style pools, tennis courts, a fitness center, miles of walking and jogging trails, and a vibrant calendar of community events all just minutes from shopping, dining, and everyday conveniences.
Don't miss your chance to enjoy the best of Lowcountry living in one of the area's premier active adult communities!
- Houzeo last checked: 7 hours ago
- Listing updated: September 16, 2026 at 11:18 pm
- Listing Provided by: Lauren Gasperic , Janelle Collins (518) 844-1719 | The Boulevard Company
- Source: CHS Regional MLS | MLS#: 26003846

Property Details
Status
Active Under Contract
Type
Single Family Residence
No. of Stories
1
County
City
Neighborhood
Year Built
2011
HOA Fees
-
Finished Area
2,813 sqft
Lot Size
0.25 acre lot
Basement Area
- sqft
MLS Name
CHS Regional MLS
MLS Number
26003846
MLS Status
Active Contingent
Days on Market
241

Continue Your Journey in App
Find your dream home, receive real-time updates, and many more!
Download App
Continue Your Journey in App
Find your dream home, receive real-time updates, and many more!
Location
Facts & Features
Rooms
Bedrooms & bathrooms
Bedrooms: 3
Bathrooms: 3
Interior
Flooring
Carpet, Laminate, Vinyl
Interior Features
Ceiling Smooth, High Ceilings, Garden Tub/shower, Kitchen Island, Walk In Closet(s), Ceiling Fan(s), Bonus, Eat In Kitchen, Family, Entrance Foyer, Office, Pantry, Separate Dining, Study, Sun
Window Features
Window Treatments Some
Sewer
Public Sewer
Heating
Forced Air, Natural Gas
Cooling
Central Air
Construction
Year Built
Year Built: 2011
Home type
Single Family Residence
Architectural Style
Ranch
Foundation Details
Slab
Construction Materials
Vinyl Siding
Roof
Architectural
Utilities & Energy
Laundry Features
Washer Hookup, Laundry Room
Utilities
Bcw & Sa, Berkeley Elect Co Op, Dominion Energy
Parking Features
2 Car Garage, Attached, Garage Door Opener
Water Source
Public
Other Features
Subdivision Name
Cane Bay Plantation
Patio And Porch Features
Front Porch
Lot Features
Corner Lot, Level
Community Features
Clubhouse, Fitness Center, Gated, Lawn Maint Incl, Park, Pool, Tennis Court(s), Trash, Walk/jog Trails
Price History
| Date | Event | Price |
|---|---|---|
09/16/2026 Source: | Contingent (Active Under Contract) | $439,500 -2.33% $156/sqft |
07/22/2026 Source: | Price Decreased | $449,990 -3.23% $160/sqft |
04/28/2026 Source: | Price Decreased | $465,000 -2.11% $165/sqft |
03/25/2026 Source: | Listed for Sale | $475,000 $169/sqft |
10/31/2025 Source: | Off Market | $475,000 $169/sqft |

Nearby Homes




Find Homes by Property Features in Summerville, SC
Nearby New Homes For Sale

This representation is based in whole or in part on information supplied by the Charleston Trident Association of REALTORS® or its Multiple Listing Service through Oct 09, 2026, 02:30PM. Information is provided exclusively for personal, non-commercial use, and may not be used for any purpose other than to identify prospective properties consumers may be interested in purchasing.This website may not include listings or property addresses of sellers who have directed their listing brokers to withhold their listing or their property address from display on the Internet. All information deemed reliable but not guaranteed. Charleston Trident Multiple Listing Service, Inc. makes no representation or warranty regarding the accuracy of the data. ©2026 Charleston Trident MLS CTMLS. All rights reserved.
 Advertising Broker: Nicholas Huscroft | Chosen Realty