- Overview
- Description
- Property Details
- Location
- HOA Management
- Facts & Features
- Getting Around
- Nearby Homes
 No HOA

Street View
$924,950
Monthly Est:$4,604
 5 Beds
 5 Baths
5 full baths
 5,557sqft
3610 Lively Oak Dr, Jefferson, GA 30549
$924,950
$4,604/moEst:
Get Pre-Approved
Single Family Residence
Built in 2006
$91.67/mo HOA
19,602 sqft lot
$166/sq.ft
Description
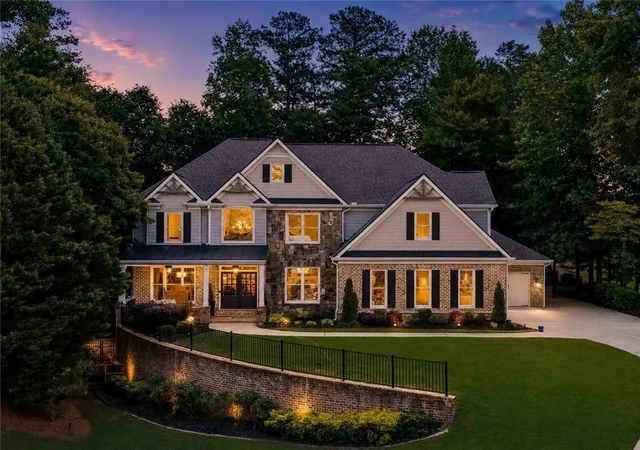
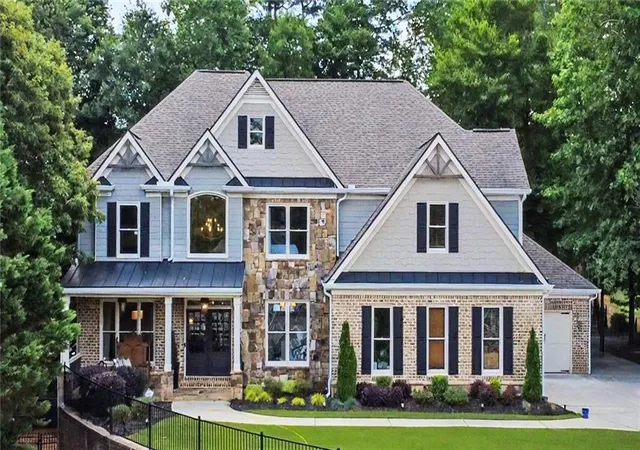
PRIVATE BACKYARD RESORT | EXTENSIVELY RENOVATED | THREE FINISHED LEVELS. Tucked at the end of a private cul-de-sac in Traditions of Braselton, this exceptional 5-bedroom, 5-bath estate offers 5,557 square feet, a three-car garage, a private saltwater pool and beautifully designed indoor and outdoor spaces created for entertaining.
A dramatic two-story great room with soaring 20-foot ceilings immediately sets the tone, while extensive renovations, designer lighting and thoughtfully selected finishes give the home a polished yet welcoming feel. High-end porcelain wood-look tile extends throughout the main and upper levels, providing the warmth of hardwood with added durability.
At the heart of the home is an impressive chef’s kitchen featuring an oversized 14-foot island, floor-to-ceiling cabinetry, upgraded lighting and a custom pantry with built-in cabinetry and floating shelves. The open layout flows seamlessly into the keeping room and overlooks the backyard oasis. The main level also includes a formal dining room, dedicated office and a functional mudroom with custom built-ins and a beverage refrigerator.
The spacious owner’s suite is a private retreat measuring approximately 21 by 23 feet and features a spa-inspired bathroom and an oversized custom closet system. Additional bedrooms and updated bathrooms provide flexible space for family, guests or multigenerational living.
The fully finished terrace level expands the home’s entertaining possibilities with upgraded LVP flooring, a custom wet bar, media and recreation spaces, additional living areas and direct access to the backyard.
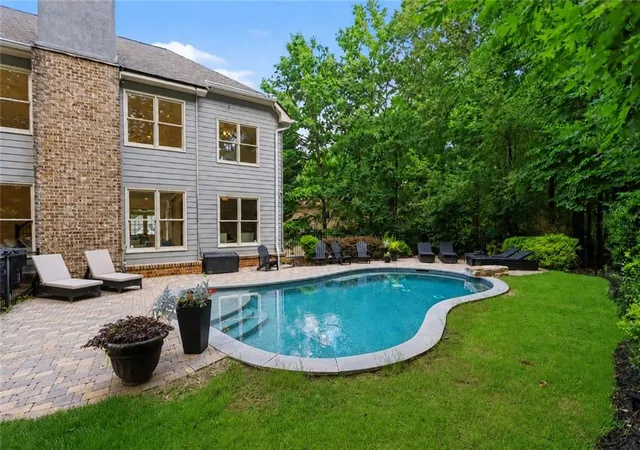
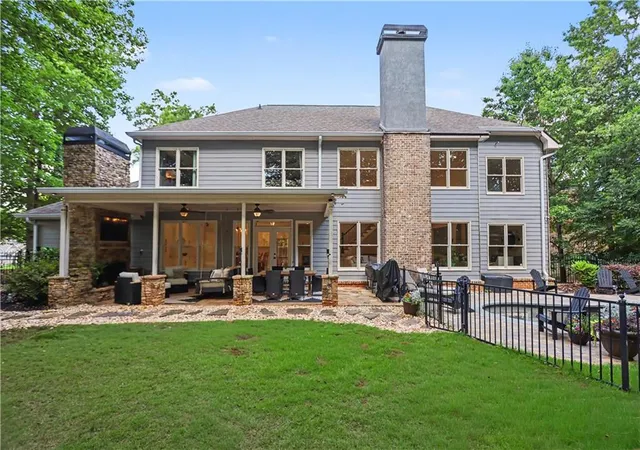
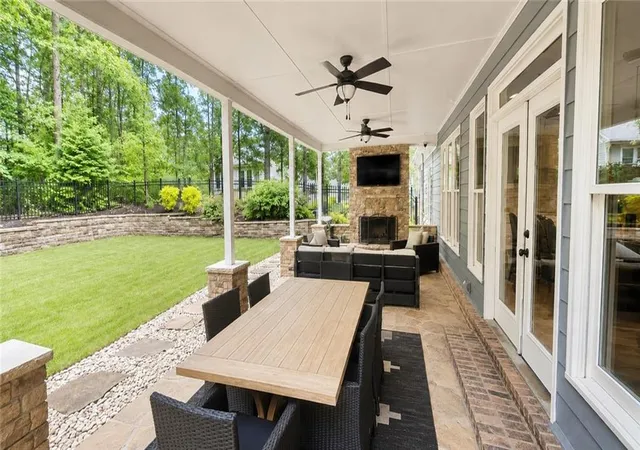
Outside, enjoy resort-style living without leaving home. The private fenced backyard features a saltwater pool, a dedicated dog run and a covered flagstone porch with a wood-burning fireplace—an inviting setting for outdoor dining, game days and year-round relaxation.
Additional improvements include newer HVAC systems, newer water heaters, new six-inch gutters, a professionally painted interior, renovated kitchen and bathrooms, upgraded lighting throughout and extensive updates across all three finished levels.
Traditions of Braselton offers an exceptional lifestyle with a private championship golf course, resort-style pool with waterslide, tennis and pickleball courts, fitness center, playgrounds, walking areas and a private clubhouse with dining and year-round social events. The home is also conveniently located within golf-cart distance of the schools and club amenities.
A rare combination of luxury, privacy, thoughtful renovation and resort-style living in one of Jefferson’s most desirable communities. Owner/Agent.
- Houzeo last checked: 12 minutes ago
- Listing updated: August 17, 2026 at 6:03 pm
- Listing Provided by: Miranda Gill (404) 301-7679 | Virtual Properties Realty.com (770) 495-5050
- Source: First Multiple Listing Service-GA | MLS#: 7787257

Property Details
Status
Pending
Type
Single Family Residence
No. of Stories
-
County
City
Neighborhood
--
Year Built
2006
HOA Fees
$91.67/mo
Finished Area
5,557 sqft
Lot Size
19,602 sqft lot
Basement Area
- sqft
MLS Name
First Multiple Listing Service
MLS Number
7787257
MLS Status
Pending
Days on Market
141

Continue Your Journey in App
Find your dream home, receive real-time updates, and many more!
Continue Your Journey in App
Find your dream home, receive real-time updates, and many more!
Location
HOA Management
N/A
HOA Fees
$1,100/ Annually
Amenities
 Amenities and services may be covered by one or multiple associations and service providers.
 Tennis
 Swim
Reserve Fund
Disclaimer: Amenities are based on third-party information and may vary; buyers must independently verify all amenities, as information is deemed reliable but not guaranteed.
Facts & Features
Rooms
Bedrooms & bathrooms
Bedrooms: 5
Bathrooms: 5
Interior
Heating
Central
Appliances
Dishwasher, Disposal, Double Oven, Electric Cooktop, Range Hood
Interior Features
Crown Molding, Entrance Foyer, Entrance Foyer 2 Story, Recessed Lighting, Vaulted Ceiling(s), Walk In Closet(s)
Exterior Features
Private Yard, Rain Gutters
Cooling
Ceiling Fan(s), Central Air
Flooring
Ceramic Tile, Luxury Vinyl
Window Features
Insulated Windows
Sewer
Public Sewer
Construction
Year Built
Year Built: 2006
Home type
Single Family Residence
Architectural Style
Traditional
Foundation Details
Concrete Perimeter
Property Condition
Updated/remodeled
Roof
Composition, Shingle
Construction Materials
Brick, Cement Siding, Stone
Utilities & Energy
Laundry Features
Main Level, Upper Level
Utilities
Cable Available, Electricity Available, Phone Available, Sewer Available, Underground Utilities, Water Available
Parking Features
Attached, Garage, Garage Door Opener
Water Source
Public
Basement
Daylight, Finished, Finished Bath, Full, Interior Entry, Walk Out Access
Pool Features
Gunite, In Ground, Salt Water
Electric
110 Volts
Fireplace Features
Family Room, Outside
Security Features
Security System Owned, Smoke Detector(s)
Other Features
Subdivision Name
Traditions Of Braselton
Patio And Porch Features
Covered, Front Porch, Patio
Lot Features
Cul De Sac, Private, Sprinklers In Front, Sprinklers In Rear
Community Features
Catering Kitchen, Clubhouse, Country Club, Fitness Center, Golf, Homeowners Assoc, Near Schools, Pickleball, Playground, Pool, Restaurant, Tennis Court(s)
Price History
| Date | Event | Price |
|---|---|---|
08/17/2026 Source: | Pending | $924,950 $166/sqft |
07/24/2026 Source: | Listed for Sale | $924,950 -2.63% $166/sqft |
06/30/2026 Source: | Price Decreased | $949,950 -2.46% $171/sqft |
06/27/2026 Source: | Price Decreased | $973,900 -0.10% $175/sqft |
06/12/2026 Source: | Listed for Sale | $974,900 $175/sqft |


Show more
Getting Around 3610 Lively Oak Dr
Bike Score®

Somewhat Bikeable
5/100
Walk Score®

Car-Dependent
7/100
Data provided by Redfin
Nearby Homes
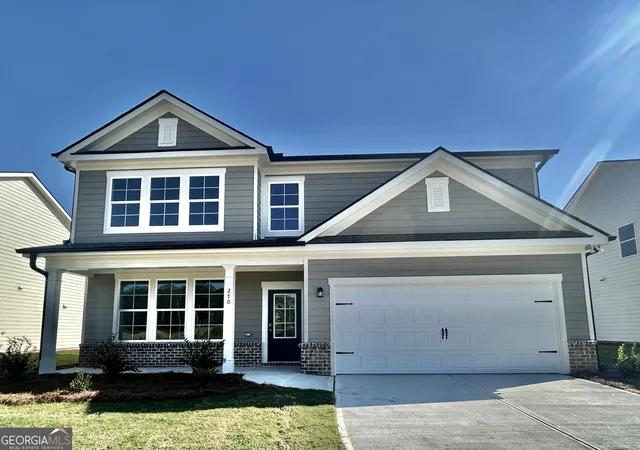
Find Homes by Property Features in Jefferson, GA
Nearby New Homes For Sale

Listings identified with the FMLS IDX logo come from FMLS and are held by brokerage firms other than the owner of this website. The listing brokerage is identified in any listing details. Information is deemed reliable but is not guaranteed. If you believe any FMLS listing contains material that infringes your copyrighted work, please click here to review our DMCA policy and learn how to submit a takedown request. © 2026 First Multiple Listing Service, Inc.
The listing broker’s offer of compensation is made only to participants of the MLS where the listing is filed.
 Advertising Broker: Fred McGill | Simple Showing, Inc
