- Overview
- Description
- Property Details
- Location
- Facts & Features
- Getting Around
- Nearby Homes


$320,000
Monthly Est:$1,593
 4 Beds
 4 Baths
2 full baths + 2 half baths
 3,348sqft
3610 Northfield Rd, Dayton, OH 45415
$320,000
$1,593/moEst:
Get Pre-Approved
Single Family Residence
Built in 1976
$-- HOA
11,639 sqft lot
$96/sq.ft
Description
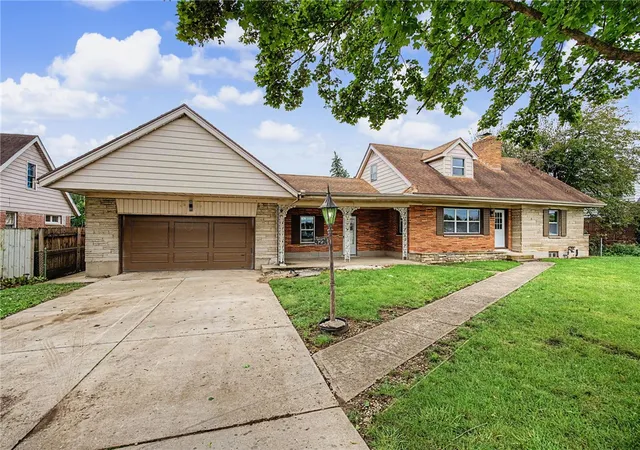
A colonial style architecture anchors this two-story residence situated in the Northmont School District. The entry begins in a large foyer complete with a coat closet, introducing a main floor with a circular floor plan. Living spaces on this level include a formal living room featuring lots of natural lighting, alongside a formal dining room that provides designated space for meals. A family room serves as a central gathering area, centered around a woodburning fireplace with built-in shelves for books and displaying family heirlooms. The formal living room, family room, and dining room are finished with vinyl flooring.
The eat-in kitchen is equipped with a pantry and stainless-steel appliances. Adjoining functional areas on the main level include a laundry room complete with a utility sink and a laundry chute.
The upper level consists of four bedrooms, including a primary bedroom featuring a walk-in closet. Serving these rooms are two full bathrooms, with the primary bathroom configured with a walk-in shower and a double bowl sink. Additional space is located in the basement, which features a rec room with a wet bar, a half bath, and an unfinished side containing a workbench, shelving, and a battery backup sump pump. An extra refrigerator in basement and the pool table will stay with the home as well. Through the hallway of the basement is additional closets, perfect for storing games and linens.
Outdoor living functions transition through a sliding patio door to a screened porch that overlooks the backyard. The serene and private setting is equipped with a swing, child's play set and a picnic table for your backyard enjoyment. A storage shed offers dedicated space for lawn tools on the property.
For security, the property is equipped with an alarm system. The home also features an updated electrical panel. This home has been well maintained. Schedule your showing today!
- Houzeo last checked: 12 hours ago
- Listing updated: October 23, 2026 at 4:28 pm
- Listing Provided by: Angie Jones (937) 231-4808 | Coldwell Banker Heritage (937) 890-2200
- Source: Dayton Realtors MLS-OH | MLS#: 970738

Property Details
Status
Active Under Contract
Type
Single Family Residence
No. of Stories
2
County
City
Neighborhood
--
Year Built
1976
HOA Fees
-
Finished Area
3,348 sqft
Lot Size
11,639 sqft lot
Basement Area
- sqft
MLS Name
Dayton Realtors MLS
MLS Number
970738
MLS Status
ActiveUnderContract
Days on Market
12

Continue Your Journey in App
Find your dream home, receive real-time updates, and many more!
Download App
Continue Your Journey in App
Find your dream home, receive real-time updates, and many more!
Location
Facts & Features
Rooms
Bedrooms & bathrooms
Bedrooms: 4
Bathrooms: 4
Bedroom
Level: Main
Area: 121.00 Square Feet
Dimensions: 11 x 11
Bedroom
Level: Second
Area: 132.00 Square Feet
Dimensions: 12 x 11
Bedroom
Level: Second
Area: 143.00 Square Feet
Dimensions: 13 x 11
PrimaryBedroom
Level: Second
Area: 204.00 Square Feet
Dimensions: 17 x 12
Recreation
Level: Basement
Area: 520.00 Square Feet
Dimensions: 26 x 20
Laundry
Level: Main
Area: 48.00 Square Feet
Dimensions: 8 x 6
LivingRoom
Level: Main
Area: 216.00 Square Feet
Dimensions: 18 x 12
FamilyRoom
Level: Main
Area: 273.00 Square Feet
Dimensions: 21 x 13
ScreenedPorch
Level: Main
Area: 144.00 Square Feet
Dimensions: 12 x 12
Kitchen
Level: Main
Area: 144.00 Square Feet
Dimensions: 12 x 12
DiningRoom
Level: Main
Area: 144.00 Square Feet
Dimensions: 12 x 12
EntryFoyer
Level: Main
Area: 128.00 Square Feet
Dimensions: 16 x 8
Interior
Interior Features
Wet Bar, Ceiling Fans, High Speed Internet, Pantry, Bar, Walk In Closets
Exterior Features
Patio, Storage
Appliances
Built In Oven, Cooktop, Dryer, Dishwasher, Disposal, Microwave, Refrigerator, Washer, Electric Water Heater
Heating
Heat Pump
Cooling
Central Air
Construction
Year Built
Year Built: 1976
Home type
Single Family Residence
Construction Materials
Brick, Vinyl Siding
Architectural Style
Colonial
Utilities & Energy
Utilities
Sewer Available, Water Available, Cable Available
Fireplace Features
One, Wood Burning
Parking Features
Attached, Garage, Two Car Garage
Security Features
Smoke Detectors, Surveillance System
Basement
Full, Partially Finished
Water Source
Public
Other Features
Patio And Porch Features
Patio
Subdivision Name
Oak Hill Estates Sec 01
Price History
| Date | Event | Price |
|---|---|---|
10/23/2026 Source: | Contingent (Active Under Contract) | $320,000 $96/sqft |
10/13/2026 Source: | Listed for Sale | $320,000 $96/sqft |

Nearby Homes


Find Homes by Property Features in Dayton, OH

Based on information from Dayton Realtors® MLS through Oct 23, 2026, 08:45PM. Information is provided exclusively for consumers’ personal, non-commercial use, that it may not be used for any purpose other than to identify prospective properties consumers may be interested in purchasing. The data is deemed reliable but is not guaranteed accurate by the MLS. The MLS may, at its discretion, require use of other disclaimers as necessary to protect participants and/or the MLS from liability. This website may not include listings or property addresses of sellers who have directed their listing brokers to withhold their listing or their property address from display on the Internet. © 2026 Dayton Area Board of Realtors®, Inc. All rights reserved.
 Advertising Broker: Nicholas Huscroft | Chosen Realty
