- Overview
- Description
- Property Details
- Location
- Facts & Features
- Getting Around
- Nearby Homes

Street View
$550,000
Monthly Est:$2,738
 5 Beds
 2 Baths
1 full bath
 2,151sqft
3610 Olive St, Denver, CO 80207
$550,000
$2,738/moEst:
Get Pre-Approved
Single Family Residence
Built in 1953
$-- HOA
6,250 sqft lot
$256/sq.ft
Description
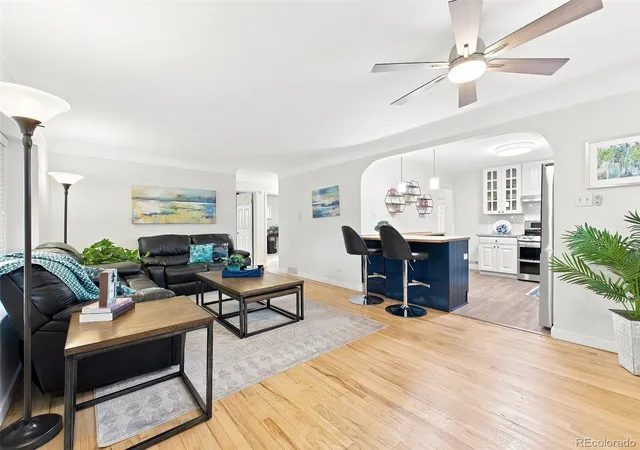
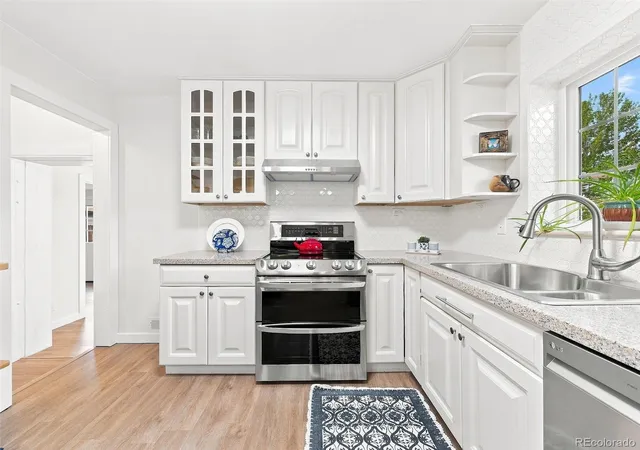
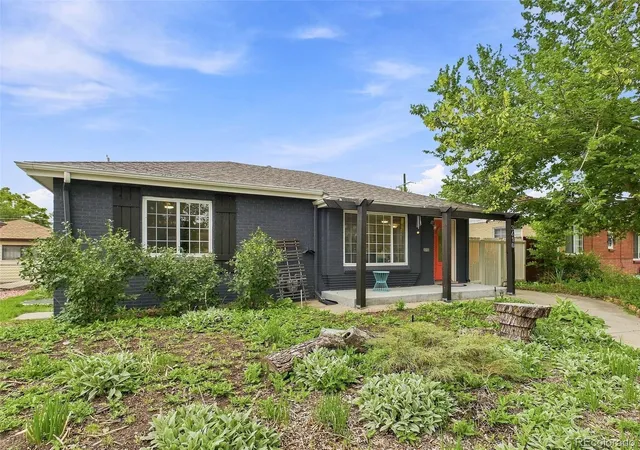
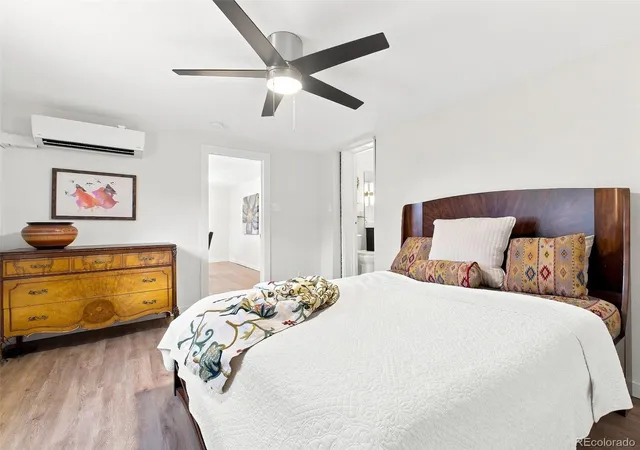
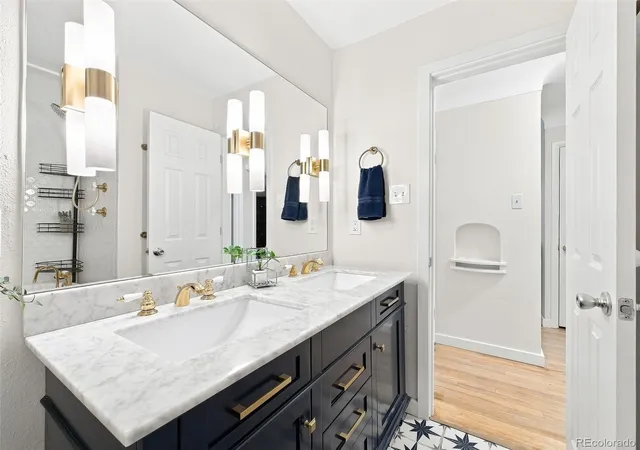
Welcome to this thoughtfully renovated and ideally located in North Park Hill home! The open-concept living room and kitchen create a welcoming space for everyday living and entertaining. The updated kitchen has a fresh blue and white theme that features a breakfast bar with a custom maple countertop, tile backsplash, stainless steel appliances, and new lighting and is open to the sun filled living room. The spacious primary bedroom offers direct access to the main-level bathroom and the outdoor living area. Completely rebuilt, the main bathroom showcases a new shower/tub combination, vanity, flooring, lighting, plumbing, and stylish gold-finished fixtures. Two additional bedrooms are filled with natural light and the generous bonus room could be a dining area as shown or a family room or office. The fully remodeled lower level expands the living space with a large family room, two additional bedrooms with egress windows and finished closets, and a reconfigured laundry area with a convenient folding station. The lower-level bathroom was also completely renovated with a new shower enclosure, vanity, flooring, lighting, and plumbing. The sellers removed the old basement piping and replaced three feet of the waste line beneath the basement floor. Enjoy a private backyard retreat featuring a spacious concrete patio, fire-pit area, storage barns, mature landscaping, a peach tree, elderberry bushes, herbs, and perennial plantings. The three-zone in-ground sprinkler system includes a fourth zone that can be expanded to future garden beds, and new hose bibs have been added. The xeriscape front yard offers attractive, low-maintenance landscaping. Additional conveniences include a two-car garage and two secure off-street parking spaces behind the gated entrance. With easy access to shopping and restaurants, this extensively updated home offers exceptional space, flexibility, and convenience. Just a block down from MLK Jr Park you will enjoy the great walkability. Welcome Home
- Houzeo last checked: 3 minutes ago
- Listing updated: October 31, 2026 at 3:35 am
- Listing Provided by: EMPOWERHOME Team (720) 615-7905 | Keller Williams DTC (303) 771-7500
- Source: DENVER (RE COLORADO) MLS-CO as distributed by MLS GRID | MLS#: 6477278

Property Details
Status
Active
Type
Single Family Residence
No. of Stories
-
County
City
Neighborhood
Year Built
1953
HOA Fees
-
Finished Area
2,151 sqft
Lot Size
6,250 sqft lot
Basement Area
- sqft
MLS Name
DENVER (RE COLORADO) MLS
MLS Number
6477278
MLS Status
Active
Days on Market
8

Continue Your Journey in App
Find your dream home, receive real-time updates, and many more!
Continue Your Journey in App
Find your dream home, receive real-time updates, and many more!
Location
Facts & Features
Rooms
Bedrooms & bathrooms
Bedrooms: 5
Bathrooms: 2
Living Room
Level: Main
Area: Square Feet
Dimensions: 180.45
Kitchen
Level: Main
Area: Square Feet
Dimensions: 110.82
Dining Room
Level: Main
Area: Square Feet
Dimensions: 166.07
Bedroom
Level: Main
Area: Square Feet
Dimensions: 144.03
Bathroom Full
Level: Main
Area: Square Feet
Dimensions: 49.42
Bedroom
Level: Main
Area: Square Feet
Dimensions: 121.11
Bedroom
Level: Main
Area: Square Feet
Dimensions: 132.69
Bedroom
Level: Basement
Area: Square Feet
Dimensions: 111.37
Bedroom
Level: Basement
Area: Square Feet
Dimensions: 120.72
Bathroom Three Quarter
Level: Basement
Area: Square Feet
Dimensions: 30.68
Media Room
Level: Basement
Area: Square Feet
Dimensions: 221.79
Laundry
Level: Basement
Area: Square Feet
Dimensions: 110.83
Interior
Appliances
Dishwasher, Disposal, Dryer, Range, Refrigerator, Washer
Sewer
Public Sewer
Exterior Features
Lighting, Private Yard, Rain Gutters
Window Features
Window Coverings
Interior Features
Ceiling Fan(s), Solid Surface Counters
Cooling
Air Conditioning Room
Heating
Forced Air, Natural Gas
Flooring
Concrete, Laminate, Tile, Vinyl, Wood
Construction
Year Built
Year Built: 1953
Home type
Single Family Residence
Roof
Composition
Foundation Details
Slab
Construction Materials
Brick
Architectural Style
Traditional
Utilities & Energy
Water Source
Public
Parking Features
Concrete, Lighted
Basement
Bath/stubbed, Daylight, Finished, Full, Interior Entry
Security Features
Carbon Monoxide Detector(s), Smoke Detector(s)
Utilities
Electricity Connected
Other Features
Lot Features
Level
Subdivision Name
Honeymoon Manor
Patio And Porch Features
Covered, Front Porch, Patio
Price History
| Date | Event | Price |
|---|---|---|
10/30/2026 Source: | Listing Removed | $575,000 +4.55% $288/sqft |
10/30/2026 Source: | Listed for Sale | $550,000 -8.33% $275/sqft |
08/31/2026 Source: #REC6063500 | Listed for Sale | $600,000 $300/sqft |
08/30/2026 Source: | Coming Soon | $600,000 -8.40% $300/sqft |
06/01/2026 Source: | Listing Removed | $655,000 $328/sqft |

Show more
Northeast Park Hill Ranks #84 in Denver, CO


Homes

Rental Prices

Median Home Price
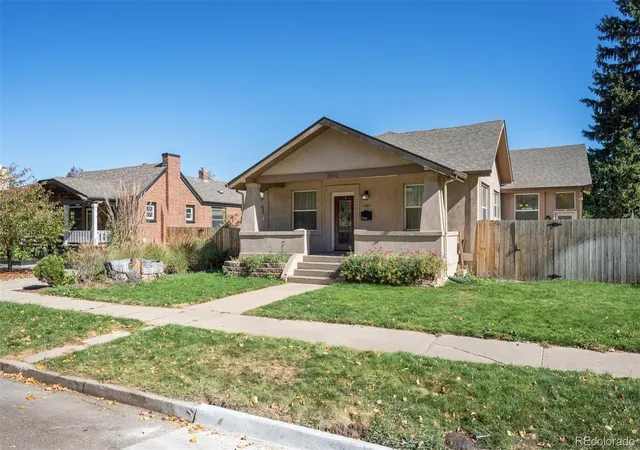
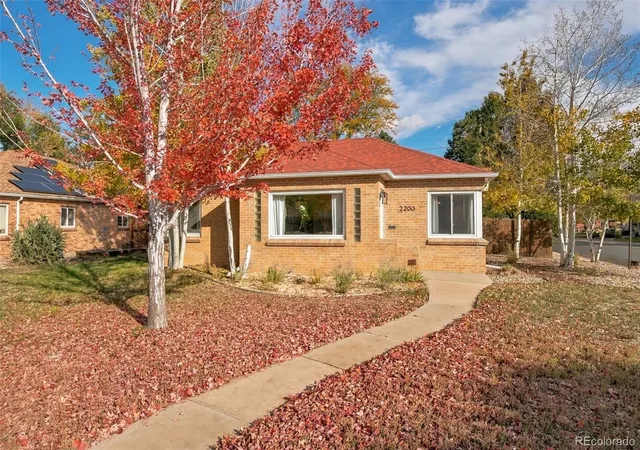
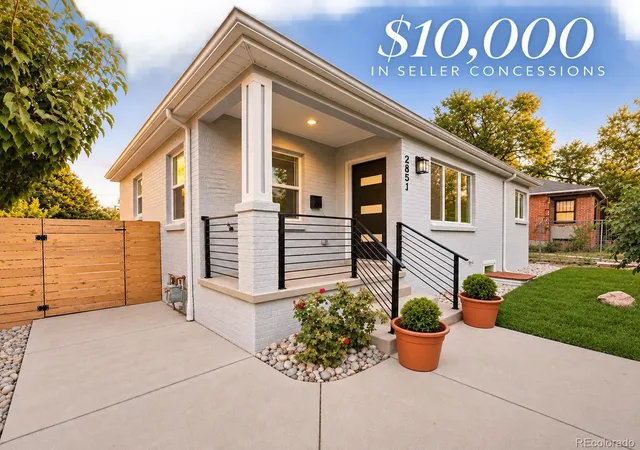
Nearby Homes
Find Homes by Property Features in Denver, CO

Based on information from REcolorado®, Inc.through Nov 08, 2026, 07:30AM. Not all properties were listed and/or closed by Company. This representation is based in whole or in part on content supplied by REcolorado®, Inc. REcolorado®, Inc. does not guarantee nor is it in any way responsible for its accuracy. Content maintained by REcolorado®, Inc. may not reflect all real estate activity in the market. Some IDX listings have been excluded from this website. Any use search of data on the website, other than by a consumer looking to purchase real estate, is prohibited. If Houzeo suspect “scraping” of the data has occurred, the suspicion and any evidence will be reported to the MLS. IDX information is provided exclusively for consumers' personal non-commercial use. It may not be used for any purpose other than to identify prospective properties consumers may be interested in purchasing. The data is deemed reliable but is not guaranteed by REcolorado®. The use of the IDX Data may be subject to an end user license agreement prescribed by REcolorado® as amended from time to time.
Based on information submitted to the MLS GRID as of Nov 08, 2026, 07:30AM. All data is obtained from various sources and may not have been verified by broker or MLS GRID. Supplied Open House information is subject to change without notice. All information should be independently reviewed and verified for accuracy. Properties may or may not be listed by the office/agent presenting the information. ©2026 REcolorado®, Inc. All Rights Reserved.
 Advertising Broker: Albert Gollas | Gollas and Company, Inc.
