- Overview
- Description
- Property Details
- Location
- Facts & Features
- Getting Around
- Nearby Homes

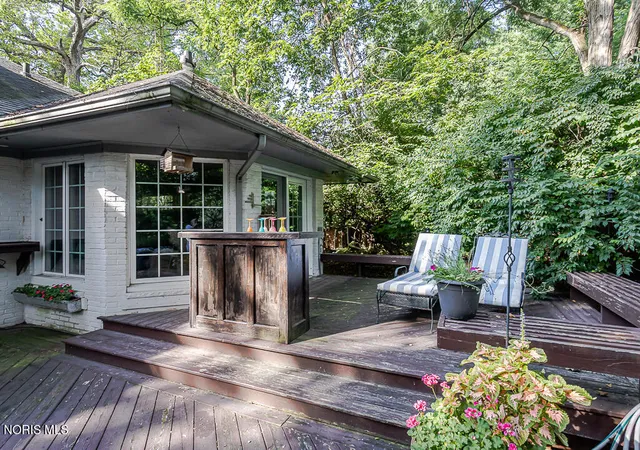


$660,000
Monthly Est:$3,285
 5 Beds
 6 Baths
4 full baths + 2 half baths
 4,046sqft
3610 W Bancroft St, Ottawa Hills, OH 43606
$660,000
$3,285/moEst:
Get Pre-Approved
Single Family Residence
Built in 1955
$-- HOA
0.56 acre lot
$163/sq.ft
Description
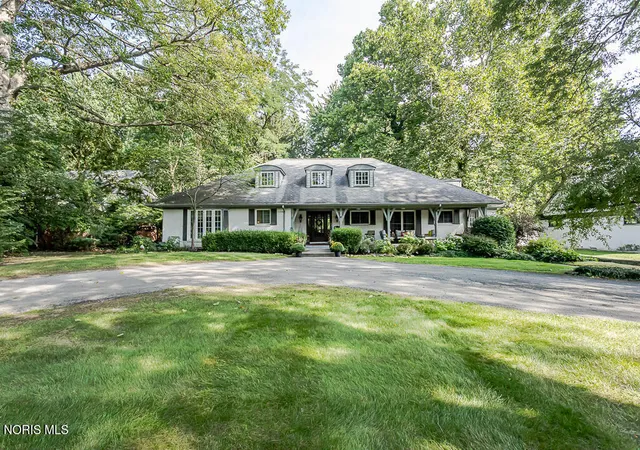
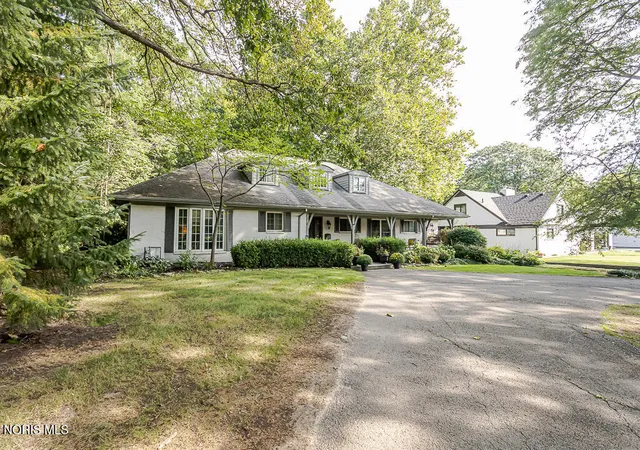
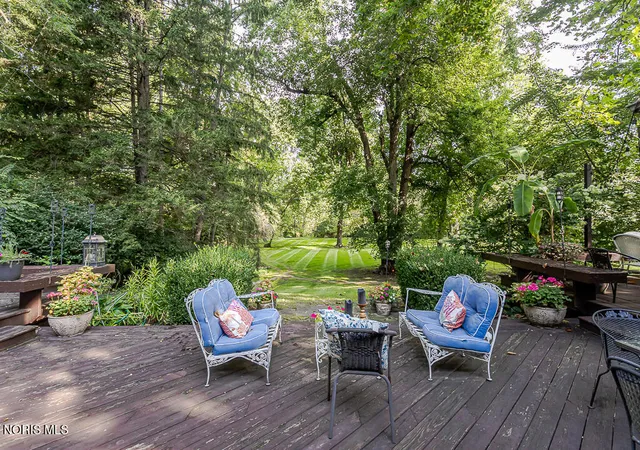
Fabulous five-bedroom Country French home located in the highly sought-after Ottawa Hills school district. From the moment you enter the front door, this extraordinary home feels like something out of a Nancy Meyer movie; warm, timeless, beautifully designed, and effortlessly inviting. Main level boasts a primary ensuite, along with an additional en-suite bedroom or library for guests, family or private home office. The kitchen is truly the heart of the home, with the kind of character, charm and sophistication hard to find. THE VIEW! Beautifully landscaped grounds create a private backyard that makes every season feel special. Full basement for anything you may desire, Circular drive adds both convenience and first impression. upstairs you will find three additional bedrooms with large closets and two additional baths. Come see it, You may never want to leave!
- Houzeo last checked: 12 minutes ago
- Listing updated: October 20, 2026 at 12:34 am
- Listing Provided by: Julia J. D'Arcangelo (419) 290-3037 | The Danberry Co (419) 531-4431
- Source: Northwest Ohio Real Estate Information System (NORIS), Maumee, OH | MLS#: 10012999

Property Details
Status
Active
Type
Single Family Residence
No. of Stories
2
County
City
Neighborhood
Year Built
1955
HOA Fees
-
Finished Area
4,046 sqft
Lot Size
0.56 acre lot
Basement Area
- sqft
MLS Name
Northwest Ohio Real Estate Information System (NORIS), Maumee, OH
MLS Number
10012999
MLS Status
Active
Days on Market
49

Continue Your Journey in App
Find your dream home, receive real-time updates, and many more!
Continue Your Journey in App
Find your dream home, receive real-time updates, and many more!
Location
Facts & Features
Rooms
Bedrooms & bathrooms
Bedrooms: 5
Bathrooms: 6
Interior
Window Features
Bay Window(s)
Heating
Natural Gas
Flooring
Hardwood, Parquet
Appliances
Dishwasher, Water Heater, Bar Fridge, Convection Oven, Double Oven, Gas Cooktop, Gas Range Connection, Wall Oven
Exterior Features
Fire Pit, Private Yard
Sewer
Public Sewer
Interior Features
Built In Shower Chair, Built In Features, Ceiling Fan(s), Crown Molding, Double Vanity, Dual Closets, Eat In Kitchen, Entrance Foyer, Open Floorplan, Pantry, Primary Bathroom, Separate Shower, Sound System, Walk In Closet(s), Wet Bar
Cooling
Attic Fan, Central Air, Gas
Construction
Year Built
Year Built: 1955
Home type
Single Family Residence
Construction Materials
Brick
Architectural Style
Country French, Traditional
Roof
Asphalt
Foundation Details
Block
Utilities & Energy
Laundry Features
Electric Dryer Hookup, Main Level, Washer Hookup
Water Source
Public
Fireplace Features
Gas Log, Glass Doors, Living Room
Utilities
Cable Connected, Natural Gas Connected, Sewer Connected, Water Connected, Underground Utilities
Parking Features
Asphalt, Circular Driveway
Basement
Block, Exterior Entry, Walk Out Access, Walk Up Access
Other Features
Lot Features
Landscaped, Ravine, Wooded
Subdivision Name
Ottawa Hills
Disclosures
Lead Based Paint Disclosure, Property Disclosure
Patio And Porch Features
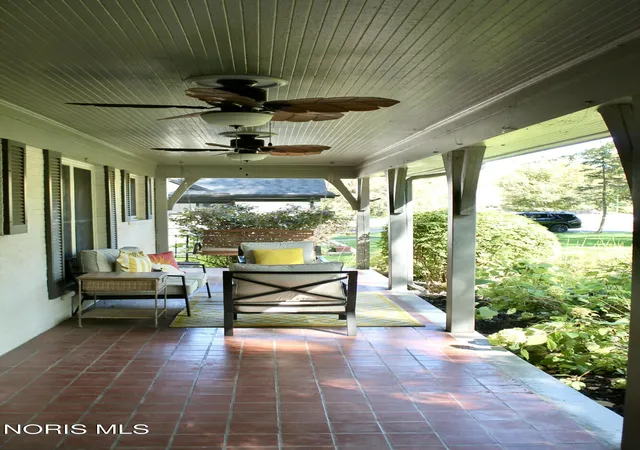
Rear Patio, Covered Porch, Front Porch, Deck
Price History
| Date | Event | Price |
|---|---|---|
09/09/2026 Source: | Listed for Sale | $660,000 $163/sqft |
09/04/2026 Source: | Coming Soon | $660,000 $163/sqft |

Getting Around 3610 W Bancroft St
Bike Score®

Bikeable
53/100
Walk Score®

Car-Dependent
34/100
Data provided by Redfin
Nearby Homes

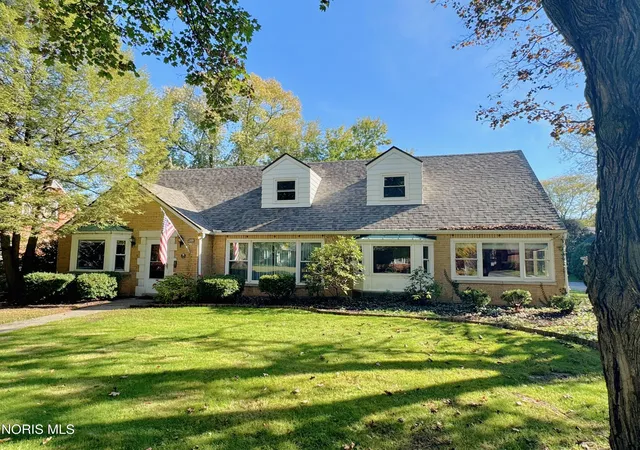
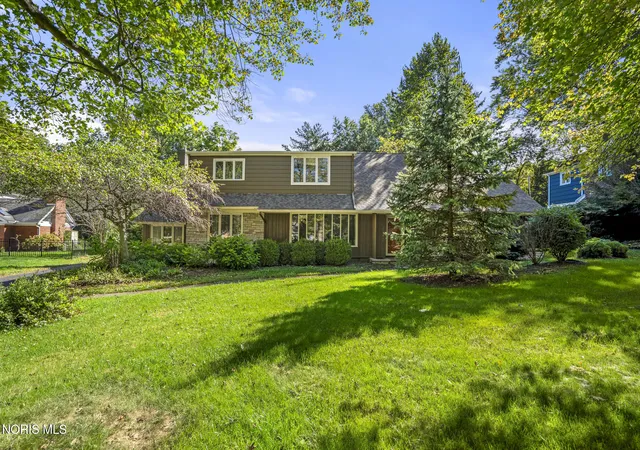
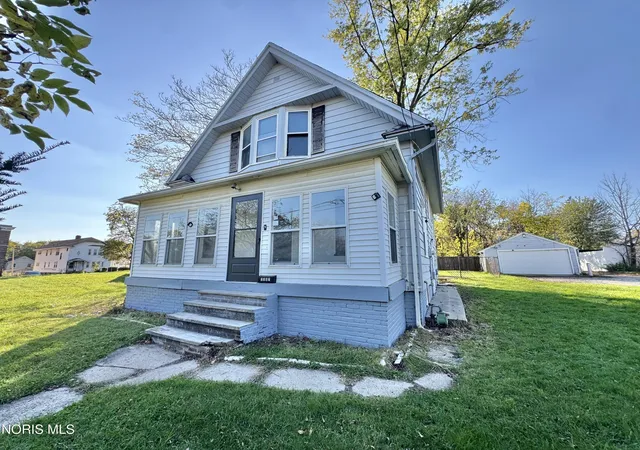
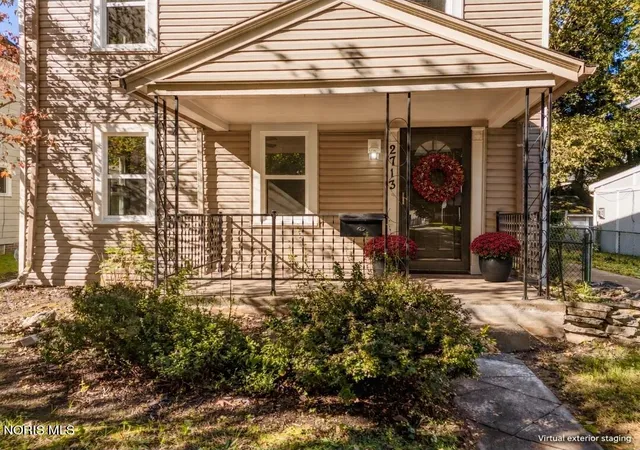
Find Homes by Property Features in Toledo, OH
Based on information from the Northwest Ohio Real Estate Information Systems, Inc. Multiple Listing Service through Oct 29, 2026, 01:15AM. All information is provided exclusively for personal, non-commercial use, and may not be used for any purpose other than to identify prospective properties consumers may be interested in purchasing. Information is deemed reliable but not guaranteed. ©2026 NORIS. All rights reserved.
 Advertising Broker: Nicholas Huscroft | Chosen Realty
